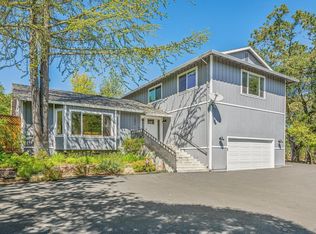
Located just a few blocks from the heart of Glen Ellen, this property embodies the lifestyle so many seek in Wine Country. The nearly new residence features a 3-bedroom, 3.5-bath main home with the primary suite conveniently located on the main level and guest bedrooms upstairs. Attached is a fully self-contained 2-bedroom, 1.5-bath ADU with a private entrance and its own address ideal for guests, extended family, or rental income. Move-in ready and thoughtfully designed, the interiors are light-filled with large windows that frame views of nature and the surrounding rolling hills. High-end finishes are found throughout. The open-concept living, dining, and kitchen areas form the heart of the home, featuring a large island, fireplace, walls of glass, and direct access to the deck perfect for entertaining and enjoying the serene setting. The private, approximately one-acre grounds offer a peaceful country feel with room for a pool, gardening, lawn games, BBQs, or simply relaxing outdoors. A covered patio with adjustable louvers creates an additional outdoor living space for year-round al fresco entertaining. Additional features include a two-car garage plus additional parking and public utilities. Set on a gentle one-acre parcel on one of Glen Ellen's most desirable in-town lanes, the property is just moments from gourmet markets, cafes, restaurants, tasting rooms, and Jack London State Historic Park approximately one hour from San Francisco.
Active
Price cut: $100K (9/9)
$2,598,000
1143 - 1145 Hill Road, Glen Ellen, CA 95442
5beds
3,340sqft
Single Family Residence
Built in 2020
1 Acres Lot
$-- Zestimate®
$778/sqft
$-- HOA
What's special
Large islandWalls of glass
- 212 days
- 563
- 34
Zillow last checked:
Listing updated:
Listed by:
Daniel Casabonne DRE #01221013 707-494-3130,
Sotheby's International Realty 707-939-4460
Source: BAREIS,MLS#: 326001497 Originating MLS: Sonoma
Originating MLS: SonomaFacts & features
Interior
Bedrooms & bathrooms
- Bedrooms: 5
- Bathrooms: 6
- Full bathrooms: 4
- 1/2 bathrooms: 2
- Partial bathrooms: 1
Rooms
- Room types: Wine Storage Area
Primary bedroom
- Features: Walk-In Closet(s)
- Level: Main
Bedroom
- Level: Lower,Main,Upper
Primary bathroom
- Features: Double Vanity, Tile
Bathroom
- Level: Lower,Main,Upper
Dining room
- Features: Dining/Family Combo, Dining/Living Combo
Family room
- Features: Cathedral/Vaulted, Deck Attached, Great Room, View
- Level: Main
Kitchen
- Features: Kitchen Island, Kitchen/Family Combo, Slab Counter
- Level: Lower,Main
Living room
- Features: Cathedral/Vaulted, Deck Attached, Great Room, View
- Level: Lower,Main
Heating
- Central
Cooling
- Central Air
Appliances
- Included: Built-In Gas Oven, Built-In Gas Range, Built-In Refrigerator, Disposal, Microwave
- Laundry: Inside Area, Other
Features
- Cathedral Ceiling(s), Formal Entry, Open Beam Ceiling
- Flooring: Tile, Wood
- Windows: Dual Pane Full
- Basement: Walk-Up Access
- Number of fireplaces: 1
- Fireplace features: Family Room
Interior area
- Total structure area: 3,340
- Total interior livable area: 3,340 sqft
Video & virtual tour
Property
Parking
- Total spaces: 6
- Parking features: Attached, Side By Side, Paved
- Attached garage spaces: 2
- Uncovered spaces: 4
Features
- Levels: Three Or More
- Stories: 3
- Patio & porch: Front Porch
- Exterior features: Balcony
- Has view: Yes
- View description: Hills, Mountain(s)
- Waterfront features: Stream Seasonal
Lot
- Size: 1 Acres
- Features: Garden, Secluded
Details
- Additional structures: ADU Bedrooms: 2, ADU Full Bathrooms: 1, ADU Half Bathrooms: 1, ADU Type: ADU Attached
- Parcel number: 054180018000
- Special conditions: Standard
Construction
Type & style
- Home type: SingleFamily
- Architectural style: Farmhouse
- Property subtype: Single Family Residence
- Attached to another structure: Yes
Materials
- Wood
- Foundation: Concrete Perimeter
- Roof: Composition
Condition
- Year built: 2020
Utilities & green energy
- Sewer: Public Sewer
- Water: Public
- Utilities for property: Natural Gas Connected, Public, Sewer Connected
Green energy
- Energy efficient items: Appliances, Construction
Community & HOA
Community
- Security: Carbon Monoxide Detector(s), Smoke Detector(s)
HOA
- Has HOA: No
Location
- Region: Glen Ellen
Financial & listing details
- Price per square foot: $778/sqft
- Date on market: 3/16/2026
Estimated market value
Not available
Estimated sales range
Not available
$7,028/mo
Price history
| Date | Event | Price |
|---|---|---|
| 9/9/2026 | Price change | $2,598,000-3.7%$778/sqft |
Source:  BAREIS #326001497 Report a problem BAREIS #326001497 Report a problem | ||
| 6/23/2026 | Price change | $2,698,000-3.6%$808/sqft |
Source: BAREIS #326001497 Report a problem | ||
| 5/21/2026 | Price change | $2,798,000-3.5%$838/sqft |
Source: BAREIS #326001497 Report a problem | ||
| 4/11/2026 | Price change | $2,898,000-3.3%$868/sqft |
Source: BAREIS #326001497 Report a problem | ||
| 3/16/2026 | Listed for sale | $2,998,000+0.1%$898/sqft |
Source: BAREIS #326001497 Report a problem | ||
| 11/19/2020 | Listing removed | $2,995,000$897/sqft |
Source: Compass #22020512 Report a problem | ||
| 10/19/2020 | Listed for sale | $2,995,000$897/sqft |
Source: Compass #22020512 Report a problem | ||
Public tax history
Tax history is unavailable.
Monthly payment
Est. payment
Payment breakdown
Explore the cost of this home by adjusting the details. Changes won't be saved.Climate risks
Neighborhood: 95442
Nearby schools
Schools provided by the listing agent
- District: Sonoma Valley Union
Source: BAREIS. This data may not be complete. We recommend contacting the local school district to confirm school assignments for this home.
Similar homes
- $2,590,0003 bd5 ba3.1k sqft2980 Warm Springs Road, Glen Ellen, CA 95442For Sale
 MLS ID #326083202, Matt R Sevenau, Compass. BAREIS
 - $2,295,0005 bd5 ba3.2k sqft13605 Garric Avenue, Glen Ellen, CA 95442For Sale
 MLS ID #326008006, Holly Bennett, Sotheby's International Realty. BAREIS
 - $1,575,0004 bd3 ba2.2k sqft14072 Arnold Drive, Glen Ellen, CA 95442For Sale
 MLS ID #326080901, Rick Avery, Compass. BAREIS
 - $1,585,0004 bd3 ba2.4k sqft905 Robertson Road, Glen Ellen, CA 95442For Sale
 MLS ID #326068087, Elaine Nealley, Coldwell Banker Realty. BAREIS
