A Rare Wine Country Estate with Two Private Residences Privately nestled among majestic redwoods on 2.76 acres, this exceptional estate embodies the relaxed sophistication of Sonoma County living. Offering two separate residences, each with its own private gated entrance, the property presents a rare opportunity for multigenerational living, gracious guest accommodations, or a private work-from-home retreatall while maintaining exceptional privacy. The main residence spans approximately 3,392 square feet and features four bedrooms and four bathrooms (three full, one half). Thoughtfully reimagined with generous living spaces, abundant natural light, and seamless indoor-outdoor flow, the home is designed for both effortless entertaining and everyday comfort. Beyond its own gated entrance, the secondary residence offers approximately 1,000 square feet with one bedroom and one bathroom, creating a private sanctuary for guests, extended family, or flexible living arrangements. The surrounding grounds invite you to embrace the Wine Country lifestyle, with peaceful outdoor living spaces nestled beneath towering redwoods and a private spa perfectly positioned for relaxing evenings under the stars. Just minutes from acclaimed wineries, exceptional dining, and the best of Santa Rosa and a short drive from Glen Ellen & Petaluma. This remarkable estate offers a rare balance of tranquility, convenience, and timeless appeal. A property of uncommon versatility and enduring beauty, this is an opportunity to own a true Sonoma County retreat.
Active
Price cut: $50K (8/26)
$2,550,000
4303 Sonoma Mountain Road, Santa Rosa, CA 95404
5beds
4,226sqft
2 Houses on Lot
Built in 1977
-- sqft lot
$2,424,900 Zestimate®
$603/sqft
$-- HOA
What's special
Private gated entranceMajestic redwoodsOne bedroomAbundant natural lightOne bathroomGenerous living spacesSeamless indoor-outdoor flow
- 47 days
- 397
- 22
Zillow last checked:
Listing updated:
Listed by:
Brooke C Ingram DRE #02204219 707-292-5800,
Artisan Sotheby's Int'l Realty 707-284-1111
Source: BAREIS,MLS#: 326058103 Originating MLS: Sonoma
Originating MLS: SonomaFacts & features
Interior
Bedrooms & bathrooms
- Bedrooms: 5
- Bathrooms: 5
- Full bathrooms: 4
- 1/2 bathrooms: 1
Rooms
- Room types: Baths Other, Dining Room, Family Room, Game Room, Kitchen, Laundry, Living Room, Master Bathroom, Master Bedroom, Primary Bedroom 2+
Primary bedroom
- Features: Balcony, Sitting Area, Walk-In Closet(s), Walk-In Closet 2+
- Level: Main
Bedroom
- Level: Lower,Main
Primary bathroom
- Features: Double Vanity, Dual Flush Toilet, Marble, Multiple Shower Heads, Shower Stall(s), Skylight/Solar Tube, Soaking Tub, Walk-In Closet(s)
Bathroom
- Features: Double Vanity, Marble, Shower Stall(s), Skylight/Solar Tube, Tile
- Level: Lower,Main
Dining room
- Features: Dining Bar, Dining/Family Combo, Formal Area
- Level: Main
Family room
- Features: Great Room
- Level: Main
Kitchen
- Features: Breakfast Area, Breakfast Room, Kitchen Island, Kitchen/Family Combo, Marble Counter, Pantry Closet, Slab Counter
- Level: Main
Living room
- Features: Cathedral/Vaulted, Deck Attached, Great Room, View
- Level: Lower,Main
Heating
- Central, Fireplace Insert, Fireplace(s), Natural Gas, Radiant Floor
Cooling
- Central Air, Other
Appliances
- Included: Dishwasher, Disposal, Free-Standing Freezer, Free-Standing Gas Oven, Free-Standing Gas Range, Free-Standing Refrigerator, Gas Water Heater, Ice Maker, Microwave, Tankless Water Heater, Wine Refrigerator
- Laundry: Cabinets, Hookups Only, Laundry Closet, Sink
Features
- Cathedral Ceiling(s), Formal Entry, Storage, Wet Bar
- Flooring: Marble, Tile
- Windows: Dual Pane Full, Skylight(s), Window Coverings, Screens
- Basement: None
- Number of fireplaces: 2
- Fireplace features: Family Room
Interior area
- Total structure area: 4,226
- Total interior livable area: 4,226 sqft
Property
Parking
- Total spaces: 16
- Parking features: Boat Storage, Garage Faces Front, Guest, Private, RV Storage, Paved
- Garage spaces: 2
- Has uncovered spaces: Yes
Features
- Levels: Two
- Stories: 2
- Patio & porch: Rear Porch, Front Porch
- Exterior features: Balcony
- Has spa: Yes
- Spa features: Private
- Fencing: Back Yard,Entry Gate,Fenced,Front Yard,Wood,Security,Gate
- Has view: Yes
- View description: Forest, Hills, Mountain(s), Vineyard, Trees/Woods
Lot
- Size: 2.76 Acres
- Features: Sprinklers In Front, Sprinklers In Rear, Landscaped, Landscape Front, Landscape Misc, Private
Details
- Additional structures: Gazebo, ADU Bedrooms: 1, ADU Full Bathrooms: 1, ADU Type: 2nd Unit Detached
- Parcel number: 049080043000
- Special conditions: Trust
Construction
Type & style
- Home type: MultiFamily
- Architectural style: Contemporary
- Property subtype: 2 Houses on Lot
Materials
- Ceiling Insulation, Floor Insulation, Frame, Wall Insulation, Wood, Wood Siding
- Foundation: Concrete Perimeter
- Roof: Composition
Condition
- Year built: 1977
Utilities & green energy
- Electric: 220 Volts in Laundry
- Sewer: Holding Tank, Private Sewer, Septic Pump, Septic Tank
- Water: Private, Treatment Equipment, Well
- Utilities for property: Cable Available, Electricity Connected, Internet Available, Natural Gas Connected, Sewer In & Connected
Community & HOA
Community
- Security: Carbon Monoxide Detector(s), Fire Alarm, Fire Extinguisher, Secured Access, Security Fence, Security Gate, Smoke Detector(s)
HOA
- Has HOA: No
Location
- Region: Santa Rosa
Financial & listing details
- Price per square foot: $603/sqft
- Tax assessed value: $1,568,524
- Date on market: 8/1/2026
- Electric utility on property: Yes
Estimated market value
$2,424,900
$2.30M - $2.55M
$3,324/mo
Price history
| Date | Event | Price |
|---|---|---|
| 8/26/2026 | Price change | $2,550,000-1.9%$603/sqft |
Source:  BAREIS #326058103 Report a problem BAREIS #326058103 Report a problem | ||
| 8/1/2026 | Listed for sale | $2,600,000+96.2%$615/sqft |
Source: BAREIS #326058103 Report a problem | ||
| 2/15/2017 | Sold | $1,325,000-3.6%$314/sqft |
Source: Public Record Report a problem | ||
| 10/5/2016 | Listing removed | $1,375,000$325/sqft |
Source: Artisan Sotheby's International Realty #21619658 Report a problem | ||
| 8/24/2016 | Listed for sale | $1,375,000$325/sqft |
Source: Artisan Sotheby's International Realty #21619658 Report a problem | ||
Public tax history
| Year | Property taxes | Tax assessment |
|---|---|---|
| 2026 | -- | $1,568,524 +2% |
| 2025 | $17,753 +1.7% | $1,537,769 +2% |
| 2024 | $17,448 +1.7% | $1,507,618 +2% |
| 2023 | $17,162 +4.4% | $1,478,058 +2% |
| 2022 | $16,435 +1.9% | $1,449,078 +2% |
| 2021 | $16,123 +0.4% | $1,420,666 +1% |
| 2020 | $16,059 -0.3% | $1,406,100 +2% |
| 2019 | $16,107 +0.9% | $1,378,530 +2% |
| 2018 | $15,965 | $1,351,500 +315.7% |
| 2017 | -- | $325,140 +2% |
| 2016 | -- | $318,766 +1.5% |
| 2015 | -- | $313,979 +2% |
| 2014 | -- | $307,830 +0.5% |
| 2013 | $373,266 | $306,440 +2% |
| 2012 | -- | $300,433 +2% |
| 2011 | -- | $294,543 +0.8% |
| 2010 | -- | $292,343 -0.2% |
| 2009 | -- | $293,038 +2% |
| 2008 | -- | $287,293 +2% |
| 2007 | -- | $281,661 +2% |
| 2006 | -- | $276,139 +2% |
| 2005 | -- | $270,726 +2% |
| 2004 | -- | $265,419 +1.9% |
| 2003 | -- | $260,548 +2% |
| 2002 | -- | $255,441 +2% |
| 2001 | -- | $250,433 +10.4% |
| 2000 | -- | $226,895 |
Find assessor info on the county website
Monthly payment
Est. payment
Payment breakdown
Explore the cost of this home by adjusting the details. Changes won't be saved.Climate risks
Neighborhood: 95404
- $1,132,1003 bd2 ba1.6k sqft4265 Sonoma Mountain Rd, Santa Rosa, CA 95404Off Market
- $496,1323 bd2 ba1.6k sqft4265 Sonoma Mountain Rd, Santa Rosa, CA 95404Off Market
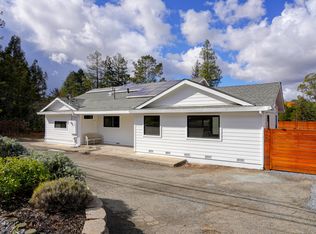
- $1,549,5002 bd3 ba3.5k sqft4317 Sonoma Mountain Rd, Santa Rosa, CA 95404Off Market
- $92,680-- bd-- ba1k sqft4267 Sonoma Mountain Rd, Santa Rosa, CA 95404Off Market
Similar homes
- $2,750,0004 bd4 ba4.2k sqft5455 Bennett Valley Road, Santa Rosa, CA 95404For Sale
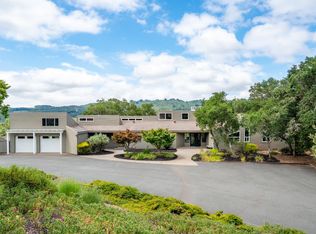 MLS ID #326050459, Craig Sikes, Golden Gate Sotheby's. BAREIS
 - $2,550,0005 bd7 ba4k sqft1840 - 1850 Riebli Road, Santa Rosa, CA 95404For Sale
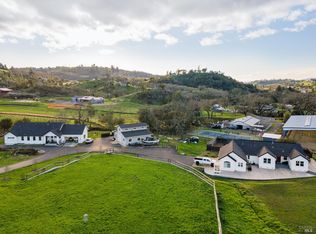 MLS ID #326001521, Sudha Schlesinger, Engel & Volkers Healdsburg. BAREIS
 - $3,395,0005 bd7 ba5.2k sqft3975 Chanate Road, Santa Rosa, CA 95404For Sale
 MLS ID #326077949, Douglas A Swanson, Swanson Real Property, Inc. BAREIS
 - $2,500,0004 bd3 ba3.2k sqft4665 Upper Ridge Road, Santa Rosa, CA 95404For Sale
 MLS ID #326043517, Sudha Schlesinger, Engel & Volkers Healdsburg. BAREIS
Local buyer's agents are ready to help
