Set within a protected Sonoma Valley setting where mature trees, wildlife, and Sonoma Creek shape the landscape, 2980 Warm Springs Road offers privacy and a genuine connection to nature on approximately 2.36 acres. The 3,163 sq ft residence embraces a classic wine country style with an open-concept layout and three spacious en suite bedrooms. The kitchen was recently updated with Sub-Zero, Wolf, Cove, Sharp, and Zephyr appliances, and a custom wine display holds approximately 180 bottles. Outside, a wraparound porch, spacious deck and the newly built pool are framed by lush, low-maintenance gardens that attract butterflies and hummingbirds, with raised redwood garden beds and deer fencing extending toward Sonoma Creek beyond. Ideal full-time or getaway residence with short term rental (STR) permit eligibility - buyer to confirm directly with Sonoma County PRMD. Close in proximity to shopping, renowned restaurants, wineries, spas, outdoor recreation and parks. Recent improvements include the pool, updated kitchen, custom wine storage, EV charger, upgraded laundry, crawl-space moisture barrier, water-softening upgrades, and a storage shed.
Active
$2,590,000
2980 Warm Springs Road, Glen Ellen, CA 95442
3beds
3,163sqft
Single Family Residence
Built in 1993
2.36 Acres Lot
$-- Zestimate®
$819/sqft
$-- HOA
What's special
Mature treesWraparound porchSonoma creekNewly built poolOpen-concept layoutClassic wine country styleRaised redwood garden beds
- 40 days
- 571
- 61
Zillow last checked:
Listing updated:
Listed by:
Matt R Sevenau DRE #01890164 707-934-5630,
Compass 707-251-8805,
Heather B Hanlon DRE #01713257 707-529-2669,
Compass
Source: BAREIS,MLS#: 326083202 Originating MLS: Napa
Facts & features
Interior
Bedrooms & bathrooms
- Bedrooms: 3
- Bathrooms: 5
- Full bathrooms: 3
- 1/2 bathrooms: 2
Rooms
- Room types: Baths Other, Family Room, Kitchen, Primary Bedroom 2+, Wine Storage Area
Primary bedroom
- Features: Walk-In Closet(s)
- Level: Lower,Main,Upper
Bedroom
- Level: Upper
Primary bathroom
- Features: Double Vanity, Soaking Tub, Tile, Walk-In Closet(s)
Bathroom
- Features: Multiple Shower Heads, Tile
- Level: Lower,Main,Upper
Dining room
- Features: Formal Area
- Level: Lower,Main
Family room
- Level: Lower,Main
Kitchen
- Features: Butlers Pantry, Kitchen Island, Pantry Closet, Stone Counters
- Level: Lower,Main
Living room
- Features: Deck Attached, View
- Level: Lower,Main
Heating
- Central
Cooling
- Ceiling Fan(s), Central Air
Appliances
- Included: Built-In Refrigerator, Dishwasher, Free-Standing Gas Oven, Range Hood, Tankless Water Heater, Dryer, Washer
- Laundry: Ground Floor
Features
- Basement: None
- Has fireplace: No
Interior area
- Total structure area: 3,163
- Total interior livable area: 3,163 sqft
Video & virtual tour
Property
Parking
- Total spaces: 6
- Parking features: Electric Vehicle Charging Station(s), RV Possible, Uncovered Parking Spaces 2+
- Has uncovered spaces: Yes
Features
- Levels: Two
- Stories: 2
- Patio & porch: Front Porch, Deck, Wrap Around
- Pool features: Pool Cover, Pool/Spa Combo, Salt Water
- Spa features: In Ground
- Has view: Yes
- View description: Hills, Mountain(s), Panoramic
- Waterfront features: Stream
Lot
- Size: 2.36 Acres
- Features: Auto Sprinkler F&R, Sprinklers In Rear, Garden
Details
- Parcel number: 053190052000
- Special conditions: Standard
Construction
Type & style
- Home type: SingleFamily
- Architectural style: Farmhouse
- Property subtype: Single Family Residence
Materials
- Wood Siding
- Foundation: Concrete Perimeter
- Roof: Composition
Condition
- Year built: 1993
Utilities & green energy
- Gas: Propane Tank Leased
- Sewer: Septic Tank
- Water: Well
- Utilities for property: Propane Tank Leased, Underground Utilities
Community & HOA
HOA
- Has HOA: No
Location
- Region: Glen Ellen
Financial & listing details
- Price per square foot: $819/sqft
- Tax assessed value: $2,437,658
- Date on market: 10/7/2026
Estimated market value
Not available
Estimated sales range
Not available
Not available
Price history
| Date | Event | Price |
|---|---|---|
| 10/7/2026 | Listed for sale | $2,590,000-3.9%$819/sqft |
Source:  BAREIS #326083202 Report a problem | ||
| 5/31/2026 | Listing removed | $2,695,000$852/sqft |
Source: BAREIS #326016963 Report a problem | ||
| 4/1/2026 | Listed for sale | $2,695,000-6.7%$852/sqft |
Source: BAREIS #326016963 Report a problem | ||
| 11/21/2025 | Listing removed | $2,890,000$914/sqft |
Source: BAREIS #325065108 Report a problem | ||
| 9/5/2025 | Listed for sale | $2,890,000+34.1%$914/sqft |
Source: BAREIS #325065108 Report a problem | ||
| 8/3/2020 | Sold | $2,155,000-6.1%$681/sqft |
Source: BAREIS #22003894 Report a problem | ||
| 7/22/2020 | Listed for sale | $2,295,000$726/sqft |
Source: Compass #22003894 Report a problem | ||
| 7/3/2020 | Pending sale | $2,295,000$726/sqft |
Source: Compass #22003894 Report a problem | ||
| 3/4/2020 | Listed for sale | $2,295,000-11.6%$726/sqft |
Source: Compass #22003894 Report a problem | ||
| 3/13/2019 | Listed for sale | $2,595,000-7.2%$820/sqft |
Source: Compass #21905287 Report a problem | ||
| 11/25/2018 | Listing removed | $2,795,000$884/sqft |
Source: Sotheby's International Realty #21810057 Report a problem | ||
| 4/25/2018 | Listed for sale | $2,795,000$884/sqft |
Source: Sotheby's International Realty - Wine Country Brokerage #21810057 Report a problem | ||
Public tax history
| Year | Property taxes | Tax assessment |
|---|---|---|
| 2026 | -- | $2,437,658 +2% |
| 2025 | $27,324 +4.3% | $2,389,862 +4.5% |
| 2024 | $26,197 +1.9% | $2,286,903 +2% |
| 2023 | $25,701 +1.2% | $2,242,062 +2% |
| 2022 | $25,390 +2% | $2,198,100 +2% |
| 2021 | $24,891 +103.3% | $2,155,000 +109.6% |
| 2020 | $12,242 +2.1% | $1,028,309 +2% |
| 2019 | $11,988 +2.5% | $1,008,147 +2% |
| 2018 | $11,698 +1.6% | $988,380 +2% |
| 2017 | $11,515 +89.9% | $969,000 +86.2% |
| 2016 | $6,063 +35.4% | $520,296 +1.5% |
| 2015 | $4,479 | $512,482 +2% |
| 2014 | -- | $502,444 +0.5% |
| 2013 | $438,939 | $500,174 +2% |
| 2012 | -- | $490,367 +2% |
| 2011 | -- | $480,753 +0.8% |
| 2010 | -- | $477,161 -0.2% |
| 2009 | -- | $478,296 +2% |
| 2008 | -- | $468,918 +2% |
| 2007 | -- | $459,725 +2% |
| 2006 | -- | $450,712 +2% |
| 2005 | -- | $441,876 +2% |
| 2004 | -- | $433,213 +1.9% |
| 2003 | -- | $425,262 +2% |
| 2002 | -- | $416,925 +2% |
| 2001 | -- | $408,751 +2% |
| 2000 | -- | $400,736 |
Find assessor info on the county website
Monthly payment
Est. payment
Payment breakdown
Explore the cost of this home by adjusting the details. Changes won't be saved.Climate risks
Neighborhood: 95442
- $995,3003 bd1 ba1.3k sqft2984 Warm Springs Rd, Glen Ellen, CA 95442Off Market
- $1,191,3003 bd2 ba2.4k sqft2982 Warm Springs Rd, Glen Ellen, CA 95442Off Market
- $1,289,9003 bd3 ba2.1k sqft2988 Warm Springs Rd, Glen Ellen, CA 95442Off Market
- $720,2001 bd2 ba800 sqft2994 Warm Springs Rd, Glen Ellen, CA 95442Off Market
Similar homes
- $2,775,0003 bd3 ba3.9k sqft3000 Warm Springs Road, Glen Ellen, CA 95442For Sale
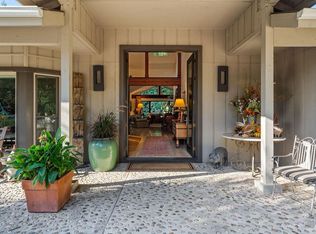 MLS ID #326026380, Tim J Freeman, Vanguard Properties. BAREIS
- $2,590,0003 bd3 ba2.3k sqft4737 Pressley Road, Santa Rosa, CA 95404For Sale
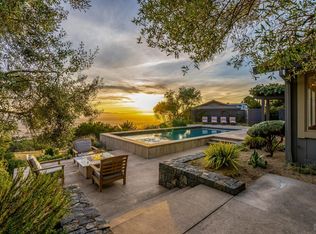 MLS ID #326067472, Sandra Ormerod, Sotheby's International Realty. BAREIS
- $1,499,0003 bd2 ba2.7k sqft5219 Bennett Valley Lane, Glen Ellen, CA 95442For Sale
 MLS ID #326076668, Nadine M Reyes, Aspira Realty. BAREIS
- $2,695,0004 bd4 ba3.2k sqft2835 Bardy Road, Santa Rosa, CA 95404For Sale
 MLS ID #326078520, Dave Fahrner, Corcoran Icon Properties. BAREIS
