Privately set on 10+/- acres just minutes from Sonoma Plaza, this exceptional estate offers rare proximity to world-class wineries, town amenities, and the Bay Area. Sweeping views span Oak Hill Farm, Sonoma Valley Regional Park and the Sonoma Mountain range beyond. The 3,270+/- sq. ft. traditional home with wrapping covered porch features 4 bedrooms, 3.5 baths and timeless craftsmanship. Flowing plan with high-ceilinged rooms, parquet hardwood and light-filled living spaces designed for effortless indoor-outdoor living. Custom design includes a true chef's kitchen and a wine cellar. Expansive grounds offer lawns, gardens, bocce, prime pool sites, and a paved driveway to a second for further expansion guest house, barn, tennis, or more. A rare opportunity to secure privacy, views, and immediate access to the best of Sonoma Valley, 1+/- hour to San Francisco.
Active
$3,550,000
14351 Babb Lane, Glen Ellen, CA 95442
4beds
3,270sqft
Single Family Residence
Built in 1981
10 Acres Lot
$-- Zestimate®
$1,086/sqft
$-- HOA
What's special
Timeless craftsmanshipWine cellarParquet hardwoodPrime pool sitesLight-filled living spacesWrapping covered porchPaved driveway
- 432 days
- 408
- 15
Zillow last checked:
Listing updated:
Listed by:
Tina Shone DRE #00787338 707-799-7556,
Sotheby's International Realty 707-935-2288
Source: BAREIS,MLS#: 325058999 Originating MLS: Sonoma
Originating MLS: SonomaFacts & features
Interior
Bedrooms & bathrooms
- Bedrooms: 4
- Bathrooms: 4
- Full bathrooms: 3
- 1/2 bathrooms: 1
Rooms
- Room types: Dining Room, Family Room, Kitchen, Laundry, Living Room, Master Bedroom, Primary Bedroom 2+, Possible Guest, Storage, Wine Cellar
Primary bedroom
- Features: Sitting Area, Walk-In Closet(s)
- Level: Upper
Bedroom
- Level: Upper
Primary bathroom
- Features: Double Vanity, Shower Stall(s), Tile, Walk-In Closet(s), Window
Bathroom
- Features: Double Vanity, Fiberglass, Shower Stall(s), Tile, Tub, Tub w/Shower Over, Window
- Level: Main,Upper
Dining room
- Features: Formal Room
- Level: Main
Family room
- Features: Other
- Level: Main
Kitchen
- Features: Breakfast Area, Breakfast Room, Butcher Block Counters, Granite Counters, Kitchen Island, Pantry Closet, Slab Counter
- Level: Main
Living room
- Features: Deck Attached, View
- Level: Main
Heating
- Central
Cooling
- Central Air
Appliances
- Included: Built-In Gas Oven, Built-In Gas Range, Dishwasher, Range Hood, Microwave, See Remarks, Dryer, Washer
- Laundry: Cabinets, Inside Room, Sink
Features
- Formal Entry, Storage
- Flooring: Carpet, Tile, Wood
- Windows: Bay Window(s), Dual Pane Full, Screens
- Basement: None
- Number of fireplaces: 1
- Fireplace features: Living Room
Interior area
- Total structure area: 3,270
- Total interior livable area: 3,270 sqft
Property
Parking
- Total spaces: 20
- Parking features: Detached, Garage Door Opener, Guest, RV Possible, Side By Side, Workshop in Garage, Paved
- Garage spaces: 3
- Uncovered spaces: 16
Features
- Levels: Two
- Stories: 2
- Patio & porch: Rear Porch, Front Porch, Wrap Around
- Has spa: Yes
- Spa features: Bath
- Has view: Yes
- View description: Garden/Greenbelt, Hills, Mountain(s), Pasture, Vineyard
Lot
- Size: 10 Acres
- Features: Garden, Landscaped, Landscape Front, Private, See Remarks
Details
- Additional structures: Shed(s), Other
- Parcel number: 054160036000
- Special conditions: Standard
Construction
Type & style
- Home type: SingleFamily
- Architectural style: Traditional
- Property subtype: Single Family Residence
Materials
- Wood Siding
- Foundation: Concrete Perimeter
- Roof: Composition,Shingle
Condition
- Year built: 1981
Utilities & green energy
- Sewer: Septic Tank
- Water: Private, Shared Well, Cistern
- Utilities for property: Internet Available, Propane
Community & HOA
Community
- Security: Carbon Monoxide Detector(s), Smoke Detector(s)
HOA
- Has HOA: No
Location
- Region: Glen Ellen
Financial & listing details
- Price per square foot: $1,086/sqft
- Date on market: 7/5/2025
Estimated market value
Not available
Estimated sales range
Not available
$6,537/mo
Price history
| Date | Event | Price |
|---|---|---|
| 4/21/2026 | Price change | $3,550,000-10.7%$1,086/sqft |
Source:  BAREIS #325058999 Report a problem BAREIS #325058999 Report a problem | ||
| 7/5/2025 | Listed for sale | $3,975,000$1,216/sqft |
Source: BAREIS #325058999 Report a problem | ||
Public tax history
Tax history is unavailable.
Monthly payment
Est. payment
Payment breakdown
Explore the cost of this home by adjusting the details. Changes won't be saved.Climate risks
Neighborhood: 95442
Nearby schools
Schools provided by the listing agent
- District: Sonoma Valley Union
Source: BAREIS. This data may not be complete. We recommend contacting the local school district to confirm school assignments for this home.
- $4,841,1004 bd4 ba3.3k sqft14347 Highway 12 Gln, Glen Ellen, CA 95442Off Market
- $1,677,600-- bd-- ba-- sqft14805 Highway 12 Gln, Glen Ellen, CA 95442Off Market
- $13,070,0004 bd4 ba5.5k sqft14363 Highway 12 Gln, Glen Ellen, CA 95442Off Market
- $7,314,5001 bd1 ba825 sqft500 Aurora Ln, Glen Ellen, CA 95442Off Market
Similar homes
- $3,980,0003 bd5 ba3.4k sqft13230 Arnold Drive, Glen Ellen, CA 95442For Sale
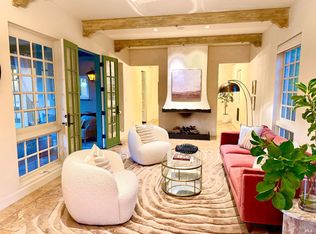 MLS ID #326031466, Daniel Casabonne, Sotheby's International Realty. BAREIS
 - $3,395,0004 bd4 ba4.1k sqft1000 Wolf Ridge Road, Glen Ellen, CA 95442For Sale
 MLS ID #326058637, Douglas A Swanson, Swanson Real Property, Inc. BAREIS
 - $3,600,0004 bd3 ba4.1k sqft10000 Courtney Drive, Kenwood, CA 95452For Sale
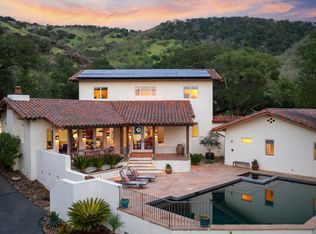 MLS ID #326053034, Maurice Tegelaar, Compass. BAREIS
 - $2,975,0003 bd3 ba3.9k sqft3000 Warm Springs Road, Glen Ellen, CA 95442For Sale
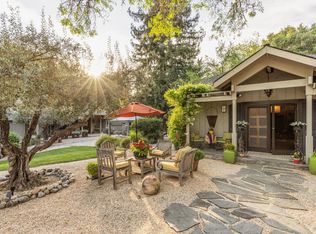 MLS ID #326026380, Tim J Freeman, Vanguard Properties. BAREIS
Local buyer's agents are ready to help
