Extraordinary Wine Country estate blending Montecito-inspired elegance with the relaxed lifestyle of Glen Ellen. Privately gated and designed as a true compound, this exceptional property offers seamless indoor/outdoor living with walls of glass, Nano doors, resort-style pool, outdoor kitchen, built-in BBQ, and multiple entertaining areas. The chef's kitchen opens to spacious living areas, while the luxurious primary suite features a spa-inspired bath and custom closet. Two private ensuite guest bedrooms and a spacious bonus suite with full bath above the 3-car garage provide ideal accommodations for extended family, guests, or a home office. Beautifully landscaped grounds include mature trees, fruit trees, raised garden beds, bocce court, and numerous outdoor spaces to relax and entertain. Enjoy the privacy and serenity of Wine Country living just minutes from Glen Ellen's renowned wineries, acclaimed restaurants, hiking trails, and all the charm of Sonoma Valley. A rare opportunity to own a private estate designed for gathering, entertaining, and creating lasting memories.
Active
Price cut: $215K (8/3)
$3,980,000
13230 Arnold Drive, Glen Ellen, CA 95442
3beds
3,400sqft
Single Family Residence
Built in 1980
2.54 Acres Lot
$3,835,400 Zestimate®
$1,171/sqft
$-- HOA
What's special
Fruit treesMature treesBocce courtLuxurious primary suiteRaised garden bedsResort-style poolCustom closet
- 114 days |
- 477 |
- 25 |
Zillow last checked:
Listing updated:
Listed by:
Daniel Casabonne DRE #01221013 707-494-3130,
Sotheby's International Realty 707-939-4460,
Gina Clyde DRE #01829116 707-529-8504,
Sotheby's International Realty
Source: BAREIS,MLS#: 326031466 Originating MLS: Sonoma
Originating MLS: SonomaFacts & features
Interior
Bedrooms & bathrooms
- Bedrooms: 3
- Bathrooms: 5
- Full bathrooms: 4
- 1/2 bathrooms: 1
Primary bedroom
- Level: Main
Bedroom
- Level: Main
Bathroom
- Level: Main
Dining room
- Level: Main
Family room
- Level: Main
Kitchen
- Level: Main
Living room
- Level: Main
Heating
- Ductless, MultiUnits
Cooling
- Ductless, Multi Units
Appliances
- Laundry: Inside Area
Features
- Basement: None
- Number of fireplaces: 2
- Fireplace features: Gas Log, Living Room, Outside
Interior area
- Total structure area: 3,400
- Total interior livable area: 3,400 sqft
Video & virtual tour
Property
Parking
- Total spaces: 12
- Parking features: Detached
- Garage spaces: 2
Features
- Levels: One,Two
- Stories: 1
- Pool features: Gunite
- Spa features: In Ground
- Has view: Yes
- View description: Hills, Mountain(s), Panoramic, Vineyard, Trees/Woods
Lot
- Size: 2.54 Acres
- Features: Secluded
Details
- Additional structures: ADU Full Bathrooms: 1, ADU Type: 2nd Unit Detached
- Parcel number: 053120066000
- Special conditions: Standard
Construction
Type & style
- Home type: SingleFamily
- Architectural style: Mediterranean
- Property subtype: Single Family Residence
Materials
- Stucco, Wood
- Roof: Elastomeric
Condition
- Year built: 1980
Utilities & green energy
- Sewer: Septic Tank
- Water: Public, Well
- Utilities for property: Cable Connected
Green energy
- Energy generation: Solar
Community & HOA
HOA
- Has HOA: No
Location
- Region: Glen Ellen
Financial & listing details
- Price per square foot: $1,171/sqft
- Tax assessed value: $4,304,180
- Date on market: 4/29/2026
Estimated market value
$3,835,400
$3.64M - $4.03M
$7,167/mo
Price history
| Date | Event | Price |
|---|---|---|
| 8/3/2026 | Price change | $3,980,000-5.1%$1,171/sqft |
Source:  BAREIS #326031466 Report a problem BAREIS #326031466 Report a problem | ||
| 6/24/2026 | Price change | $4,195,000-6.8%$1,234/sqft |
Source: BAREIS #326031466 Report a problem | ||
| 4/29/2026 | Listed for sale | $4,500,000+12.9%$1,324/sqft |
Source: BAREIS #326031466 Report a problem | ||
| 3/28/2022 | Sold | $3,985,000$1,172/sqft |
Source: BAREIS #322016816 Report a problem | ||
| 3/21/2022 | Pending sale | $3,985,000$1,172/sqft |
Source: BAREIS #322016816 Report a problem | ||
| 3/11/2022 | Contingent | $3,985,000$1,172/sqft |
Source: BAREIS #322016816 Report a problem | ||
| 3/7/2022 | Listed for sale | $3,985,000+73.3%$1,172/sqft |
Source: BAREIS #322016816 Report a problem | ||
| 5/29/2014 | Sold | $2,300,000-1.1%$676/sqft |
Source: Public Record Report a problem | ||
| 5/27/2014 | Listed for sale | $2,325,000+63.2%$684/sqft |
Source: Sotheby's International Realty #21411848 Report a problem | ||
| 10/4/2011 | Sold | $1,425,000-16.1%$419/sqft |
Source: Public Record Report a problem | ||
| 8/12/2011 | Listed for sale | $1,699,000$500/sqft |
Source: Sotheby's International Realty - #21111249 Report a problem | ||
| 9/14/2010 | Listing removed | $1,699,000$500/sqft |
Source: NRT #21010315 Report a problem | ||
| 9/12/2010 | Listed for sale | $1,699,000+157.8%$500/sqft |
Source: NRT #21010315 Report a problem | ||
| 9/10/1996 | Sold | $659,000$194/sqft |
Source: Public Record Report a problem | ||
Public tax history
| Year | Property taxes | Tax assessment |
|---|---|---|
| 2026 | -- | $4,304,180 +2% |
| 2025 | $47,935 +1.8% | $4,219,786 +2% |
| 2024 | $47,072 +1.9% | $4,137,046 +2% |
| 2023 | $46,184 +50.6% | $4,055,928 +52.7% |
| 2022 | $30,662 +1.9% | $2,656,858 +2% |
| 2021 | $30,086 +0.1% | $2,604,763 +1% |
| 2020 | $30,044 +2.2% | $2,578,055 +2% |
| 2019 | $29,408 +1.7% | $2,527,506 +2% |
| 2018 | $28,905 +1.6% | $2,477,948 +2% |
| 2017 | $28,446 +5.4% | $2,429,362 +2% |
| 2016 | $26,993 +3.3% | $2,381,729 +1.5% |
| 2015 | $26,136 +45.1% | $2,345,954 +46.4% |
| 2014 | $18,010 -98.9% | $1,602,598 +10.3% |
| 2013 | $1,627,206 | $1,453,500 +2% |
| 2012 | -- | $1,425,000 +65.9% |
| 2011 | -- | $859,000 -1.3% |
| 2010 | -- | $870,669 -0.2% |
| 2009 | -- | $872,738 +2% |
| 2008 | -- | $855,626 +2% |
| 2007 | -- | $838,850 +2% |
| 2006 | -- | $822,251 +8.9% |
| 2005 | -- | $754,904 +2% |
| 2004 | -- | $740,103 +1.9% |
| 2003 | -- | $726,518 +2% |
| 2002 | -- | $712,274 +2% |
| 2001 | -- | $698,309 +2% |
| 2000 | -- | $684,616 |
Find assessor info on the county website
Monthly payment
Est. payment
Payment breakdown
Explore the cost of this home by adjusting the details. Changes won't be saved.Climate risks
Neighborhood: 95442
Nearby schools
GreatSchools rating
- NADunbar Elementary SchoolGrades: K-5Distance: 1.3 mi
- 2/10Altimira Middle SchoolGrades: 6-8Distance: 4.2 mi
- 7/10Sonoma Valley High SchoolGrades: 9-12Distance: 7 mi
- $743,7001 bd1 ba800 sqft13260 Arnold Dr, Glen Ellen, CA 95442Off Market

- $--1 bd1 ba-- sqft13260 Arnold Dr #2, Glen Ellen, CA 95442Off Market

- $602,700-- bd1 ba600 sqft13260 Arnold Dr #1, Glen Ellen, CA 95442Off Market
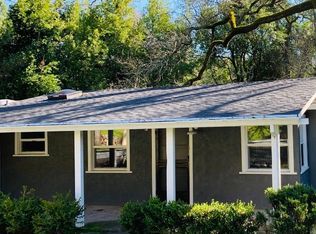
- $559,2001 bd1 ba800 sqft13260 Arnold Dr #4, Glen Ellen, CA 95442Off Market

- $--1 bd1 ba800 sqft13260 Arnold Dr #3, Glen Ellen, CA 95442Off Market
- $63,949-- bd-- ba-- sqft13334 Arnold Dr, Glen Ellen, CA 95442Off Market
- $2,604,4003 bd3 ba2.7k sqft13352 Arnold Dr, Glen Ellen, CA 95442Off Market
- $778,4002 bd1 ba1.1k sqft13340 Arnold Dr, Glen Ellen, CA 95442Off Market
A local agent can set up tours, give advice and negotiate with sellers.
A local lender can help you make sure your offer is ready when you are.
Similar homes
- $3,550,0004 bd4 ba3.2k sqft14351 Babb Lane, Glen Ellen, CA 95442For Sale
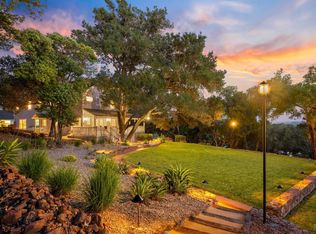 MLS ID #325058999, Tina Shone, Sotheby's International Realty. BAREIS
 - $3,750,0004 bd6 ba4k sqft2557 Trinity Road, Glen Ellen, CA 95442For Sale
 MLS ID #325104556, Holly Bennett, Sotheby's International Realty. BAREIS
 - $2,975,0003 bd3 ba3.9k sqft3000 Warm Springs Road, Glen Ellen, CA 95442For Sale
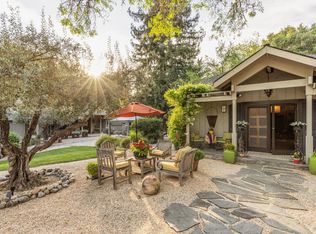 MLS ID #326026380, Tim J Freeman, Vanguard Properties. BAREIS
 - $3,395,0004 bd4 ba4.1k sqft1000 Wolf Ridge Road, Glen Ellen, CA 95442For Sale
 MLS ID #326058637, Douglas A Swanson, Swanson Real Property, Inc. BAREIS
 - $2,295,0005 bd5 ba3.2k sqft13605 Garric Avenue, Glen Ellen, CA 95442For SaleMLS ID #326008006, Holly Bennett, Sotheby's International Realty. BAREIS
- $2,698,0005 bd6 ba3.3k sqft1143 - 1145 Hill Road, Glen Ellen, CA 95442For SaleMLS ID #326001497, Daniel Casabonne, Sotheby's International Realty. BAREIS
- $2,595,0003 bd4 ba4.1k sqft1790 Warm Springs Road, Glen Ellen, CA 95442For SaleMLS ID #326047672, Douglas J Del Fava, W Real Estate. BAREIS
- $3,950,0003 bd4 ba3.1k sqft4900 Dry Creek Road, Napa, CA 94558For SaleMLS ID #326047417, Yvonne Rich, Yvonne Rich Real Estate. BAREIS
- $3,600,0004 bd3 ba4.1k sqft10000 Courtney Drive, Kenwood, CA 95452For SaleMLS ID #326053034, Maurice Tegelaar, Compass. BAREIS
- $2,950,0003 bd4 ba4.2k sqft77 Oso Trail, Glen Ellen, CA 95442For SaleMLS ID #326015038, Holly Bennett, Sotheby's International Realty. BAREIS
- $4,195,0004 bd5 ba4.9k sqft1685 Estee Avenue, Napa, CA 94558For SaleMLS ID #326062153, Jill Levy, Golden Gate Sotheby's. BAREIS
- $4,100,0004 bd5 ba3.8k sqft1176 Castle Oaks Drive, Napa, CA 94558For SaleMLS ID #326066534, Tanya Brown, Coldwell Banker Brokers of the. BAREIS
- $4,100,0003 bd4 ba3.9k sqft1297 Leaning Oak Drive, Napa, CA 94558For SaleMLS ID #326048494, Hillary Ryan, Sotheby's International Realty. BAREIS
- $3,500,0003 bd3 ba2.6k sqft7768 Silverado Trail, Napa, CA 94558For SaleMLS ID #326048099, Connie&Jamie Johnson Team, Golden Gate Sotheby's. BAREIS
- $3,995,0004 bd5 ba3.3k sqft1615 Scott Street, St. Helena, CA 94574For SaleMLS ID #326054526, Cyd Greer, Coldwell Banker BofV ST Helena. BAREIS
- $3,995,0004 bd4 ba4.3k sqft740 Shiloh Terrace, Santa Rosa, CA 95403For SaleMLS ID #326036953, Grace Lucero, Vanguard Properties. BAREIS
- $2,299,0003 bd4 ba3.5k sqft100 Zachary Lane, Santa Rosa, CA 95404For SaleMLS ID #326027861, Tony Lander, Century 21 Epic. BAREIS
- $3,995,0003 bd4 ba2.9k sqft8300 Franz Valley School Road, Calistoga, CA 94515For SaleMLS ID #326049165, Sandrine Daligault, Redfin. BAREIS
- $2,795,0004 bd3 ba4.3k sqft3745 Grove Street, Sonoma, CA 95476For SaleMLS ID #326030955, Holly Bennett, Sotheby's International Realty. BAREIS
- $3,280,0004 bd4 ba3.6k sqft5815 Bennett Valley Road, Santa Rosa, CA 95404For SaleMLS ID #326008230, Craig Sikes, Golden Gate Sotheby's. BAREIS
Local buyer's agents are ready to help
