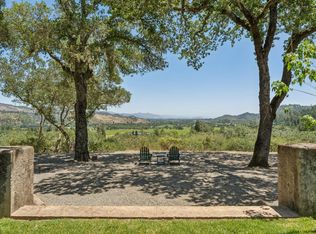
Tucked away on an exceptionally rare 0.48 +/- acre parcel in St. Helena's coveted westside, this gracious property offers the privacy, scale, and indoor-outdoor lifestyle more commonly found on country properties, yet just moments from the restaurants, shops, and wineries of downtown. Rebuilt in 1987 and thoughtfully updated over time, the property centers around a beautifully proportioned single-level residence where classic design, abundant natural light, and inviting living spaces create an atmosphere of effortless comfort. Formal living and dining rooms are complemented by a spacious family room and open kitchen, while French doors throughout the home create a seamless connection to the spectacular outdoor setting. The grounds are the true centerpiece of the property. Broad terraces, an expansive lawn, and mature gardens surround an impressive 60-foot heated lap pool and separate spa, creating a private resort-like environment ideal for both entertaining and everyday enjoyment. A trellis-covered dining pavilion, built-in barbecue, and charming poolside recreation room provide exceptional venues for gatherings that effortlessly spill outdoors. The generous primary suite opens directly to the gardens and pool, creating a tranquil retreat, while two additional guest bedrooms provide comfortable accommodations within the main residence. Above the detached garage, a separate guest house offers ideal overflow accommodations for family and friends, a private office, or creative studio. Additional amenities include a temperature-controlled wine room, abundant built-in storage, a two-car garage, and ample off-street parking. Rarely does a property offer this combination of privacy, outdoor living, guest accommodations, and expansive grounds in one of St. Helena's most sought-after in-town neighborhoods. A true westside oasis designed for relaxed Napa Valley living.
Active
Price cut: $400K (9/4)
$3,595,000
1615 Scott Street, St. Helena, CA 94574
4beds
3,361sqft
Single Family Residence
Built in 1947
0.48 Acres Lot
$-- Zestimate®
$1,070/sqft
$-- HOA
What's special
- 112 days
- 456
- 29
Zillow last checked:
Listing updated:
Listed by:
Cyd Greer DRE #01390876 707-963-1152,
Coldwell Banker BofV ST Helena 707-963-1152
Source: BAREIS,MLS#: 326054526 Originating MLS: Napa
Originating MLS: NapaFacts & features
Interior
Bedrooms & bathrooms
- Bedrooms: 4
- Bathrooms: 5
- Full bathrooms: 4
- 1/2 bathrooms: 1
Rooms
- Room types: Dining Room, Family Room, Kitchen, Living Room, Master Bathroom, Master Bedroom, Office, Wine Cellar
Primary bedroom
- Level: Main
Bedroom
- Level: Main
Primary bathroom
- Features: Double Vanity, Marble, Multiple Shower Heads, Shower Stall(s)
Bathroom
- Features: Shower Stall(s), Tile
- Level: Main
Dining room
- Level: Main
Family room
- Level: Main
Kitchen
- Features: Kitchen Island, Kitchen/Family Combo, Slab Counter, Stone Counters
- Level: Main
Living room
- Level: Main
Heating
- Central, Natural Gas
Cooling
- Central Air
Appliances
- Included: Built-In Electric Oven, Built-In Refrigerator, Dishwasher, Disposal, Gas Cooktop, Gas Water Heater, Range Hood, Microwave
- Laundry: Electric, Hookups Only, Laundry Closet
Features
- Wet Bar
- Flooring: Marble, Tile, Wood
- Basement: None
- Number of fireplaces: 1
- Fireplace features: Gas Starter, Living Room, Wood Burning
Interior area
- Total structure area: 3,361
- Total interior livable area: 3,361 sqft
Video & virtual tour
Property
Parking
- Total spaces: 6
- Parking features: Detached, Side By Side, Uncovered Parking Spaces 2+, Paved
- Garage spaces: 2
- Carport spaces: 1
- Covered spaces: 3
- Has uncovered spaces: Yes
Features
- Levels: One
- Stories: 1
- Patio & porch: Patio
- Pool features: In Ground, Pool Cover
- Spa features: In Ground
- Has view: Yes
- View description: Mountain(s)
Lot
- Size: 0.48 Acres
- Features: Auto Sprinkler F&R, Garden, Landscaped, Landscape Front
Details
- Additional structures: Guest House, Pool House
- Parcel number: 009294007000
- Special conditions: Standard
Construction
Type & style
- Home type: SingleFamily
- Architectural style: Ranch
- Property subtype: Single Family Residence
Materials
- Roof: Composition
Condition
- Year built: 1947
Utilities & green energy
- Sewer: Public Sewer
- Water: Public
- Utilities for property: Cable Available, Electricity Connected, Internet Available, Natural Gas Connected, Sewer Connected
Community & HOA
HOA
- Has HOA: No
Location
- Region: Saint Helena
Financial & listing details
- Price per square foot: $1,070/sqft
- Tax assessed value: $2,550,000
- Date on market: 6/23/2026
- Electric utility on property: Yes
Estimated market value
Not available
Estimated sales range
Not available
Not available
Price history
| Date | Event | Price |
|---|---|---|
| 9/4/2026 | Price change | $3,595,000-10%$1,070/sqft |
Source:  BAREIS #326054526 Report a problem BAREIS #326054526 Report a problem | ||
| 6/23/2026 | Listed for sale | $3,995,000+402.5%$1,189/sqft |
Source: BAREIS #326054526 Report a problem | ||
| 7/9/1996 | Sold | $795,000$237/sqft |
Source: Public Record Report a problem | ||
Public tax history
| Year | Property taxes | Tax assessment |
|---|---|---|
| 2026 | -- | $2,550,000 +2% |
| 2025 | $28,804 +112.6% | $2,500,000 +96.9% |
| 2024 | $13,546 +1.2% | $1,269,385 +2% |
| 2023 | $13,380 +4% | $1,244,496 +2% |
| 2022 | $12,868 +1.3% | $1,220,095 +2% |
| 2021 | $12,699 +1% | $1,196,172 +1% |
| 2020 | $12,573 +2.4% | $1,183,908 +2% |
| 2019 | $12,281 +1.7% | $1,160,695 +2% |
| 2018 | $12,081 +1.9% | $1,137,937 +2% |
| 2017 | $11,854 +2.2% | $1,115,625 +2% |
| 2016 | $11,595 +0.8% | $1,093,751 +1.5% |
| 2015 | $11,505 +1% | $1,077,323 +2% |
| 2014 | $11,396 +0.1% | $1,056,221 +0.5% |
| 2013 | $11,388 +4.4% | $1,051,448 +2% |
| 2012 | $10,913 +2% | $1,030,832 +2% |
| 2011 | $10,698 +2% | $1,010,620 +0.8% |
| 2010 | $10,484 -1.1% | $1,003,068 -0.2% |
| 2009 | $10,603 +2.3% | $1,005,450 +2% |
| 2008 | $10,369 +1.7% | $985,736 +2% |
| 2007 | $10,196 +2.8% | $966,409 +2% |
| 2006 | $9,923 | $947,461 +2% |
| 2005 | -- | $928,884 +2% |
| 2004 | -- | $910,671 +1.9% |
| 2003 | -- | $893,981 +2% |
| 2002 | -- | $876,453 +2% |
| 2001 | $9,102 | $859,268 +2% |
| 2000 | -- | $842,420 |
Find assessor info on the county website
Monthly payment
Est. payment
Payment breakdown
Explore the cost of this home by adjusting the details. Changes won't be saved.Climate risks
Neighborhood: 94574
Similar homes
- $3,500,0004 bd4 ba3.3k sqft1330 Pine Street, St. Helena, CA 94574For Sale
 MLS ID #326074649, Erin Lail, Coldwell Banker BofV ST Helena. BAREIS
 - $4,250,0004 bd5 ba2.6k sqft104 Camino Vista, St. Helena, CA 94574For Sale
 MLS ID #326076642, Tim Hayden, Compass. BAREIS
 - $3,250,0003 bd4 ba2.1k sqft1814 Spring Street, St. Helena, CA 94574New Construction
 MLS ID #326059866, Cyndi A Gates, Vintage Sotheby's Internationa. BAREIS
 - $3,500,0004 bd3 ba2.7k sqft3393 Saint Helena Highway N, St. Helena, CA 94574For Sale
 MLS ID #326047017, Jeff E Warren, Sotheby's International Realty. BAREIS
