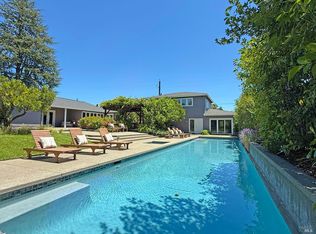
Significant Price Improvement! Welcome to a private Valley-floor retreat in the heart of St. Helena, where timeless elegance meets effortless indoor-outdoor living. This exceptional 4-bedroom, 4.5-bath residence spans approximately 4,789 square feet and is thoughtfully designed for both refined entertaining and everyday comfort. A dramatic great room with soaring ceilings anchors the home, flowing seamlessly into the gourmet kitchen featuring a generous center island, premium appliances, and an adjacent dining area ideal for hosting gatherings large or small. Natural light fills the interior, creating a warm and inviting atmosphere throughout. The primary suite is a true sanctuary, offering a private balcony, expansive walk-in closet, and a spa-inspired bathroom complete with steam shower and Jacuzzi tub. Two additional bedrooms feature en-suite baths, while a fourth bedroom is conveniently located near a full bathideal for guests, an office, or flexible living arrangements. Outdoors, enjoy a below-ground pool, multiple patio spaces, and the tranquil setting that defines Valley-floor livingperfect for relaxed afternoons and memorable evenings. Additional features include central heating and air conditioning, a whole-home sound system, and a fireplace for cozy nights. Approved ADU plans provide future flexibility and added value. Located just moments from downtown St. Helena's renowned dining, shopping, and wineries, this home offers an exceptional Wine Country lifestyle.
Active
Price cut: $255K (8/6)
$3,995,000
466 Pratt Avenue, St. Helena, CA 94574
4beds
4,789sqft
Single Family Residence
Built in 1954
1 Acres Lot
$3,736,400 Zestimate®
$834/sqft
$-- HOA
What's special
Private balconyFireplace for cozy nightsGourmet kitchenPrivate valley-floor retreatBelow-ground poolWarm and inviting atmosphereSpa-inspired bathroom
- 305 days
- 178
- 1
Zillow last checked:
Listing updated:
Listed by:
Rene R Barrett DRE #01372445 707-889-2523,
Compass 707-967-1340
Source: BAREIS,MLS#: 325103760 Originating MLS: Napa
Originating MLS: NapaFacts & features
Interior
Bedrooms & bathrooms
- Bedrooms: 4
- Bathrooms: 5
- Full bathrooms: 4
- 1/2 bathrooms: 1
Primary bedroom
- Features: Balcony, Outside Access, Sound System, Walk-In Closet(s), Walk-In Closet 2+
- Level: Main,Upper
Bedroom
- Level: Main,Upper
Primary bathroom
- Features: Double Vanity, Steam, Tile
Bathroom
- Features: Shower Stall(s), Steam, Tile, Tub, Tub w/Shower Over
- Level: Main
Dining room
- Features: Dining/Living Combo
- Level: Main
Kitchen
- Features: Granite Counters, Kitchen Island, Island w/Sink, Pantry Closet, Skylight(s)
- Level: Main
Living room
- Features: Cathedral/Vaulted, Great Room, View
- Level: Main
Heating
- Central, Fireplace(s), Pellet Stove
Cooling
- Ceiling Fan(s), Central Air, Other
Appliances
- Included: Built-In Gas Oven, Built-In Refrigerator, Dishwasher, Disposal, Double Oven, Range Hood, Plumbed For Ice Maker, Tankless Water Heater, Dryer, Washer
- Laundry: Cabinets, Inside Area
Features
- Cathedral Ceiling(s), Open Beam Ceiling, Storage
- Flooring: Carpet, Vinyl, Wood
- Windows: Skylight(s)
- Basement: None
- Number of fireplaces: 1
- Fireplace features: Pellet Stove
Interior area
- Total structure area: 4,789
- Total interior livable area: 4,789 sqft
Property
Parking
- Total spaces: 10
- Parking features: 24'+ Deep Garage, Boat Storage, Garage Door Opener, RV Possible, Tandem, Workshop in Garage
- Garage spaces: 2
Features
- Levels: Two
- Stories: 2
- Patio & porch: Rear Porch, Patio, Front Porch
- Pool features: Pool/Spa Combo
- Fencing: Back Yard
- Has view: Yes
- View description: Mountain(s), Valley, Vineyard
Lot
- Size: 1 Acres
- Features: Auto Sprinkler F&R, Landscaped, Landscape Front, Low Maintenance
Details
- Parcel number: 009560021000
- Special conditions: Offer As Is
Construction
Type & style
- Home type: SingleFamily
- Architectural style: Mediterranean,Traditional
- Property subtype: Single Family Residence
Materials
- Stucco
Condition
- Year built: 1954
Utilities & green energy
- Sewer: Engineered Septic
- Water: Meter on Site, Public, Well
- Utilities for property: Cable Connected, Public
Green energy
- Energy efficient items: Insulation, Water Heater, Windows
Community & HOA
Community
- Security: Carbon Monoxide Detector(s), Smoke Detector(s)
HOA
- Has HOA: No
Location
- Region: Saint Helena
Financial & listing details
- Price per square foot: $834/sqft
- Tax assessed value: $1,423,958
- Date on market: 12/19/2025
Estimated market value
$3,736,400
$3.55M - $3.92M
Not available
Price history
| Date | Event | Price |
|---|---|---|
| 8/6/2026 | Price change | $3,995,000-6%$834/sqft |
Source:  BAREIS #325103760 Report a problem BAREIS #325103760 Report a problem | ||
| 5/21/2026 | Price change | $4,250,000-5.6%$887/sqft |
Source: BAREIS #325103760 Report a problem | ||
| 12/19/2025 | Listed for sale | $4,500,000-8.2%$940/sqft |
Source: BAREIS #325103760 Report a problem | ||
| 12/2/2025 | Listing removed | $4,900,000$1,023/sqft |
Source: BAREIS #325048040 Report a problem | ||
| 7/25/2025 | Price change | $4,900,000-2%$1,023/sqft |
Source: BAREIS #325048040 Report a problem | ||
| 5/24/2025 | Listed for sale | $5,000,000+535.9%$1,044/sqft |
Source: BAREIS #325048040 Report a problem | ||
| 5/31/2024 | Listing removed | -- |
Source: Zillow Rentals Report a problem | ||
| 3/6/2024 | Listed for rent | $15,000$3/sqft |
Source: Zillow Rentals Report a problem | ||
| 2/23/2023 | Listing removed | -- |
Source: Zillow Rentals Report a problem | ||
| 11/30/2022 | Listed for rent | $15,000$3/sqft |
Source: Zillow Rental Manager Report a problem | ||
| 12/30/2009 | Sold | $786,272$164/sqft |
Source: Public Record Report a problem | ||
Public tax history
| Year | Property taxes | Tax assessment |
|---|---|---|
| 2026 | -- | $1,423,958 +2% |
| 2025 | $16,119 +10.4% | $1,396,038 +2% |
| 2024 | $14,606 +1.2% | $1,368,666 +2% |
| 2023 | $14,427 +4.5% | $1,341,831 +2% |
| 2022 | $13,801 +1.3% | $1,315,521 +2% |
| 2021 | $13,619 +1% | $1,289,727 +1% |
| 2020 | $13,482 +1.8% | $1,276,504 +2% |
| 2019 | $13,247 +1.5% | $1,251,476 +2% |
| 2018 | $13,047 +1.4% | $1,226,938 +2% |
| 2017 | $12,862 +33.8% | $1,202,881 +33.7% |
| 2016 | $9,611 +0.8% | $899,779 +1.5% |
| 2015 | $9,538 +1% | $886,265 +2% |
| 2014 | $9,448 +0.1% | $868,905 +0.5% |
| 2013 | $9,441 | $864,979 |
Find assessor info on the county website
Monthly payment
Est. payment
Payment breakdown
Explore the cost of this home by adjusting the details. Changes won't be saved.Climate risks
Neighborhood: 94574
Nearby schools
Schools provided by the listing agent
- District: St. Helena Unified
Source: BAREIS. This data may not be complete. We recommend contacting the local school district to confirm school assignments for this home.
Similar homes
- $4,250,0004 bd5 ba2.6k sqft104 Camino Vista, St. Helena, CA 94574For Sale
 MLS ID #326076642, Tim Hayden, Compass. BAREIS
 - $3,595,0004 bd5 ba3.3k sqft1615 Scott Street, St. Helena, CA 94574For Sale
 MLS ID #326054526, Cyd Greer, Coldwell Banker BofV ST Helena. BAREIS
 - $3,500,0004 bd4 ba3.3k sqft1330 Pine Street, St. Helena, CA 94574For Sale
 MLS ID #326074649, Erin Lail, Coldwell Banker BofV ST Helena. BAREIS
 - $3,500,0004 bd3 ba2.7k sqft3393 Saint Helena Highway N, St. Helena, CA 94574For Sale
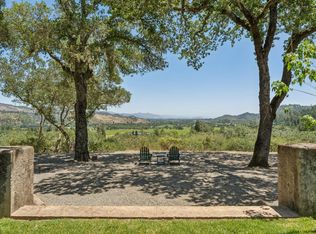 MLS ID #326047017, Jeff E Warren, Sotheby's International Realty. BAREIS
