Set above the Napa Valley floor and surrounded by expansive views, 1312 Summit is a private estate offering an exceptional sense of space, tranquility, and easy access to both Calistoga and St. Helena. Generously scaled for everyday living as well as gatherings large and small, the property offers five bedrooms, five-and-a-half baths, and a detached guest residence, creating tremendous flexibility for family and guests. Built in 2010 and thoughtfully enhanced by the current owner, the modern Tuscan-inspired residence was created to connect naturally with its surroundings. Retractable glass doors open the main living areas to a generous, covered loggia, extending the living space outdoors and drawing the eye toward an infinity-edge pool and spa with sweeping views across Napa Valley. Inside, the atmosphere is warm, elegant, and inviting. The gourmet kitchen features Brazilian quartz countertops, Miele appliances, and a well-appointed caterer's pantry, flowing easily into the dining and living spaces. A gas fireplace adds warmth to the main gathering area, while the orientation of the home keeps the remarkable views ever present. A separate covered courtyard centered around a wood-burning fireplace creates another memorable setting for outdoor dining, conversation, and relaxed evenings throughout the seasons. Two primary suites one on the main level and another upstairsoffer flexibility and privacy, with each taking advantage of the surrounding landscape and featuring spa-inspired baths and generous walk-in closets. On the lower level, a private theater, wine cellar, and tasting lounge create an inviting destination for entertaining, movie nights, and leisurely evenings at home. The detached guest house is a retreat unto itself, complete with a full kitchen, gas fireplace, one bedroom, and one-and-a-half baths, allowing visitors to enjoy both comfort and privacy. Expansive covered outdoor living areas, a substantial motor court, and a four-car garage further enhance the property's functionality and ease. Private yet remarkably convenient, 1312 Summit embodies a refined Napa Valley lifestyledramatic views, generous indoor and outdoor living, understated sophistication, and proximity to the dining, shopping, resorts, and experiences of Calistoga and St. Helena.
Active
$3,895,000
1312 Summit Drive, Calistoga, CA 94515
5beds
7,030sqft
Single Family Residence
Built in 2010
1.06 Acres Lot
$3,722,800 Zestimate®
$554/sqft
$-- HOA
What's special
Detached guest residenceFour-car garageDramatic viewsExpansive viewsPrivate theaterSubstantial motor courtGenerous walk-in closets
- 19 days
- 558
- 32
Likely to sell faster than
Zillow last checked:
Listing updated:
Listed by:
Kellie Larson DRE #01224140 707-217-9000,
Luxe Places International Real 707-433-2000
Source: BAREIS,MLS#: 326082934 Originating MLS: Sonoma
Originating MLS: SonomaFacts & features
Interior
Bedrooms & bathrooms
- Bedrooms: 5
- Bathrooms: 8
- Full bathrooms: 5
- 1/2 bathrooms: 3
- Partial bathrooms: 1
Rooms
- Room types: Dining Room, Great Room, Kitchen, Laundry, Master Bathroom, Master Bedroom, Media Room, Office, Wine Cellar
Primary bedroom
- Features: Balcony, Outside Access, Sitting Area, Walk-In Closet(s)
- Level: Upper
Bedroom
- Level: Main,Upper
Primary bathroom
- Features: Double Vanity, Shower Stall(s), Window
Bathroom
- Level: Lower,Main,Upper
Dining room
- Features: Formal Area
- Level: Main
Kitchen
- Features: Breakfast Area, Butlers Pantry, Kitchen Island, Island w/Sink, Quartz Counter, Stone Counters
- Level: Main
Living room
- Features: Great Room, View
- Level: Main
Heating
- Central, MultiZone
Cooling
- Central Air, MultiZone
Appliances
- Included: Built-In Gas Oven, Built-In Gas Range, Built-In Refrigerator, Dishwasher, Disposal, Double Oven, Gas Plumbed, Range Hood, Tankless Water Heater, Wine Refrigerator, See Remarks, Dryer, Washer
- Laundry: Inside Room, Sink
Features
- Formal Entry, Storage
- Flooring: Carpet, Stone, Wood
- Windows: Dual Pane Full
- Basement: Finished
- Number of fireplaces: 5
- Fireplace features: Gas Starter, Living Room, Outside, Master Bedroom, Wood Burning
Interior area
- Total structure area: 7,030
- Total interior livable area: 7,030 sqft
Video & virtual tour
Property
Parking
- Total spaces: 8
- Parking features: Attached, Garage Door Opener
- Attached garage spaces: 4
Features
- Levels: Three Or More
- Stories: 3
- Pool features: In Ground, Pool Sweep, Pool/Spa Combo, Salt Water, See Remarks
- Has spa: Yes
- Spa features: Bath
- Has view: Yes
- View description: Hills, Mountain(s), Panoramic, Vineyard
Lot
- Size: 1.06 Acres
- Features: Auto Sprinkler F&R, Garden, Landscaped, Landscape Front, Private
Details
- Additional structures: ADU Bedrooms: 1, ADU Full Bathrooms: 1, ADU Half Bathrooms: 1, ADU Private Entry: Yes, ADU Description: Above garage, ADU Type: ADU Detached
- Parcel number: 020261004000
- Zoning: RR
- Special conditions: Standard
- Other equipment: Home Theater
Construction
Type & style
- Home type: SingleFamily
- Architectural style: Mediterranean
- Property subtype: Single Family Residence
Condition
- Year built: 2010
Utilities & green energy
- Sewer: Septic Tank
- Water: Water District
- Utilities for property: Electricity Connected, Propane
Community & HOA
HOA
- Has HOA: No
Location
- Region: Calistoga
Financial & listing details
- Price per square foot: $554/sqft
- Tax assessed value: $3,587,154
- Date on market: 9/30/2026
- Electric utility on property: Yes
Estimated market value
$3,722,800
$3.54M - $3.91M
Not available
Price history
| Date | Event | Price |
|---|---|---|
| 9/30/2026 | Listed for sale | $3,895,000-9.3%$554/sqft |
Source:  BAREIS #326082934 Report a problem BAREIS #326082934 Report a problem | ||
| 8/24/2026 | Listing removed | $4,295,000$611/sqft |
Source: BAREIS #326027465 Report a problem | ||
| 4/3/2026 | Listed for sale | $4,295,000+32.2%$611/sqft |
Source: BAREIS #326027465 Report a problem | ||
| 9/30/2020 | Sold | $3,249,000+8.5%$462/sqft |
Source: Public Record Report a problem | ||
| 3/10/2020 | Listing removed | $11,500$2/sqft |
Source: Better Homes and Gardens Real Estate Wine Country Group #21923058 Report a problem | ||
| 1/3/2020 | Listed for rent | $11,500-34.3%$2/sqft |
Source: Better Homes & Gardens RE #21923058 Report a problem | ||
| 1/1/2020 | Listing removed | $2,995,000$426/sqft |
Source: Better Homes and Gardens Real Estate Wine Country Group #21920163 Report a problem | ||
| 10/18/2019 | Price change | $2,995,000-7.8%$426/sqft |
Source: Better Homes and Gardens Real Estate Wine Country Group #21920163 Report a problem | ||
| 10/4/2019 | Listing removed | $17,500$2/sqft |
Source: Better Homes and Gardens Real Estate Wine Country Group #21923058 Report a problem | ||
| 10/4/2019 | Price change | $17,500-29.3%$2/sqft |
Source: Better Homes & Gardens RE #21923058 Report a problem | ||
| 9/4/2019 | Listed for rent | $24,750+12.5%$4/sqft |
Source: Better Homes and Gardens Real Estate Wine Country Group #21923058 Report a problem | ||
| 8/7/2019 | Listed for sale | $3,250,000-14.4%$462/sqft |
Source: Better Homes & Gardens RE #21920163 Report a problem | ||
| 12/27/2017 | Listing removed | $22,000$3/sqft |
Source: Better Homes and Gardens Real Estate Wine Country Group #21727985 Report a problem | ||
| 12/14/2017 | Listed for rent | $22,000-54.2%$3/sqft |
Source: Better Homes & Gardens RE #21727985 Report a problem | ||
| 10/30/2017 | Listing removed | $48,000$7/sqft |
Source: Owner Report a problem | ||
| 10/26/2017 | Listed for rent | $48,000$7/sqft |
Source: Owner Report a problem | ||
| 1/16/2015 | Listing removed | $3,795,000$540/sqft |
Source: Coldwell Banker Brokers of the Valley #21410505 Report a problem | ||
| 1/1/2015 | Listed for sale | $3,795,000-0.1%$540/sqft |
Source: Coldwell Banker B of V-Napa #21410505 Report a problem | ||
| 5/30/2014 | Price change | $3,798,000+0.1%$540/sqft |
Source: Coldwell Banker Brokers of the Valley #21410505 Report a problem | ||
| 5/20/2014 | Price change | $3,795,000-0.1%$540/sqft |
Source: Coldwell Banker Brokers of the Valley #21410505 Report a problem | ||
| 5/13/2014 | Price change | $3,798,000+0.1%$540/sqft |
Source: Coldwell Banker Brokers of the Valley #21410505 Report a problem | ||
| 5/11/2014 | Listed for sale | $3,795,000+38%$540/sqft |
Source: Coldwell Banker B of V-Napa #21410505 Report a problem | ||
| 7/15/2012 | Listing removed | $2,750,000$391/sqft |
Source: Gates Estates Inc #21122319 Report a problem | ||
| 3/28/2012 | Price change | $2,750,000-13.9%$391/sqft |
Source: Gates Estates Inc #21122319 Report a problem | ||
| 2/6/2012 | Price change | $3,195,000+361.4%$454/sqft |
Source: Gates Estates Inc #21122319 Report a problem | ||
| 12/30/2002 | Sold | $692,500+66.9%$99/sqft |
Source: Public Record Report a problem | ||
| 7/9/2002 | Sold | $415,000+50.9%$59/sqft |
Source: Public Record Report a problem | ||
| 3/2/2000 | Sold | $275,000+41%$39/sqft |
Source: Public Record Report a problem | ||
| 4/2/1998 | Sold | $195,000+75.7%$28/sqft |
Source: Public Record Report a problem | ||
| 12/30/1994 | Sold | $111,000$16/sqft |
Source: Public Record Report a problem | ||
Public tax history
| Year | Property taxes | Tax assessment |
|---|---|---|
| 2026 | -- | $3,587,154 +2% |
| 2025 | $38,183 +1.7% | $3,516,819 +2% |
| 2024 | $37,538 +2.5% | $3,447,863 +2% |
| 2023 | $36,621 +4.1% | $3,380,259 +2% |
| 2022 | $35,192 +3.2% | $3,313,980 +2% |
| 2021 | $34,087 +39.2% | $3,249,000 +38.9% |
| 2020 | $24,484 +1.3% | $2,339,612 +2% |
| 2019 | $24,172 +1.3% | $2,293,738 +2% |
| 2018 | $23,862 +2.1% | $2,248,764 +2% |
| 2017 | $23,380 +2.5% | $2,204,672 +2% |
| 2016 | $22,817 +1.2% | $2,161,444 +1.5% |
| 2015 | $22,551 +1.7% | $2,128,978 +2% |
| 2014 | $22,179 +0.2% | $2,087,275 +0.5% |
| 2013 | $22,144 +2.9% | $2,077,843 +2% |
| 2012 | $21,522 +1.3% | $2,037,102 +2% |
| 2011 | $21,239 +60.5% | $1,997,160 +54.8% |
| 2010 | $13,233 +42.2% | $1,290,175 +43.6% |
| 2009 | $9,306 +38.2% | $898,747 +38.1% |
| 2008 | $6,734 +1.8% | $650,734 +2% |
| 2007 | $6,612 +2.1% | $637,975 +2% |
| 2006 | $6,474 | $625,467 -30.6% |
| 2005 | -- | $901,287 +15.7% |
| 2004 | -- | $779,184 |
Find assessor info on the county website
Monthly payment
Est. payment
Payment breakdown
Explore the cost of this home by adjusting the details. Changes won't be saved.Climate risks
Neighborhood: 94515
Similar homes
- $3,925,0005 bd5 ba7k sqft335 Pine Breeze Drive, Angwin, CA 94508For Sale
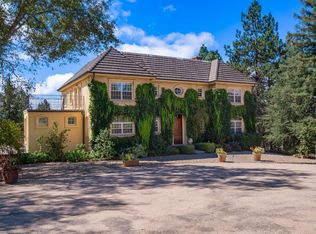 MLS ID #326009378, Erin Lail, Coldwell Banker BofV ST Helena. BAREIS
 - $3,999,9995 bd7 ba6.3k sqft568 Sunset Drive, Angwin, CA 94508For Sale
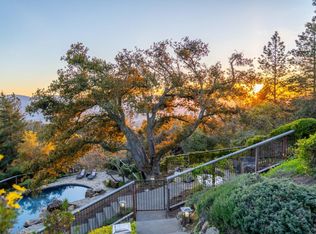 MLS ID #325089890, Elizabeth Olcott, Guide Real Estate. BAREIS
 - $3,995,0004 bd5 ba4.7k sqft466 Pratt Avenue, St. Helena, CA 94574For Sale
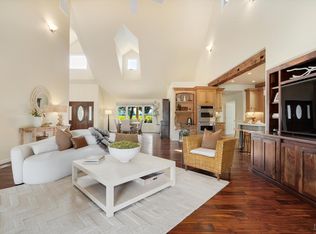 MLS ID #325103760, Rene R Barrett, Compass. BAREIS
 - $5,490,0004 bd6 ba4k sqft511 Kortum Canyon Road, Calistoga, CA 94515For Sale
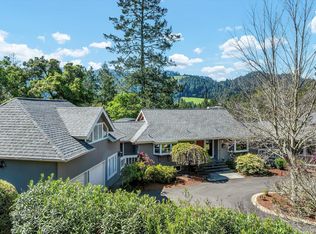 MLS ID #325020926, Jacqueline A Wessel, Sotheby's International Realty. BAREIS
