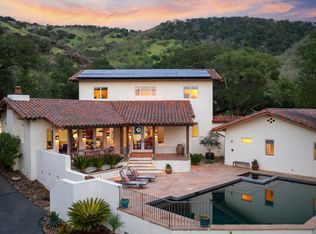
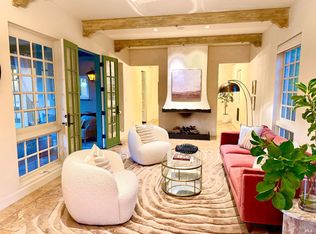
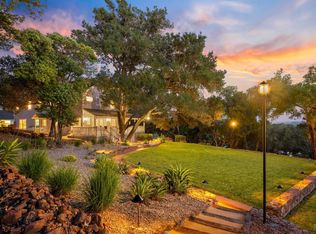
Set on approximately 6.74 acres, this 3,807 +/- sq ft home offers expansive views, privacy, and a strong indoor-outdoor connection. Reimagined by MG Taylor Design, the residence features tall ceilings, a 12-foot entry, and a layout designed for flow and entertaining. Interiors include walnut cabinetry, rift white oak vanities, antique oak beams, Thermador appliances, and a wet bar. The home includes a total of 3 bedrooms, 3 bathrooms split between the main house and guest house. Outdoor spaces include a large rear patio, plunge pool, BBQ island, private primary balcony and patio, plus a flagstone patio among the trees. The landscape incorporates drought-resistant plantings aligned with the natural surroundings. Solar system with Tesla Powerwalls and a 3-car garage complete the property.
Active
$3,750,000
9995 Courtney Drive, Kenwood, CA 95452
3beds
3,896sqft
Single Family Residence
Built in 1997
6.74 Acres Lot
$-- Zestimate®
$963/sqft
$208/mo HOA
What's special
Plunge poolExpansive viewsBbq islandWalnut cabinetryTall ceilingsLandscape incorporates drought-resistant plantingsThermador appliances
- 136 days |
- 458 |
- 34 |
Zillow last checked:
Listing updated:
Listed by:
Maurice Tegelaar DRE #01465653 707-484-8088,
Compass 707-939-9500
Source: BAREIS,MLS#: 326027370 Originating MLS: Sonoma
Originating MLS: SonomaFacts & features
Interior
Bedrooms & bathrooms
- Bedrooms: 3
- Bathrooms: 3
- Full bathrooms: 3
Rooms
- Room types: Den, Dining Room, Guest Quarters, Kitchen, Laundry, Living Room, Master Bathroom, Master Bedroom, Office, Possible Guest
Primary bedroom
- Features: Balcony, Ground Floor, Outside Access, Sitting Area, Walk-In Closet 2+
- Level: Main
Bedroom
- Level: Lower,Main
Primary bathroom
- Features: Double Vanity, Shower Stall(s), Soaking Tub, Tile
Bathroom
- Features: Shower Stall(s), Tub w/Shower Over
- Level: Main
Dining room
- Features: Formal Room
- Level: Main
Family room
- Features: View
- Level: Main
Kitchen
- Features: Breakfast Area, Kitchen Island, Pantry Closet, Stone Counters
- Level: Main
Living room
- Features: Cathedral/Vaulted, Deck Attached, View
- Level: Main
Heating
- Central
Cooling
- Central Air
Appliances
- Included: Built-In Refrigerator, Dishwasher, Double Oven, Free-Standing Gas Range, Range Hood
- Laundry: Inside Room
Features
- Cathedral Ceiling(s), Formal Entry, Wet Bar
- Flooring: Tile, Wood
- Basement: None
- Number of fireplaces: 2
- Fireplace features: Den, Master Bedroom
Interior area
- Total structure area: 3,896
- Total interior livable area: 3,896 sqft
Video & virtual tour
Property
Parking
- Total spaces: 8
- Parking features: Attached, Garage Door Opener, Side By Side, Circular Driveway, Paved
- Attached garage spaces: 3
- Has uncovered spaces: Yes
Features
- Levels: One
- Stories: 1
- Exterior features: Balcony, Built-In Barbeque, Uncovered Courtyard
- Pool features: In Ground
- Has view: Yes
- View description: Hills, Mountain(s), Valley, Vineyard, Trees/Woods
- Waterfront features: Stream Seasonal
Lot
- Size: 6.74 Acres
- Features: Landscape Front, Landscape Misc
Details
- Additional structures: ADU Bedrooms: 2, ADU Full Bathrooms: 1, ADU Type: 2nd Unit Detached
- Parcel number: 051230023000
- Special conditions: Offer As Is,Standard
Construction
Type & style
- Home type: SingleFamily
- Architectural style: Contemporary
- Property subtype: Single Family Residence
Materials
- Stucco, Wood
- Foundation: Concrete Perimeter, Slab
- Roof: Tile
Condition
- Year built: 1997
Utilities & green energy
- Gas: Propane Tank Leased
- Sewer: Septic Tank
- Water: Water District
- Utilities for property: Propane Tank Leased, Other
Green energy
- Energy generation: Solar
Community & HOA
Community
- Features: Gated
HOA
- Has HOA: Yes
- Amenities included: None
- Services included: Common Areas, Management, Road, Other
- HOA fee: $624 quarterly
- HOA name: Kinnybrook HOA
- HOA phone: 707-321-5834
Location
- Region: Kenwood
Financial & listing details
- Price per square foot: $963/sqft
- Tax assessed value: $1,872,720
- Date on market: 4/9/2026
Estimated market value
Not available
Estimated sales range
Not available
Not available
Price history
| Date | Event | Price |
|---|---|---|
| 4/9/2026 | Listed for sale | $3,750,000+108.3%$963/sqft |
Source:  BAREIS #326027370 Report a problem BAREIS #326027370 Report a problem | ||
| 1/12/2024 | Sold | $1,800,000-9.8%$462/sqft |
Source: BAREIS #323026856 Report a problem | ||
| 12/18/2023 | Contingent | $1,995,000$512/sqft |
Source: BAREIS #323034335 Report a problem | ||
| 11/17/2023 | Price change | $1,995,000-9.1%$512/sqft |
Source: BAREIS #323026856 Report a problem | ||
| 9/13/2023 | Price change | $2,195,000-12.2%$563/sqft |
Source: BAREIS #323026856 Report a problem | ||
| 7/17/2023 | Price change | $2,499,000-7.3%$641/sqft |
Source: BAREIS #323026856 Report a problem | ||
| 5/18/2023 | Listed for sale | $2,695,000+1000%$692/sqft |
Source: BAREIS #323026856 Report a problem | ||
| 3/15/1996 | Sold | $245,000-3.9%$63/sqft |
Source: Public Record Report a problem | ||
| 11/30/1993 | Sold | $255,000$65/sqft |
Source: Public Record Report a problem | ||
Public tax history
| Year | Property taxes | Tax assessment |
|---|---|---|
| 2026 | -- | $1,872,720 +2% |
| 2025 | $20,939 -0.4% | $1,836,000 +1.1% |
| 2024 | $21,030 +43.2% | $1,815,600 +44.1% |
| 2023 | $14,682 +8.9% | $1,260,031 +2% |
| 2022 | $13,477 +3.4% | $1,235,325 +2% |
| 2021 | $13,030 +0.3% | $1,211,104 +1% |
| 2020 | $12,986 +0.8% | $1,198,686 +2% |
| 2019 | $12,878 +0.9% | $1,175,184 +2% |
| 2018 | $12,770 | $1,152,142 +2% |
| 2017 | -- | $1,129,552 +2% |
| 2016 | -- | $1,107,405 +1.5% |
| 2015 | -- | $1,090,772 +2% |
| 2014 | -- | $1,069,406 +0.5% |
| 2013 | $1,153,338 | $1,064,573 +2% |
| 2012 | -- | $1,043,700 +2% |
| 2011 | -- | $1,023,236 +0.8% |
| 2010 | -- | $1,015,589 -0.2% |
| 2009 | -- | $1,018,002 +2% |
| 2008 | -- | $998,042 +2% |
| 2007 | -- | $978,474 +2% |
| 2006 | -- | $959,289 +2% |
| 2005 | -- | $940,480 +2% |
| 2004 | -- | $922,040 +1.9% |
| 2003 | -- | $905,115 +2% |
| 2002 | -- | $887,369 +2% |
| 2001 | -- | $869,971 +2% |
| 2000 | -- | $852,913 |
Find assessor info on the county website
Monthly payment
Est. payment
Payment breakdown
Explore the cost of this home by adjusting the details. Changes won't be saved.Climate risks
Neighborhood: 95452
Nearby schools
GreatSchools rating
- 8/10Kenwood Elementary SchoolGrades: K-6Distance: 1.3 mi
- 5/10Rincon Valley Middle SchoolGrades: 7-8Distance: 8.6 mi
- 9/10Maria Carrillo High SchoolGrades: 9-12Distance: 8 mi
- $2,643,2003 bd3 ba4.1k sqft9900 Courtney Dr, Kenwood, CA 95452Off Market
- $3,600,0004 bd3 ba4.1k sqft10000 Courtney Dr, Kenwood, CA 95452For Sale
- $2,778,9004 bd3 ba2.6k sqft9800 Courtney Dr, Kenwood, CA 95452Off Market
- $2,961,1004 bd3 ba5.5k sqft9808 Courtney Dr, Kenwood, CA 95452Off Market
- $1,948,2003 bd2 ba3.2k sqft9700 Courtney Dr, Kenwood, CA 95452Off Market
- $3,200,0003 bd5 ba3.5k sqft1170 Kinnybrook Dr, Kenwood, CA 95452Sold
- $2,850,0003 bd3 ba4.2k sqft870 Kinnybrook Dr, Kenwood, CA 95452Sold
- $1,834,1002 bd2 ba2.9k sqft1000 Kinnybrook Dr, Kenwood, CA 95452Off Market
A local agent can set up tours, give advice and negotiate with sellers.
A local lender can help you make sure your offer is ready when you are.
Similar homes
- $3,600,0004 bd3 ba4.1k sqft10000 Courtney Drive, Kenwood, CA 95452For SaleMLS ID #326053034, Maurice Tegelaar, Compass. BAREIS
- $3,750,0004 bd6 ba4k sqft2557 Trinity Road, Glen Ellen, CA 95442For Sale
 MLS ID #325104556, Holly Bennett, Sotheby's International Realty. BAREIS
 - $3,980,0003 bd5 ba3.4k sqft13230 Arnold Drive, Glen Ellen, CA 95442For Sale
 MLS ID #326031466, Daniel Casabonne, Sotheby's International Realty. BAREIS
 - $3,550,0004 bd4 ba3.2k sqft14351 Babb Lane, Glen Ellen, CA 95442For Sale
 MLS ID #325058999, Tina Shone, Sotheby's International Realty. BAREIS
 - $3,500,0003 bd5 ba5.1k sqft6450 Plum Ranch Road, Santa Rosa, CA 95404For SaleMLS ID #326061332, Ernest Berghof, Berghof Realty. BAREIS
- $3,595,0003 bd4 ba2.9k sqft2947 Cavedale Road, Glen Ellen, CA 95442For SaleMLS ID #326004832, Matt R Sevenau, Compass. BAREIS
- $3,280,0004 bd4 ba3.6k sqft5815 Bennett Valley Road, Santa Rosa, CA 95404For SaleMLS ID #326008230, Craig Sikes, Golden Gate Sotheby's. BAREIS
- $3,995,0003 bd5 ba4.3k sqft4125 Wallace Road, Santa Rosa, CA 95404For SaleMLS ID #326026519, Tim Little + Alexa Glockner Team, Hedge Realty. BAREIS
- $2,975,0003 bd3 ba3.9k sqft3000 Warm Springs Road, Glen Ellen, CA 95442For SaleMLS ID #326026380, Tim J Freeman, Vanguard Properties. BAREIS
- $3,950,0003 bd4 ba3.1k sqft4900 Dry Creek Road, Napa, CA 94558For SaleMLS ID #326047417, Yvonne Rich, Yvonne Rich Real Estate. BAREIS
- $3,295,0004 bd4 ba4k sqft2614 Scotts Right of Way, Sebastopol, CA 95472For SaleMLS ID #326036471, Tim Little + Alexa Glockner Team, Hedge Realty. BAREIS
- $3,600,0003 bd3 ba2.4k sqft4188 Saint Helena Highway, Calistoga, CA 94515For SaleMLS ID #325102032, Brian G Durnian, Calistoga Realty Co Inc. BAREIS
- $3,850,0004 bd5 ba4.1k sqft21278 Burndale Rd, Sonoma, CA 95476For SaleMLS ID #326047564, Elaine Passaris DRE #01350790, Makras Real Estate. SFAR
- $3,195,0003 bd3 ba3.5k sqft3033 Myrtledale Road, Calistoga, CA 94515For SaleMLS ID #326060523, Matthew Bjorner, Vanguard Properties. BAREIS
- $3,995,0004 bd4 ba4.3k sqft740 Shiloh Terrace, Santa Rosa, CA 95403For SaleMLS ID #326036953, Grace Lucero, Vanguard Properties. BAREIS
- $4,295,0003 bd4 ba3k sqft12311 Adine Court, Glen Ellen, CA 95442New ConstructionMLS ID #326053473, Maurice Tegelaar, Compass. BAREIS
- $2,795,0003 bd4 ba2.3k sqft807 Wild Oak Drive, Santa Rosa, CA 95409For SaleMLS ID #326018606, Terri A Thompson, Compass. BAREIS
- $3,499,0005 bd4 ba3.5k sqft2501 Pinot Way, Saint Helena, CA 94574For SaleMLS ID #326012118, David S. Costello DRE #01947195, Compass. SFAR
- $3,995,0004 bd5 ba3.3k sqft1615 Scott Street, St. Helena, CA 94574For SaleMLS ID #326054526, Cyd Greer, Coldwell Banker BofV ST Helena. BAREIS
- $4,195,0004 bd5 ba4.9k sqft1685 Estee Avenue, Napa, CA 94558For SaleMLS ID #326062153, Jill Levy, Golden Gate Sotheby's. BAREIS
Local buyer's agents are ready to help
