10000 Courtney Drive is an exquisite home in the private Kinnybrook area of Sonoma Valley. The open living area has a stunning fireplace, arched windows, and exposed wood beams. The dining room flows into the living space and there is a custom iron chandelier, which is one of the many handmade pieces found throughout the home. The spacious kitchen boasts stainless steel appliances and gorgeous custom cabinetry. Perhaps one of the most captivating features of this kitchen is the dining nook surrounded by windows looking onto the breathtaking property. The second level of the home has two primary suites, with large walk-in closets and a Jack-and-Jill bathroom. The guest wing is located on the main level where you'll also find a large office. The outdoor space is equally impressive with a built-in heated pool and spa, and an expansive covered patio. The thoughtful design blends throughout the property and provides a stunning backdrop to experience all that Sonoma Valley has to offer.
Active
$3,600,000
10000 Courtney Drive, Kenwood, CA 95452
4beds
4,102sqft
Single Family Residence
Built in 1998
7.72 Acres Lot
$-- Zestimate®
$878/sqft
$208/mo HOA
What's special
Stunning fireplaceJack-and-jill bathroomCustom iron chandelierStainless steel appliancesGorgeous custom cabinetrySpacious kitchenExpansive covered patio
- 42 days |
- 545 |
- 29 |
Zillow last checked:
Listing updated:
Listed by:
Maurice Tegelaar DRE #01465653 707-484-8088,
Compass 707-939-9500
Source: BAREIS,MLS#: 326053034 Originating MLS: Sonoma
Originating MLS: SonomaFacts & features
Interior
Bedrooms & bathrooms
- Bedrooms: 4
- Bathrooms: 3
- Full bathrooms: 2
- 1/2 bathrooms: 1
Rooms
- Room types: Bonus Room, Den, Laundry, Living Room, Master Bathroom, Master Bedroom, Office, Wine Cellar
Primary bedroom
- Features: Walk-In Closet(s)
- Level: Upper
Bedroom
- Level: Main,Upper
Primary bathroom
- Features: Double Vanity, Shower Stall(s), Tile
Bathroom
- Level: Main,Upper
Dining room
- Features: Dining/Living Combo
- Level: Main
Family room
- Features: View
- Level: Main
Kitchen
- Features: Breakfast Area, Kitchen Island, Other Counter, Pantry Closet
- Level: Main
Living room
- Features: Deck Attached, Open Beam Ceiling, Sunken, View
- Level: Main
Heating
- Radiant
Cooling
- Ceiling Fan(s), Whole House Fan
Appliances
- Included: Dishwasher, Free-Standing Gas Range, Free-Standing Refrigerator, Microwave, Dryer, Washer
- Laundry: Cabinets, Inside Room, Sink
Features
- Cathedral Ceiling(s), Formal Entry
- Flooring: Carpet, Tile
- Basement: None
- Number of fireplaces: 1
- Fireplace features: Living Room, Wood Burning
Interior area
- Total structure area: 4,102
- Total interior livable area: 4,102 sqft
Video & virtual tour
Property
Parking
- Total spaces: 8
- Parking features: Attached, Garage Door Opener, Inside Entrance, Paved
- Attached garage spaces: 2
- Has uncovered spaces: Yes
Features
- Levels: Two
- Stories: 2
- Pool features: In Ground
- Spa features: In Ground
- Has view: Yes
- View description: Garden/Greenbelt, Hills, Mountain(s), Valley, Vineyard, Trees/Woods
Lot
- Size: 7.72 Acres
- Features: Greenbelt, Private, Secluded
Details
- Parcel number: 051230024000
- Special conditions: Offer As Is,Standard
Construction
Type & style
- Home type: SingleFamily
- Architectural style: Mediterranean,Traditional
- Property subtype: Single Family Residence
Materials
- Stucco, Wood
- Foundation: Concrete Perimeter, Slab
- Roof: Tile
Condition
- Year built: 1998
Utilities & green energy
- Gas: Propane Tank Leased
- Sewer: Septic Tank
- Water: Mutual Water
- Utilities for property: Internet Available, Propane Tank Leased, Public
Green energy
- Energy generation: Solar
Community & HOA
Community
- Features: Gated
HOA
- Has HOA: Yes
- Amenities included: Other
- Services included: Common Areas, Management, Road, Other
- HOA fee: $624 quarterly
- HOA name: Kinnybrook HOA
- HOA phone: 707-321-5834
Location
- Region: Kenwood
Financial & listing details
- Price per square foot: $878/sqft
- Tax assessed value: $1,079,823
- Date on market: 7/13/2026
Estimated market value
Not available
Estimated sales range
Not available
Not available
Price history
| Date | Event | Price |
|---|---|---|
| 7/13/2026 | Listed for sale | $3,600,000+1163.2%$878/sqft |
Source:  BAREIS #326053034 Report a problem BAREIS #326053034 Report a problem | ||
| 5/19/1995 | Sold | $285,000$69/sqft |
Source: Public Record Report a problem | ||
Public tax history
| Year | Property taxes | Tax assessment |
|---|---|---|
| 2026 | -- | $1,079,823 +2% |
| 2025 | $12,107 -0.3% | $1,058,651 +2% |
| 2024 | $12,146 +1.8% | $1,037,894 +2% |
| 2023 | $11,932 +7.6% | $1,017,544 +2% |
| 2022 | $11,088 +5.2% | $997,593 +2% |
| 2021 | $10,536 +0.3% | $978,034 +1% |
| 2020 | $10,501 +0.8% | $968,007 +2% |
| 2019 | $10,414 +0.9% | $949,028 +2% |
| 2018 | $10,326 | $930,420 +2% |
| 2017 | -- | $912,177 +2% |
| 2016 | $10,030 | $894,292 +1.5% |
| 2015 | -- | $880,860 +2% |
| 2014 | -- | $863,606 +0.5% |
| 2013 | $932,534 | $859,704 +2% |
| 2012 | -- | $842,848 +2% |
| 2011 | -- | $826,322 +0.8% |
| 2010 | -- | $820,148 -0.2% |
| 2009 | -- | $822,097 +2% |
| 2008 | -- | $805,978 +2% |
| 2007 | -- | $790,175 +2% |
| 2006 | -- | $774,682 +2% |
| 2005 | -- | $759,494 +2% |
| 2004 | -- | $744,603 +1.9% |
| 2003 | -- | $730,935 +2% |
| 2002 | -- | $716,604 +2% |
| 2001 | -- | $702,554 +2% |
| 2000 | -- | $688,778 |
Find assessor info on the county website
Monthly payment
Est. payment
Payment breakdown
Explore the cost of this home by adjusting the details. Changes won't be saved.Climate risks
Neighborhood: 95452
Nearby schools
GreatSchools rating
- 8/10Kenwood Elementary SchoolGrades: K-6Distance: 1.4 mi
- 5/10Rincon Valley Middle SchoolGrades: 7-8Distance: 8.7 mi
- 9/10Maria Carrillo High SchoolGrades: 9-12Distance: 8.1 mi
- $2,625,5003 bd3 ba4.1k sqft9900 Courtney Dr, Kenwood, CA 95452Off Market
- $3,750,0003 bd3 ba3.8k sqft9995 Courtney Dr, Kenwood, CA 95452For Sale
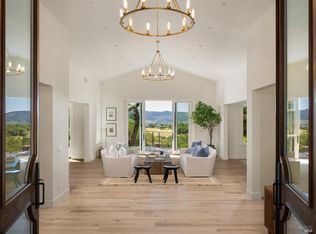
- $3,002,7004 bd3 ba5.5k sqft9808 Courtney Dr, Kenwood, CA 95452Off Market
- $2,835,7004 bd3 ba2.6k sqft9800 Courtney Dr, Kenwood, CA 95452Off Market
- $3,200,0003 bd5 ba3.5k sqft1170 Kinnybrook Dr, Kenwood, CA 95452Sold
- $1,938,7003 bd2 ba3.2k sqft9700 Courtney Dr, Kenwood, CA 95452Off Market
- $2,850,0003 bd3 ba4.2k sqft870 Kinnybrook Dr, Kenwood, CA 95452Sold
- $2,159,8003 bd4 ba3.8k sqft1340 Kinnybrook Dr, Kenwood, CA 95452Off Market
A local agent can set up tours, give advice and negotiate with sellers.
A local lender can help you make sure your offer is ready when you are.
Similar homes
- $3,550,0004 bd4 ba3.2k sqft14351 Babb Lane, Glen Ellen, CA 95442For Sale
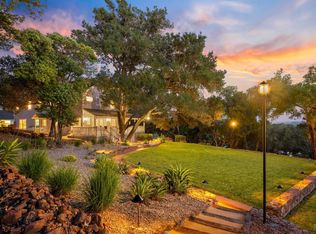 MLS ID #325058999, Tina Shone, Sotheby's International Realty. BAREIS
 - $3,395,0004 bd4 ba4.1k sqft1000 Wolf Ridge Road, Glen Ellen, CA 95442For Sale
 MLS ID #326058637, Douglas A Swanson, Swanson Real Property, Inc. BAREIS
 - $3,600,0005 bd4 ba5.3k sqft3295 Warm Springs Road, Glen Ellen, CA 95442For Sale
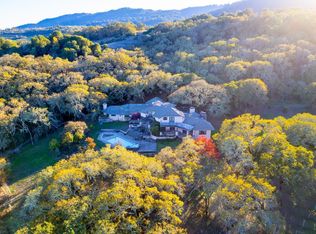 MLS ID #325096151, Will Lance, W Real Estate. BAREIS
 - $3,980,0003 bd5 ba3.4k sqft13230 Arnold Drive, Glen Ellen, CA 95442For Sale
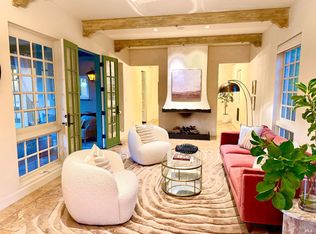 MLS ID #326031466, Daniel Casabonne, Sotheby's International Realty. BAREIS
 - $3,280,0004 bd4 ba3.6k sqft5815 Bennett Valley Road, Santa Rosa, CA 95404For SaleMLS ID #326008230, Craig Sikes, Golden Gate Sotheby's. BAREIS
- $3,500,0004 bd3 ba2.7k sqft3393 Saint Helena Highway N, St. Helena, CA 94574For SaleMLS ID #326047017, Jeff E Warren, Sotheby's International Realty. BAREIS
- $3,500,0003 bd5 ba5.1k sqft6450 Plum Ranch Road, Santa Rosa, CA 95404For SaleMLS ID #326061332, Ernest Berghof, Berghof Realty. BAREIS
- $3,600,0003 bd3 ba2.4k sqft4188 Saint Helena Highway, Calistoga, CA 94515For SaleMLS ID #325102032, Brian G Durnian, Calistoga Realty Co Inc. BAREIS
- $2,950,0003 bd4 ba4.2k sqft77 Oso Trail, Glen Ellen, CA 95442For SaleMLS ID #326015038, Holly Bennett, Sotheby's International Realty. BAREIS
- $3,500,0003 bd3 ba2.6k sqft7768 Silverado Trail, Napa, CA 94558For SaleMLS ID #326048099, Connie&Jamie Johnson Team, Golden Gate Sotheby's. BAREIS
- $2,595,0003 bd4 ba4.1k sqft1790 Warm Springs Road, Glen Ellen, CA 95442For SaleMLS ID #326047672, Douglas J Del Fava, W Real Estate. BAREIS
- $3,850,0004 bd5 ba4.1k sqft21278 Burndale Rd, Sonoma, CA 95476For SaleMLS ID #326047564, Elaine Passaris DRE #01350790, Makras Real Estate. SFAR
- $2,975,0003 bd3 ba3.9k sqft3000 Warm Springs Road, Glen Ellen, CA 95442For SaleMLS ID #326026380, Tim J Freeman, Vanguard Properties. BAREIS
- $2,800,0004 bd5 ba4.2k sqft6410 Bennett Valley Road, Santa Rosa, CA 95404For SaleMLS ID #326026364, Challen Von Junsch, W Real Estate. BAREIS
- $4,195,0004 bd5 ba4.9k sqft1685 Estee Avenue, Napa, CA 94558For SaleMLS ID #326062153, Jill Levy, Golden Gate Sotheby's. BAREIS
- $2,995,0004 bd4 ba3.5k sqft11000 Loch Haven Drive, Santa Rosa, CA 95404For SaleMLS ID #326058330, Douglas A Swanson, Swanson Real Property, Inc. BAREIS
- $3,650,0004 bd7 ba6.1k sqft691 Ferguson Road, Sebastopol, CA 95472For SaleMLS ID #326045471, Tom Larson, Luxe Places International Real. BAREIS
- $3,950,0003 bd4 ba3.1k sqft4900 Dry Creek Road, Napa, CA 94558For SaleMLS ID #326047417, Yvonne Rich, Yvonne Rich Real Estate. BAREIS
- $3,499,0005 bd4 ba3.5k sqft2501 Pinot Way, Saint Helena, CA 94574For SaleMLS ID #326012118, David S. Costello DRE #01947195, Compass. SFAR
- $2,795,0004 bd3 ba4.3k sqft3745 Grove Street, Sonoma, CA 95476For SaleMLS ID #326030955, Holly Bennett, Sotheby's International Realty. BAREIS
Local buyer's agents are ready to help
