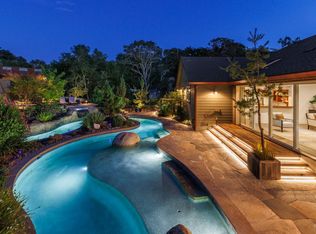
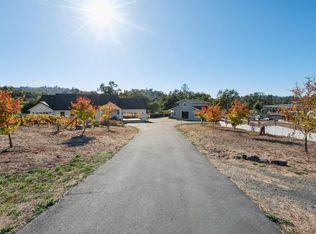
This is one of those special properties that's put together so tastefully, that you get the feeling of quality & timeless architecture everywhere you look. The property includes 5+ acres of rolling hills & aged oaks, and a knoll on which you will find a styled 2,800 sq ft 3/3 main home, a 2nd 720 sq ft 1/1 guest-pool house, a large in-ground pool with attached, hot tub, a bocce ball court, & a detached 2-car garage next to the main home. A beautifully designed wine cave and a private reflecting pond are located a short walk down the hill. The views look over the meadows & private valley below, as well as the hills surrounding the Safari West Wildlife Park next door. This property comes with miles of deeded access to hiking & riding trails that surround Safari West, a rare find for nature lovers to enjoy! The entry level of the main home offers 3 large bedrooms, 3 full baths, and a spacious loft-style sitting room, which looks down over the great room and is a perfect place to read, watch TV, or enjoy landscape views. The lower level includes a large caterer's kitchen, and a great room with 25+ foot vaulted ceilings, walls of glass all around, & multiple French doors that open out to magnificent outdoor entertaining areas - including an expansive stamped concrete sun patio, a luxurious pebble tech pool with attached hot tub, 2 barbecue areas, a 720 sq ft guest-pool house, a 250 sq ft wine cave, & a private reflecting pond. The pool house offers a 4th bedroom area & 4th full bath, as well as a sitting area, a 2nd dedicated laundry room, and several, French doors that open out to the pool, hot tub, and bocce ball court. The wine cave has heavy steel-clad entry doors leading into a naturally cooled room with storage racks for housing your wine collection and a central table for tasting wines. This rare feature is perfectly suited to the property's central location between Napa and Sonoma Counties, as you are sure to collect bottles as you taste your way through the region! The reflecting pond is designed in the shape of a wine glass, with the long stairway down to the pond resembling the stem and the pond itself shaped like the bowl of the glass. Cement retaining walls surround both the pond and the stairway, and extending into the center of the pond is a small wooden dock - perfect for mediation and quiet reflection. This is a very special and unique property, offering the ultimate in wine country living. You will not be disappointed!
Active
Price cut: $100K (10/9)
$2,895,000
11000 Loch Haven Drive, Santa Rosa, CA 95404
4beds
3,520sqft
Single Family Residence
Built in 2006
5.33 Acres Lot
$2,790,500 Zestimate®
$822/sqft
$-- HOA
What's special
Bocce ball courtPrivate reflecting pondBeautifully designed wine cave
- 101 days
- 980
- 94
Zillow last checked:
Listing updated:
Listed by:
Douglas A Swanson DRE #01297381 707-291-4400,
Swanson Real Property, Inc 707-636-4440,
Chase C Conley DRE #01915061 707-888-7869,
Brix & Vine Realty
Source: BAREIS,MLS#: 326058330 Originating MLS: Sonoma
Originating MLS: SonomaFacts & features
Interior
Bedrooms & bathrooms
- Bedrooms: 4
- Bathrooms: 4
- Full bathrooms: 4
Primary bedroom
- Features: Balcony, Outside Access
Bedroom
- Level: Main
Primary bathroom
- Features: Closet, Double Vanity, Shower Stall(s), Stone, Tile, Tub, Window
Bathroom
- Features: Shower Stall(s), Stone, Tile
- Level: Main
Dining room
- Features: Dining/Family Combo
- Level: Lower
Family room
- Features: Cathedral/Vaulted, Great Room
- Level: Lower
Kitchen
- Features: Island w/Sink, Kitchen/Family Combo, Marble Counter, Pantry Closet, Slab Counter, Stone Counters
- Level: Lower
Living room
- Level: Main
Heating
- Central, MultiZone, Propane
Cooling
- Central Air, MultiZone
Appliances
- Included: Built-In Gas Oven, Built-In Refrigerator, Disposal, Gas Cooktop
- Laundry: Inside Room, Laundry Closet
Features
- Cathedral Ceiling(s), Formal Entry
- Flooring: Concrete, Stone, Tile, Wood
- Windows: Dual Pane Full
- Basement: None
- Number of fireplaces: 1
- Fireplace features: Family Room
Interior area
- Total structure area: 3,520
- Total interior livable area: 3,520 sqft
Video & virtual tour
Property
Parking
- Total spaces: 15
- Parking features: Detached, Garage Door Opener, Garage Faces Front, Side By Side, Gentle Up, Gravel, Level, Paved, Shared Driveway
- Garage spaces: 2
- Has uncovered spaces: Yes
Features
- Levels: Two
- Stories: 2
- Patio & porch: Front Porch, Patio
- Exterior features: Balcony, Built-In Barbeque, Fire Pit
- Pool features: In Ground, Black Bottom, Pool Cover, Pool Sweep, Pool/Spa Combo, Solar Heat
- Spa features: In Ground
- Has view: Yes
- View description: Hills, Pasture, Valley
Lot
- Size: 5.33 Acres
- Features: Auto Sprinkler F&R, Landscape Misc, Low Maintenance, Private, Shape Regular
Details
- Additional structures: Guest House, Other, Pool House, ADU Bedrooms: 1, ADU Full Bathrooms: 1, ADU SqFt: 720, ADU Private Entry: Yes, ADU Type: 2nd Unit Detached
- Parcel number: 079020028000
- Special conditions: Standard
Construction
Type & style
- Home type: SingleFamily
- Architectural style: Mediterranean
- Property subtype: Single Family Residence
Materials
- Stucco
- Foundation: Concrete Perimeter
- Roof: Composition
Condition
- Year built: 2006
Utilities & green energy
- Electric: 220 Volts
- Sewer: Septic Tank
- Water: Private, Well
- Utilities for property: Electricity Connected, Internet Available, Propane
Community & HOA
Community
- Security: Carbon Monoxide Detector(s), Smoke Detector(s)
HOA
- Has HOA: No
Location
- Region: Santa Rosa
Financial & listing details
- Price per square foot: $822/sqft
- Tax assessed value: $2,427,816
- Date on market: 7/7/2026
- Electric utility on property: Yes
Estimated market value
$2,790,500
$2.65M - $2.93M
$8,148/mo
Price history
| Date | Event | Price |
|---|---|---|
| 10/9/2026 | Price change | $2,895,000-3.3%$822/sqft |
Source:  BAREIS #326058330 Report a problem BAREIS #326058330 Report a problem | ||
| 8/18/2026 | Price change | $2,995,000-6.3%$851/sqft |
Source: BAREIS #326058330 Report a problem | ||
| 7/7/2026 | Listed for sale | $3,195,000+68.6%$908/sqft |
Source: BAREIS #326058330 Report a problem | ||
| 11/4/2011 | Sold | $1,895,000-5%$538/sqft |
Source: Public Record Report a problem | ||
| 8/25/2011 | Listed for sale | $1,995,000-16.2%$567/sqft |
Source: Artisan Sotheby's International Realty #21122006 Report a problem | ||
| 11/11/2009 | Listing removed | $2,380,000$676/sqft |
Source: Pacific Union Real Estate #20924118 Report a problem | ||
| 10/6/2009 | Listed for sale | $2,380,000+217.3%$676/sqft |
Source: Pacific Union Real Estate #20924118 Report a problem | ||
| 3/27/2003 | Sold | $750,000+87.5%$213/sqft |
Source: Public Record Report a problem | ||
| 5/5/1995 | Sold | $400,000$114/sqft |
Source: Public Record Report a problem | ||
Public tax history
| Year | Property taxes | Tax assessment |
|---|---|---|
| 2026 | -- | $2,427,816 +2% |
| 2025 | $27,431 +2.1% | $2,380,213 +2% |
| 2024 | $26,874 +2.4% | $2,333,543 +2% |
| 2023 | $26,254 +4.3% | $2,287,789 +2% |
| 2022 | $25,171 +2% | $2,242,932 +2% |
| 2021 | $24,675 +0.4% | $2,198,954 +1% |
| 2020 | $24,583 +1.1% | $2,176,408 +2% |
| 2019 | $24,324 +1.7% | $2,133,734 +2% |
| 2018 | $23,914 +2.2% | $2,091,897 +2% |
| 2017 | $23,405 +0.7% | $2,050,881 +2% |
| 2016 | $23,237 +3.4% | $2,010,669 +1.5% |
| 2015 | $22,483 +3.9% | $1,980,467 +2% |
| 2014 | $21,636 -99% | $1,941,674 +0.5% |
| 2013 | $2,162,062 | $1,932,900 +2% |
| 2012 | -- | $1,895,000 +40.8% |
| 2011 | -- | $1,345,417 +0.8% |
| 2010 | -- | $1,335,352 +1.8% |
| 2009 | -- | $1,311,205 +15.3% |
| 2008 | -- | $1,137,614 +24.8% |
| 2007 | -- | $911,191 +13.2% |
| 2006 | -- | $805,090 +2.5% |
| 2005 | -- | $785,304 +2.8% |
| 2004 | -- | $764,025 +66.3% |
| 2003 | -- | $459,473 +2% |
| 2002 | -- | $450,465 +2% |
| 2001 | -- | $441,633 +6.3% |
| 2000 | -- | $415,549 |
Find assessor info on the county website
Monthly payment
Est. payment
Payment breakdown
Explore the cost of this home by adjusting the details. Changes won't be saved.Climate risks
Neighborhood: 95404
Nearby schools
Schools provided by the listing agent
- District: Mark West Union
Source: BAREIS. This data may not be complete. We recommend contacting the local school district to confirm school assignments for this home.
- $1,765,2035.72 acres11200 Loch Haven Dr, Santa Rosa, CA 95404Off Market
- $1,507,0003 bd2 ba3.1k sqft10046 Loch Haven Dr, Santa Rosa, CA 95404Off Market
- $2,690,6005 bd4 ba3.3k sqft11208 Loch Haven Dr, Santa Rosa, CA 95404Off Market
- $1,013,1003 bd2 ba2k sqft10206 Loch Haven Dr, Santa Rosa, CA 95404Off Market
Similar homes
- $2,950,0003 bd3 ba3.3k sqft1889 Riebli Road, Santa Rosa, CA 95404For Sale
 MLS ID #326067652, Laura A Hall, Corcoran Icon Properties. BAREIS
 - $2,550,0005 bd5 ba4k sqft1850 Riebli Rd, Santa Rosa, CA 95404For Sale
 Engel & Volkers
 - $2,500,0004 bd3 ba3.2k sqft4665 Upper Ridge Road, Santa Rosa, CA 95404For Sale
 MLS ID #326043517, Sudha Schlesinger, Engel & Volkers Healdsburg. BAREIS
 - $2,550,0005 bd7 ba4k sqft1840 - 1850 Riebli Road, Santa Rosa, CA 95404For Sale
 MLS ID #326001521, Sudha Schlesinger, Engel & Volkers Healdsburg. BAREIS
