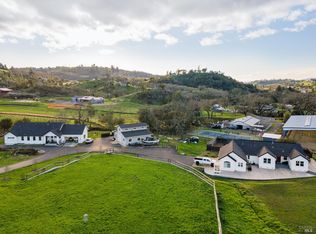
Set in the prestigious Foothills community of NE Santa Rosa, this sun-dappled 10+ acre oak-studded estate captures the quiet beauty and space that defines Sonoma Wine Country living. Surrounded by gently rolling hills, grand estates, horse properties, seasonal creeks, & private lake, the setting feels worlds away while remaining conveniently close to town. Residents of The Foothills enjoy access to 28+ miles of private hiking & riding trails, along with lake, ponds, unforgettable sunsets, and frequent wildlife sightings that make this community special. Designed to embrace its remarkable surroundings, this 3,286+/- single-level home sits at the end of a long ribbon driveway. Dramatic floor-to-ceiling windows and vaulted ceilings frame magnificent oaks. Thoughtfully designed for effortless daily living, elegant entertaining and a seamless connection to the natural surroundings, the sprawling home, meticulously cared for and built twice by the same owners for the past 45+ years, has been the backdrop for decades of family life, neighborhood traditions and milestone celebrations. Home features formal dining room, breakfast nook, private office, and spacious family room opening to the patio, while the 4 bedrooms are situated in a separate wing. The primary suite enjoys its own secluded area. Soak in the tub while you take in the view or step outside for some fresh air. Down the hall are spacious, secondary bedrooms featuring oversized closets, one with built-in shelves & desk for study or work. The home blends modern convenience with peaceful privacy. Generous storage & spacious three-car garage add functionality. This flat useable acreage allows you to improve, expand and add additional structures, such as a pool and ADU. The outdoor workshop is ready for your projects and many possibilities. A large array of paid-for solar panels and water from a mutual well make for easy living & plenty of space to garden. Positioned among some of Sonoma County's most notable luxury estates with neighboring properties reaching $5M-$8.5M, this offering presents a rare opportunity to secure a significant location at an exceptional value. For those seeking privacy, natural beauty and a true connection to the land, this is a peaceful sanctuary where quiet mornings, star-filled nights are part of your lifestyle. When you come visit, be prepared to fall in love. Discover the place that defines quiet success and enduring value in one of Santa Rosa's most sought-after enclaves.
Active
Price cut: $175K (7/23)
$2,500,000
4665 Upper Ridge Road, Santa Rosa, CA 95404
4beds
3,286sqft
Single Family Residence
Built in 2020
10.86 Acres Lot
$2,390,700 Zestimate®
$761/sqft
$158/mo HOA
What's special
Dramatic floor-to-ceiling windowsSpacious three-car garageFlat useable acreageFormal dining roomBreakfast nookGenerous storagePrivate office
- 110 days
- 545
- 37
Zillow last checked:
Listing updated:
Listed by:
Sudha Schlesinger DRE #01846825 707-889-7778,
Engel & Volkers Healdsburg 707-473-8944
Source: BAREIS,MLS#: 326043517 Originating MLS: Sonoma
Originating MLS: SonomaFacts & features
Interior
Bedrooms & bathrooms
- Bedrooms: 4
- Bathrooms: 3
- Full bathrooms: 3
Primary bedroom
- Features: Ground Floor, Walk-In Closet 2+
- Level: Main
Bedroom
- Level: Main
Primary bathroom
- Features: Double Vanity, Outside Access, Shower Stall(s), Tile, Tub, Window
Bathroom
- Features: Double Vanity, Shower Stall(s), Tub
- Level: Main
Dining room
- Features: Formal Area
- Level: Main
Family room
- Features: Deck Attached
- Level: Main
Kitchen
- Features: Breakfast Room, Pantry Closet
- Level: Main
Living room
- Features: Cathedral/Vaulted
- Level: Main
Heating
- Central, Fireplace(s)
Cooling
- Central Air
Appliances
- Included: Built-In Electric Oven, Disposal, Electric Cooktop, Electric Water Heater, Dryer, Washer
- Laundry: Cabinets, Inside Area, Sink
Features
- Cathedral Ceiling(s), Formal Entry, Storage
- Flooring: Carpet, Wood
- Basement: None
- Number of fireplaces: 1
- Fireplace features: Gas Piped, Living Room
Interior area
- Total structure area: 3,286
- Total interior livable area: 3,286 sqft
Property
Parking
- Total spaces: 10
- Parking features: Attached
- Attached garage spaces: 3
Features
- Levels: One
- Stories: 1
- Patio & porch: Patio
- Fencing: Partial
- Has view: Yes
- View description: Hills, Pasture
Lot
- Size: 10.86 Acres
- Features: Meadow
Details
- Parcel number: 028360027000
- Special conditions: Standard
Construction
Type & style
- Home type: SingleFamily
- Property subtype: Single Family Residence
Condition
- Year built: 2020
Utilities & green energy
- Gas: Propane Tank Owned
- Sewer: Septic Tank
- Water: Mutual Water
- Utilities for property: Cable Connected, Electricity Connected, Propane
Green energy
- Energy generation: Solar
Community & HOA
HOA
- Has HOA: Yes
- Amenities included: Lake, Trail(s)
- Services included: Common Areas, Maintenance Grounds
- HOA fee: $1,900 annually
- HOA name: Foothills Property Owners Association
- HOA phone: 707-479-4619
Location
- Region: Santa Rosa
Financial & listing details
- Price per square foot: $761/sqft
- Tax assessed value: $436,643
- Date on market: 5/25/2026
- Electric utility on property: Yes
Estimated market value
$2,390,700
$2.27M - $2.51M
$6,834/mo
Price history
| Date | Event | Price |
|---|---|---|
| 7/23/2026 | Price change | $2,500,000-6.5%$761/sqft |
Source:  BAREIS #326043517 Report a problem BAREIS #326043517 Report a problem | ||
| 5/25/2026 | Listed for sale | $2,675,000$814/sqft |
Source: BAREIS #326043517 Report a problem | ||
Public tax history
| Year | Property taxes | Tax assessment |
|---|---|---|
| 2026 | -- | $436,643 +2% |
| 2025 | $5,396 +1.8% | $428,082 +2% |
| 2024 | $5,301 +3.8% | $419,689 +2% |
| 2023 | $5,106 +4.4% | $411,461 +2% |
| 2022 | $4,893 +70.4% | $403,394 +64.1% |
| 2021 | $2,871 +140.8% | $245,769 +158.5% |
| 2020 | $1,192 +1.3% | $95,070 +2% |
| 2019 | $1,177 +8% | $93,206 +2% |
| 2018 | $1,090 -36.8% | $91,379 -75.2% |
| 2017 | $1,724 -59.7% | $368,856 +2% |
| 2016 | $4,279 +3.1% | $361,625 +1.5% |
| 2015 | $4,152 +3.7% | $356,194 +2% |
| 2014 | $4,002 -99% | $349,218 +0.5% |
| 2013 | $389,602 | $347,641 +2% |
| 2012 | -- | $340,826 +2% |
| 2011 | -- | $334,144 +0.8% |
| 2010 | -- | $331,648 -0.2% |
| 2009 | -- | $332,437 +2% |
| 2008 | -- | $325,919 +2% |
| 2007 | -- | $319,529 +2% |
| 2006 | -- | $313,265 +2% |
| 2005 | -- | $307,124 +2% |
| 2004 | -- | $301,103 +1.9% |
| 2003 | -- | $295,577 +2% |
| 2002 | -- | $289,783 +2% |
| 2001 | -- | $284,102 +7.5% |
| 2000 | -- | $264,400 |
Find assessor info on the county website
Monthly payment
Est. payment
Payment breakdown
Explore the cost of this home by adjusting the details. Changes won't be saved.Climate risks
Neighborhood: 95404
- $1,384,5002 bd2 ba1.1k sqft4555 Upper Ridge Rd, Santa Rosa, CA 95404Off Market
- $2,566,8003 bd2 ba4.1k sqft4809 Upper Ridge Rd, Santa Rosa, CA 95404Off Market
- $2,792,1004 bd5 ba4.8k sqft4662 Upper Ridge Rd, Santa Rosa, CA 95404Off Market
- $1,065,6615.79 acres6900 Foothill Ranch Rd, Santa Rosa, CA 95404Off Market
Similar homes
- $2,550,0005 bd5 ba4k sqft1850 Riebli Rd, Santa Rosa, CA 95404For Sale
 Engel & Volkers
 - $2,550,0005 bd7 ba4k sqft1840 - 1850 Riebli Road, Santa Rosa, CA 95404For SaleMLS ID #326001521, Sudha Schlesinger, Engel & Volkers Healdsburg. BAREIS
- $2,950,0003 bd3 ba3.3k sqft1889 Riebli Road, Santa Rosa, CA 95404For Sale
 MLS ID #326067652, Laura A Hall, Corcoran Icon Properties. BAREIS
 - $2,995,0004 bd4 ba3.5k sqft11000 Loch Haven Drive, Santa Rosa, CA 95404For Sale
 MLS ID #326058330, Douglas A Swanson, Swanson Real Property, Inc. BAREIS
Local buyer's agents are ready to help
