Exceptional 5-acre Wine Country retreat sits on a quiet country lane just five minutes from the Historic Healdsburg Plaza. One of four estate parcels with established CCR's, featuring a private, beautifully updated single-story home surrounded by a 3.5-acre Petite Sirah vineyard, 20+ mature olive trees, and a charming redwood grove. Detailing a 6-bedroom standard septic system, plans for a 2-bedroom ADU, existing Short-Term Rental (STR) permit, 90 GPM shared well, underground utilities including natural gas, and AT&T fiber optic service. Recent improvements include a newer roof, HVAC system, and tankless water heater. An exceptional opportunity to enjoy the best of Wine Country living with outstanding flexibility as a primary residence, weekend retreat, or income-producing investment.
Active
$2,295,000
531 Limerick Lane, Healdsburg, CA 95448
4beds
2,850sqft
Single Family Residence
Built in 2002
5 Acres Lot
$-- Zestimate®
$805/sqft
$-- HOA
What's special
Quiet country laneCharming redwood groveNewer roofHvac systemTankless water heater
- 15 days
- 1,442
- 125
Zillow last checked:
Listing updated:
Listed by:
Robi McMinn DRE #01401770 707-495-1711,
Luxe Places International Real 707-433-2000
Source: BAREIS,MLS#: 326060632 Originating MLS: Sonoma
Originating MLS: SonomaFacts & features
Interior
Bedrooms & bathrooms
- Bedrooms: 4
- Bathrooms: 3
- Full bathrooms: 2
- 1/2 bathrooms: 1
Rooms
- Room types: Dining Room, Family Room, Kitchen, Laundry, Living Room, Master Bathroom, Office
Primary bedroom
- Features: Walk-In Closet(s)
- Level: Main
Bedroom
- Level: Main
Primary bathroom
- Features: Double Vanity, Skylight/Solar Tube, Soaking Tub, Tile
Bathroom
- Level: Main
Dining room
- Level: Main
Family room
- Level: Main
Kitchen
- Features: Granite Counters, Kitchen Island, Pantry Closet, Skylight(s)
- Level: Main
Living room
- Level: Main
Heating
- Central, Natural Gas
Cooling
- Ceiling Fan(s), Central Air
Appliances
- Included: Built-In Electric Oven, Dishwasher, Disposal, Free-Standing Refrigerator, Gas Cooktop, Gas Plumbed, Microwave, Self Cleaning Oven, Tankless Water Heater
- Laundry: Gas Hook-Up, Inside Area
Features
- Formal Entry
- Flooring: Laminate, Vinyl
- Windows: Dual Pane Full, Skylight(s), Window Coverings, Screens
- Basement: None
- Number of fireplaces: 1
- Fireplace features: Family Room, Gas Log, Insert
Interior area
- Total structure area: 2,850
- Total interior livable area: 2,850 sqft
Property
Parking
- Total spaces: 20
- Parking features: 24'+ Deep Garage, Attached, Garage Door Opener, Garage Faces Side, Inside Entrance, Side By Side, Circular Driveway, Gravel, Level
- Attached garage spaces: 2
Features
- Levels: One
- Stories: 1
- Patio & porch: Deck, Patio
- Fencing: None
- Has view: Yes
- View description: Vineyard
Lot
- Size: 5 Acres
- Features: Auto Sprinkler F&R, Dead End, Flag Lot, Landscaped, Landscape Front
Details
- Parcel number: 086080074000
- Special conditions: Standard
Construction
Type & style
- Home type: SingleFamily
- Architectural style: Traditional
- Property subtype: Single Family Residence
Materials
- Foundation: Concrete Perimeter
- Roof: Composition
Condition
- Year built: 2002
Utilities & green energy
- Electric: 220 Volts in Kitchen, 220 Volts in Laundry
- Sewer: Septic Connected, Septic Tank
- Water: Shared Well
- Utilities for property: Cable Connected, Internet Available, Natural Gas Connected, Underground Utilities
Green energy
- Energy efficient items: Appliances, Insulation, Thermostat
Community & HOA
Community
- Security: Carbon Monoxide Detector(s), Smoke Detector(s)
HOA
- Has HOA: No
Location
- Region: Healdsburg
Financial & listing details
- Price per square foot: $805/sqft
- Tax assessed value: $728,279
- Date on market: 9/10/2026
Estimated market value
Not available
Estimated sales range
Not available
Not available
Price history
| Date | Event | Price |
|---|---|---|
| 9/10/2026 | Listed for sale | $2,295,000$805/sqft |
Source:  BAREIS #326060632 Report a problem BAREIS #326060632 Report a problem | ||
Public tax history
| Year | Property taxes | Tax assessment |
|---|---|---|
| 2026 | -- | $728,279 +2% |
| 2025 | $8,822 +3.6% | $714,000 +2% |
| 2024 | $8,516 +1.8% | $700,001 +2% |
| 2023 | $8,361 +1.5% | $686,277 +2% |
| 2022 | $8,240 +4.6% | $672,821 +2% |
| 2021 | $7,876 +0% | $659,629 +1% |
| 2020 | $7,875 +2.7% | $652,867 +2% |
| 2019 | $7,665 +0.6% | $640,067 +2% |
| 2018 | $7,619 | $627,517 -7.4% |
| 2017 | -- | $677,581 +2% |
| 2016 | $7,689 | $664,297 +2.2% |
| 2015 | -- | $650,291 |
Find assessor info on the county website
Monthly payment
Est. payment
Payment breakdown
Explore the cost of this home by adjusting the details. Changes won't be saved.Climate risks
Neighborhood: 95448
Similar homes
- $2,250,0003 bd3 ba2.1k sqft3025 W Dry Creek Road, Healdsburg, CA 95448For Sale
 MLS ID #326066250, Niccolo' Pigni, Engel & Volkers Healdsburg. BAREIS
 - $1,995,0004 bd3 ba2.6k sqft421 Greens Drive, Healdsburg, CA 95448For Sale
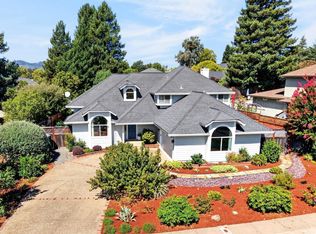 MLS ID #326076165, Dave Fahrner, Corcoran Icon Properties. BAREIS
 - $2,095,0004 bd4 ba3k sqft134 Moonlight Drive, Healdsburg, CA 95448For Sale
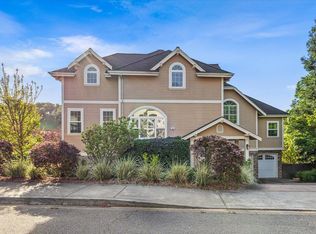 MLS ID #326024573, Michael Tremont, Dayton & Tremont Real Estate. BAREIS
 - $2,575,0003 bd3 ba2.2k sqft7616 Highway 128, Healdsburg, CA 95448For Sale
 MLS ID #326058448, David Hargreaves, W Real Estate. BAREIS
