Healdsburg Living with Views, Character & Room to Gather - This stunning residence offers an expansive, open-concept great room with soaring cathedral ceilings that create a sense of grandeur and openness. The seamless flow between the kitchen, living, and dining areas is perfectly complemented by a large front deck perfect for capturing stunning sunsets. These inviting spaces extend effortlessly to a beautifully landscaped, terraced backyard, where you'll find a luxurious built-in spa, enchanting landscape lighting, expansive green space, and plenty of room to cultivate your own garden. The primary suite, thoughtfully positioned on the main floor, offers both convenience and privacy, while the upper level features two spacious en-suite guest bedrooms and a versatile loft space ideal for a home office or additional living area. For even more flexibility, the remodeled lower level boasts a bedroom, bathroom, den, and its own private entrance, all with great natural light and views. This exceptional property also includes a solar array, a charming hobby vineyard, and a wealth of other amenities, making it a truly unique and remarkable home.
Active
$2,695,000
235 Clear Ridge Drive, Healdsburg, CA 95448
4beds
3,608sqft
Single Family Residence
Built in 2014
0.51 Acres Lot
$-- Zestimate®
$747/sqft
$-- HOA
What's special
Charming hobby vineyardBeautifully landscaped terraced backyardLuxurious built-in spaExpansive green spaceExpansive open-concept great roomEnchanting landscape lightingSoaring cathedral ceilings
- 20 hours
- 180
- 8
Zillow last checked:
Listing updated:
Listed by:
Grace Lucero DRE #01233007,
Vanguard Properties 707-888-2649
Source: BAREIS,MLS#: 326084099 Originating MLS: Sonoma
Originating MLS: SonomaFacts & features
Interior
Bedrooms & bathrooms
- Bedrooms: 4
- Bathrooms: 5
- Full bathrooms: 4
- 1/2 bathrooms: 1
Primary bedroom
- Level: Main
Bedroom
- Level: Upper
Bathroom
- Level: Main,Upper
Dining room
- Features: Dining/Living Combo
- Level: Main
Kitchen
- Level: Main
Living room
- Features: Cathedral/Vaulted, Deck Attached, Great Room, View
- Level: Main
Heating
- Central
Cooling
- Central Air
Appliances
- Laundry: Inside Room
Features
- Basement: Finished
- Number of fireplaces: 1
- Fireplace features: Living Room
Interior area
- Total structure area: 3,608
- Total interior livable area: 3,608 sqft
Property
Parking
- Total spaces: 7
- Parking features: Attached
- Attached garage spaces: 2
Features
- Levels: Three Or More
- Stories: 3
- Spa features: In Ground
- Has view: Yes
- View description: Hills, Mountain(s), Panoramic
Lot
- Size: 0.51 Acres
- Features: Landscaped, Landscape Front
Details
- Parcel number: 003070012000
- Special conditions: Standard
Construction
Type & style
- Home type: SingleFamily
- Property subtype: Single Family Residence
Condition
- Year built: 2014
Utilities & green energy
- Sewer: Public Sewer
- Water: Public
- Utilities for property: Public
Green energy
- Energy generation: Solar
Community & HOA
HOA
- Has HOA: No
Location
- Region: Healdsburg
Financial & listing details
- Price per square foot: $747/sqft
- Date on market: 10/5/2026
Estimated market value
Not available
Estimated sales range
Not available
Not available
Price history
| Date | Event | Price |
|---|---|---|
| 10/5/2026 | Listed for sale | $2,695,000-10%$747/sqft |
Source:  BAREIS #326084099 Report a problem BAREIS #326084099 Report a problem | ||
| 7/28/2026 | Listing removed | $2,995,000$830/sqft |
Source: BAREIS #326021527 Report a problem | ||
| 3/16/2026 | Listed for sale | $2,995,000-11.8%$830/sqft |
Source: BAREIS #326021527 Report a problem | ||
| 6/3/2025 | Listing removed | $3,395,000$941/sqft |
Source: BAREIS #325030176 Report a problem | ||
| 4/7/2025 | Listed for sale | $3,395,000$941/sqft |
Source: BAREIS #325030176 Report a problem | ||
Public tax history
Tax history is unavailable.
Monthly payment
Est. payment
Payment breakdown
Explore the cost of this home by adjusting the details. Changes won't be saved.Climate risks
Neighborhood: 95448
Nearby schools
Schools provided by the listing agent
- District: Healdsburg Unified
Source: BAREIS. This data may not be complete. We recommend contacting the local school district to confirm school assignments for this home.
- $2,560,8004 bd4 ba3.6k sqft235 Clear Ridge Rd, Healdsburg, CA 95448Off Market
- $2,032,5005 bd3 ba4k sqft245 Clear Ridge Dr, Healdsburg, CA 95448Off Market
- $1,725,2004 bd3 ba3.3k sqft255 Clear Ridge Dr, Healdsburg, CA 95448Off Market
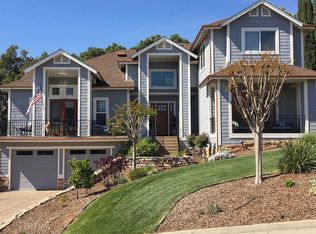
- $2,329,1004 bd5 ba3.3k sqft16040 Healdsburg Ave, Healdsburg, CA 95448Off Market
Similar homes
- $2,350,0004 bd4 ba3.1k sqft434 Alexander Valley Road, Healdsburg, CA 95448For Sale
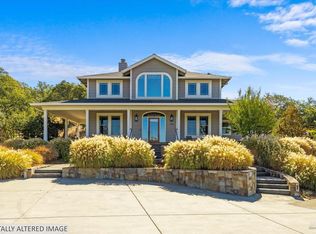 MLS ID #326082146, Joshua M Grandi, Luxe Places International. BAREIS
 - $2,995,0004 bd4 ba2.8k sqft1580 Clear Ridge Drive, Healdsburg, CA 95448New Construction
 MLS ID #326063620, Carole Sauers, Golden Gate Sotheby's. BAREIS
 - $2,449,0005 bd4 ba5k sqft801 Samantha Court, Healdsburg, CA 95448For Sale
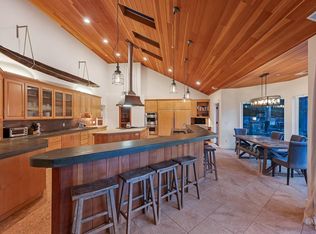 MLS ID #326016409, Samantha Marquis, Compass. BAREIS
 - $2,295,0004 bd3 ba2.7k sqft531 Limerick Lane, Healdsburg, CA 95448For Sale
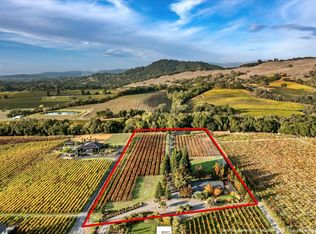 MLS ID #326060632, Robi McMinn, Luxe Places International Real. BAREIS
