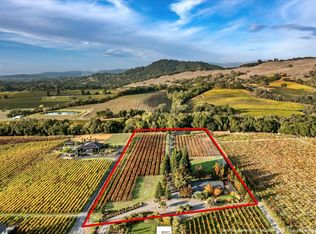
Tucked within the prestigious enclave of Oak Hill Estates, this extraordinary Windsor residence delivers the pinnacle of Northern California luxury living. Set behind a private, gated entrance on nearly an acre of beautifully landscaped grounds, the 4,304 SF layout with five bedrooms and four and a half baths was designed for those who refuse to compromise on space, style, or sophistication. Soaring ceilings and an open, airy flow set the tone from the moment you arrive. The primary suite is its own world with a fireside sitting area, private balcony, and spa-inspired bathroom that transforms your daily routine into something worth savoring. A dedicated home office keeps productivity seamless, while the private gym and media room ensure every hour at home is well spent. For the wine enthusiast, a gorgeous bar and climate-controlled wine cellar stand ready for your collection. The gourmet kitchen anchors the heart of the home and opens naturally to where life truly unfolds outdoors. Dine beneath the pergola, cook from the fully equipped outdoor kitchen, or unwind by the pool and hot tub surrounded by sweeping terraces. A putting green and bocce court add a playful touch to the expansive grounds, all finished off with a four-car garage. Minutes from Healdsburg, Santa Rosa, and the airport, this is the rare address that offers genuine seclusion without ever feeling far from it all.
Active
Price cut: $151K (9/4)
$2,599,000
913 Turnberry Court, Windsor, CA 95492
5beds
4,304sqft
Single Family Residence
Built in 2006
0.94 Acres Lot
$2,507,200 Zestimate®
$604/sqft
$39/mo HOA
What's special
Private gated entranceFour-car garageClimate-controlled wine cellarGourmet kitchenDine beneath the pergolaDedicated home officeGorgeous bar
- 164 days
- 987
- 68
Zillow last checked:
Listing updated:
Listed by:
Todd Schapmire DRE #01414195 707-570-9855,
W Real Estate 707-591-0570
Source: BAREIS,MLS#: 326042668 Originating MLS: Sonoma
Originating MLS: SonomaFacts & features
Interior
Bedrooms & bathrooms
- Bedrooms: 5
- Bathrooms: 5
- Full bathrooms: 4
- 1/2 bathrooms: 1
Rooms
- Room types: Laundry, Media Room, Office, Storage, Temp Controlled Room, Wine Cellar, Wine Storage Area, Workshop
Primary bedroom
- Features: Balcony, Ground Floor, Outside Access, Sitting Area, Walk-In Closet(s)
- Level: Main
Bedroom
- Level: Main,Upper
Primary bathroom
- Features: Double Vanity, Shower Stall(s), Soaking Tub, Tile, Window
Bathroom
- Features: Double Vanity, Shower Stall(s), Tile, Tub, Window
- Level: Main
Dining room
- Features: Dining/Living Combo, Other
- Level: Main
Family room
- Features: Deck Attached
- Level: Main
Kitchen
- Features: Breakfast Area, Kitchen Island, Island w/Sink, Pantry Closet, Slab Counter
- Level: Main
Living room
- Features: Cathedral/Vaulted, Deck Attached
- Level: Main
Heating
- Central, Fireplace(s), Gas, Natural Gas
Cooling
- Ceiling Fan(s), Central Air
Appliances
- Included: Built-In Refrigerator, Dishwasher, Disposal, Gas Cooktop, Gas Water Heater, Range Hood, Ice Maker, Microwave, Wine Refrigerator
- Laundry: Cabinets, Ground Floor, Hookups Only, Inside Room, Sink
Features
- Cathedral Ceiling(s), Storage, Wet Bar
- Flooring: Carpet, Tile, Wood
- Windows: Window Coverings, Screens
- Basement: Partial
- Number of fireplaces: 3
- Fireplace features: Family Room, Gas Piped, Living Room, Master Bedroom
Interior area
- Total structure area: 4,304
- Total interior livable area: 4,304 sqft
Video & virtual tour
Property
Parking
- Total spaces: 4
- Parking features: Attached, Garage Door Opener, Garage Faces Side, Inside Entrance, Side By Side, Uncovered Parking Spaces 2+, Workshop in Garage, Paved
- Attached garage spaces: 4
- Has uncovered spaces: Yes
Features
- Levels: Two
- Stories: 2
- Patio & porch: Front Porch, Deck
- Exterior features: Built-In Barbeque, Outdoor Kitchen, Uncovered Courtyard, Wet Bar
- Pool features: In Ground
- Has spa: Yes
- Spa features: Private
- Fencing: Other,Partial
Lot
- Size: 0.94 Acres
- Features: Auto Sprinkler F&R, Landscaped, Landscape Front, Landscape Misc, Irregular Lot
Details
- Additional structures: Pergola, Shed(s)
- Parcel number: 161350017000
- Special conditions: Standard
- Other equipment: Home Theater
Construction
Type & style
- Home type: SingleFamily
- Architectural style: Mediterranean,Spanish
- Property subtype: Single Family Residence
Materials
- Stucco
- Roof: Tile
Condition
- Year built: 2006
Utilities & green energy
- Sewer: Public Sewer
- Water: Public, Well
- Utilities for property: Cable Available, Electricity Connected, Internet Available, Natural Gas Connected, Public
Community & HOA
Community
- Features: Gated
- Security: Fire Suppression System, Security Gate, Unguarded Gate
- Subdivision: Oak Hill Estates
HOA
- Has HOA: Yes
- Amenities included: Other, See Remarks
- Services included: Other, See Remarks
- HOA fee: $234 semi-annually
- HOA name: Oak Hill Estates
- HOA phone: 707-578-5344
Location
- Region: Windsor
Financial & listing details
- Price per square foot: $604/sqft
- Tax assessed value: $1,581,824
- Date on market: 5/15/2026
- Electric utility on property: Yes
Estimated market value
$2,507,200
$2.38M - $2.63M
$7,851/mo
Price history
| Date | Event | Price |
|---|---|---|
| 9/4/2026 | Price change | $2,599,000-5.5%$604/sqft |
Source:  BAREIS #326042668 Report a problem BAREIS #326042668 Report a problem | ||
| 5/15/2026 | Listed for sale | $2,750,000-3.5%$639/sqft |
Source: BAREIS #326042668 Report a problem | ||
| 4/1/2026 | Listing removed | $2,850,000$662/sqft |
Source: BAREIS #325077283 Report a problem | ||
| 1/28/2026 | Listed for sale | $2,850,000$662/sqft |
Source: BAREIS #325077283 Report a problem | ||
| 1/2/2026 | Contingent | $2,850,000$662/sqft |
Source: BAREIS #325077283 Report a problem | ||
| 12/15/2025 | Price change | $2,850,000-4.8%$662/sqft |
Source: BAREIS #325077283 Report a problem | ||
| 9/8/2025 | Listed for sale | $2,995,000+106.6%$696/sqft |
Source: BAREIS #325077283 Report a problem | ||
| 8/22/2010 | Listing removed | $1,450,000$337/sqft |
Source: Mary Anne Veldkamp #113195911 Report a problem | ||
| 7/22/2010 | Listed for sale | $1,450,000+24.7%$337/sqft |
Source: Mary Anne Veldkamp #113195911 Report a problem | ||
| 9/9/2009 | Sold | $1,162,500-19.8%$270/sqft |
Source: Public Record Report a problem | ||
| 6/26/2009 | Price change | $1,450,000-9.3%$337/sqft |
Source: NRT California #20836901 Report a problem | ||
| 5/14/2009 | Listed for sale | $1,599,000$372/sqft |
Source: NRT California #20836901 Report a problem | ||
| 4/5/2009 | Listing removed | $1,599,000$372/sqft |
Source: NRT California #20836901 Report a problem | ||
| 12/4/2008 | Listed for sale | $1,599,000+14.2%$372/sqft |
Source: NRT California #20836901 Report a problem | ||
| 8/29/2008 | Sold | $1,400,000-23%$325/sqft |
Source: Public Record Report a problem | ||
| 3/10/2006 | Sold | $1,819,000+516.6%$423/sqft |
Source: Public Record Report a problem | ||
| 5/9/2003 | Sold | $295,000$69/sqft |
Source: Public Record Report a problem | ||
Public tax history
| Year | Property taxes | Tax assessment |
|---|---|---|
| 2026 | -- | $1,581,824 +2% |
| 2025 | $18,255 +2.3% | $1,550,808 +2% |
| 2024 | $17,844 +2% | $1,520,401 +2% |
| 2023 | $17,492 +1.8% | $1,490,590 +2% |
| 2022 | $17,180 +1.7% | $1,461,364 +2% |
| 2021 | $16,894 -2.2% | $1,432,711 +1% |
| 2020 | $17,282 +0.5% | $1,418,021 +2% |
| 2019 | $17,192 +1.1% | $1,390,218 +2% |
| 2018 | $17,004 +1% | $1,362,960 +2% |
| 2017 | $16,836 +6.8% | $1,336,236 +2% |
| 2016 | $15,758 +3% | $1,310,036 +1.5% |
| 2015 | $15,305 +1.6% | $1,290,359 +2% |
| 2014 | $15,062 -98.7% | $1,265,084 +34.2% |
| 2013 | $1,138,712 | $942,500 |
| 2012 | -- | $942,500 +1.8% |
| 2011 | -- | $926,000 -20.3% |
| 2010 | -- | $1,162,500 -14.3% |
| 2009 | -- | $1,356,500 -28.3% |
| 2008 | -- | $1,892,175 +2% |
| 2007 | -- | $1,855,074 +47.5% |
| 2006 | -- | $1,257,686 +92.9% |
| 2005 | -- | $652,026 +117% |
| 2004 | -- | $300,516 +52.7% |
| 2003 | -- | $196,787 +2% |
| 2002 | -- | $192,929 +2% |
| 2001 | -- | $189,147 +2% |
| 2000 | -- | $185,438 |
Find assessor info on the county website
Monthly payment
Est. payment
Payment breakdown
Explore the cost of this home by adjusting the details. Changes won't be saved.Climate risks
Neighborhood: 95492

Similar homes
- $2,595,0003 bd3 ba3.8k sqft2740 River Road, Santa Rosa, CA 95492For Sale
 MLS ID #326076361, Tim J Freeman, Vanguard Properties. BAREIS
 - $2,295,0004 bd3 ba2.7k sqft531 Limerick Lane, Healdsburg, CA 95448For Sale
 MLS ID #326060632, Robi McMinn, Luxe Places International Real. BAREIS
 - $2,695,0004 bd5 ba3.6k sqft235 Clear Ridge Drive, Healdsburg, CA 95448For Sale
 MLS ID #326084099, Grace Lucero, Vanguard Properties. BAREIS
 - $2,550,0005 bd5 ba4k sqft1850 Riebli Rd, Santa Rosa, CA 95404For Sale
 Engel & Volkers
