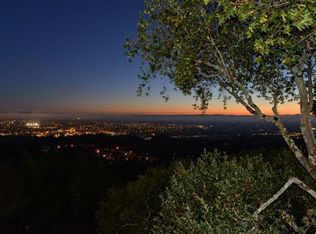
Some homes are designed around rooms. Skyfarm is designed around the many ways life can unfold within them. Set above Fountaingrove Lake with sweeping views across Santa Rosa and toward the coastal range, this nearly 5,400-square-foot custom residence offers something increasingly difficult to find: the ability to bring people together while still giving everyone space to live, work, retreat and recharge independently. The main level is where everyday life naturally comes together. A generous kitchen with dual islands opens into expansive living and entertaining spaces, while the dining room, terraces and outdoor areas create an easy rhythm between quiet daily routines and larger gatherings. The primary suite occupies its own private area of the home, creating a true retreat within the larger residence. A second en suite bedroom elsewhere on the main level offers additional privacy and flexibility for guests or changing needs. A separate library provides another quiet space for work, reading or retreat, with its own connection to the surrounding views. Downstairs, the home takes on an entirely different character. Two additional bedrooms, a large central living area and flexible space create room for extended stays, recreation, creative pursuits, wellness, work, or a future vision all its own. An elevator connects the two levels, making the home as thoughtful about long-term adaptability as it is about space today. That flexibility may be Skyfarm's greatest luxury. This is a home with room for different people to live differently under one roof; room for guests to stay longer; room for work and leisure to coexist; and room for the way you live today to evolve over time. It is equally easy to imagine Skyfarm as a full-time residence or as a Wine Country retreat-a place to step away from the pace of the city, spend long weekends with friends and family, and create a more permanent connection to Sonoma County. Exceptionally cared for and set on just over an acre in one of Santa Rosa's most established hillside neighborhoods, 3729 Skyfarm Drive offers the scale, privacy, views and underlying architecture to create something deeply personal: a home with room to gather, room to retreat, and room for whatever comes next.
Active
$2,095,000
3729 Skyfarm Drive, Santa Rosa, CA 95403
4beds
5,397sqft
Single Family Residence
Built in 2002
1.02 Acres Lot
$2,043,000 Zestimate®
$388/sqft
$75/mo HOA
What's special
Terraces and outdoor areasDining room
- 7 days
- 654
- 25
Zillow last checked:
Listing updated:
Listed by:
Randy Waller DRE #01795950 707-843-1382,
W Real Estate 707-591-0570,
Tim DeBellis DRE #02011460,
W Real Estate
Source: BAREIS,MLS#: 326082547 Originating MLS: Sonoma
Originating MLS: SonomaFacts & features
Interior
Bedrooms & bathrooms
- Bedrooms: 4
- Bathrooms: 4
- Full bathrooms: 3
- 1/2 bathrooms: 1
Rooms
- Room types: Dining Room, Kitchen, Laundry, Library, Living Room, Master Bathroom, Master Bedroom, Office, Temp Controlled Room, Wine Cellar
Primary bedroom
- Features: Outside Access, Sitting Area, Walk-In Closet 2+
- Level: Main
Bedroom
- Level: Lower,Main
Primary bathroom
- Features: Quartz, Steam, Walk-In Closet 2+, Window
Bathroom
- Level: Lower,Main
Dining room
- Features: Formal Room
- Level: Main
Kitchen
- Features: Breakfast Area, Granite Counters, Island w/Sink, Pantry Closet
- Level: Main
Living room
- Features: View
- Level: Main
Heating
- Central, MultiZone
Cooling
- Central Air, MultiZone
Appliances
- Included: Built-In Freezer, Built-In Gas Range, Built-In Refrigerator, Trash Compactor, Disposal, Gas Water Heater, Range Hood, Microwave, Wine Refrigerator, Other, Dryer, Washer, Washer/Dryer Stacked
- Laundry: Cabinets, Inside Room, Laundry Closet
Features
- Cathedral Ceiling(s), Elevator, Formal Entry, Wet Bar
- Flooring: Carpet, Tile
- Basement: None
- Number of fireplaces: 3
- Fireplace features: Den, Gas Piped, Living Room, Master Bedroom
Interior area
- Total structure area: 5,397
- Total interior livable area: 5,397 sqft
Video & virtual tour
Property
Parking
- Total spaces: 6
- Parking features: Attached, Garage Door Opener, Garage Faces Side, Inside Entrance, Side By Side, Open
- Attached garage spaces: 3
- Has uncovered spaces: Yes
Features
- Levels: Two
- Stories: 2
- Patio & porch: Front Porch, Patio
- Exterior features: Built-In Barbeque
- Has spa: Yes
- Spa features: Bath
- Fencing: Entry Gate,Full,Security
- Has view: Yes
- View description: City, City Lights, Golf Course, Hills, Lake, Panoramic, Ridge, Valley
- Has water view: Yes
- Water view: Lake
Lot
- Size: 1.02 Acres
- Features: Auto Sprinkler F&R, Landscaped, Landscape Front, Street Lights
Details
- Parcel number: 173750051000
- Special conditions: Offer As Is,Standard
Construction
Type & style
- Home type: SingleFamily
- Architectural style: Mediterranean
- Property subtype: Single Family Residence
Materials
- Stucco
- Foundation: Concrete Perimeter, Pillar/Post/Pier
- Roof: Tile
Condition
- Year built: 2002
Utilities & green energy
- Sewer: Public Sewer
- Water: Public
- Utilities for property: Public, Underground Utilities
Community & HOA
Community
- Security: Carbon Monoxide Detector(s), Double Strapped Water Heater, Security Fence, Security Gate
HOA
- Has HOA: Yes
- Amenities included: None
- Services included: Common Areas, Management
- HOA fee: $75 monthly
- HOA name: Fountaingrove Ranch Master Association
- HOA phone: 707-541-6233
Location
- Region: Santa Rosa
Financial & listing details
- Price per square foot: $388/sqft
- Tax assessed value: $2,033,236
- Date on market: 9/29/2026
Estimated market value
$2,043,000
$1.94M - $2.15M
$6,210/mo
Price history
| Date | Event | Price |
|---|---|---|
| 9/29/2026 | Listed for sale | $2,095,000-6.9%$388/sqft |
Source:  BAREIS #326082547 Report a problem BAREIS #326082547 Report a problem | ||
| 9/26/2026 | Listing removed | $2,250,000$417/sqft |
Source: BAREIS #326048798 Report a problem | ||
| 6/8/2026 | Listed for sale | $2,250,000-5.3%$417/sqft |
Source: BAREIS #326048798 Report a problem | ||
| 5/30/2026 | Listing removed | $2,375,000$440/sqft |
Source: BAREIS #326014090 Report a problem | ||
| 3/23/2026 | Listed for sale | $2,375,000+850%$440/sqft |
Source: BAREIS #326014090 Report a problem | ||
| 11/25/1998 | Sold | $250,000$46/sqft |
Source: Public Record Report a problem | ||
Public tax history
| Year | Property taxes | Tax assessment |
|---|---|---|
| 2026 | -- | $2,033,236 +2% |
| 2025 | $22,662 +1.7% | $1,993,369 +2% |
| 2024 | $22,294 +2.4% | $1,954,285 +2% |
| 2023 | $21,778 +4.3% | $1,915,966 +2% |
| 2022 | $20,879 +2% | $1,878,399 +2% |
| 2021 | $20,468 +0.4% | $1,841,569 +1% |
| 2020 | $20,393 +1.1% | $1,822,687 +26.8% |
| 2019 | $20,179 +25.3% | $1,437,981 -17.9% |
| 2018 | $16,098 -17.7% | $1,751,911 +2% |
| 2017 | $19,570 +0.8% | $1,717,561 +2% |
| 2016 | $19,425 +3.4% | $1,683,884 +1.5% |
| 2015 | $18,793 +5.4% | $1,658,592 +3.5% |
| 2014 | $17,826 -99% | $1,603,000 -1% |
| 2013 | $1,806,814 | $1,618,755 +2% |
| 2012 | -- | $1,587,016 +2% |
| 2011 | -- | $1,555,899 +0.8% |
| 2010 | -- | $1,544,272 -0.2% |
| 2009 | -- | $1,547,941 +2% |
| 2008 | -- | $1,517,590 +2% |
| 2007 | -- | $1,487,834 +2% |
| 2006 | -- | $1,458,662 +2% |
| 2005 | -- | $1,430,062 +2% |
| 2004 | -- | $1,402,023 +1.9% |
| 2003 | -- | $1,376,288 +15.9% |
| 2002 | -- | $1,187,302 +209.4% |
| 2001 | -- | $383,800 +50.5% |
| 2000 | -- | $255,000 |
Find assessor info on the county website
Monthly payment
Est. payment
Payment breakdown
Explore the cost of this home by adjusting the details. Changes won't be saved.Climate risks
Neighborhood: 95403
Similar homes
- $2,695,0004 bd4 ba3.6k sqft3719 Llyn Glaslyn Place, Santa Rosa, CA 95403For Sale
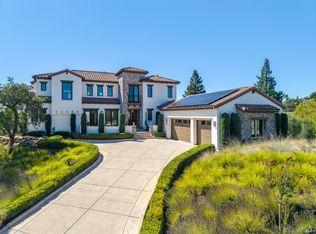 MLS ID #326081310, Jackie Yarbrough, eXp Realty of California, Inc. BAREIS
 - $1,999,0004 bd4 ba4.4k sqft3519 Hanover Place, Santa Rosa, CA 95404For Sale
 MLS ID #326061428, Peter Colbert, Compass. BAREIS
 - $1,895,0004 bd4 ba3.1k sqft5146 Vista Grande Drive, Santa Rosa, CA 95403For Sale
 MLS ID #326051443, Terry J Crisler, Sotheby's International Realty. BAREIS
 - $2,495,0004 bd5 ba4.2k sqft3754 Saint Andrews Drive, Santa Rosa, CA 95403New Construction
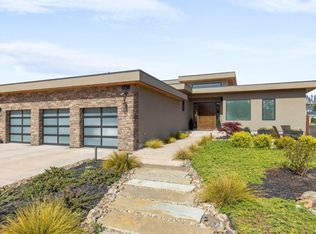 MLS ID #326056156, Louise Fowler, Fowler Associates. BAREIS
