Experience understated luxury and privacy in this 3,105 sf Fountaingrove home. Nestled on a tranquil 1/3 acre in quiet Nielsen Ranch area, the comfortable floor plan features 4 bedrooms, 3 baths, plus home office. Soaring ceilings and abundance of natural light enhance the elegant living and dining spaces. A full bedroom and bath on the main floor offer the perfect solution for multi-generational living. The sunny updated kitchen features newer quartz countertops, updated modern cabinetry and flows into spacious great room with cozy fireplace and built-in surround sound. Retreat upstairs to the expansive primary suite featuring vaulted ceilings, two walk-in closets, a spacious en-suite bath with soaking tub and sit-down vanity. A private outdoor deck invites you to enjoy morning coffee and stunning sunset views. Also upstairs is a private office, two additional bedrooms plus a split bath with double vanities. The private, beautifully landscaped grounds welcome you to rest and enjoy the enchanted forest views - or indulge your love of outdoor living and entertaining with a built-in pool, multi-level decking, outdoor kitchen with pizza oven, hot tub, and multiple sitting areas perfect for gathering around the fire pit. Shaded by three beautiful redwoods and multiple mature oaks, this colorful yard also features a potting shed, raised garden beds, play equipment, plus younger Meyer lemon, lime and apple tree plantings. Recent upgrades include a new 80-gallon hot water heater, newer furnace and AC with Nest system. Insurance carrier may appreciate the full house Moen leak detection system and the "moderate fire zone" location of property. Large 646 sq. ft. three-car garage is equipped with EV charger and extra shelving. The larger outdoor storage shed comes equipped with electricity and cooling fan. Located just one block away from the community lake and playground, and minutes to medical facilities, shopping, and award-winning Sonoma County restaurants and wineries.
Active
Price cut: $50K (9/15)
$1,400,000
3436 Henderson Circle, Santa Rosa, CA 95403
4beds
3,105sqft
Single Family Residence
Built in 1998
0.33 Acres Lot
$1,374,400 Zestimate®
$451/sqft
$-- HOA
What's special
Cozy fireplacePotting shedEnchanted forest viewsBuilt-in poolPrivate beautifully landscaped groundsAbundance of natural lightUpdated modern cabinetry
- 49 days
- 710
- 45
Likely to sell faster than
Zillow last checked:
Listing updated:
Listed by:
Carol Shields DRE #00465317 707-239-0330,
NextHome Wine Country Premier 707-703-1771
Source: BAREIS,MLS#: 326065512 Originating MLS: Sonoma
Originating MLS: SonomaFacts & features
Interior
Bedrooms & bathrooms
- Bedrooms: 4
- Bathrooms: 3
- Full bathrooms: 3
Rooms
- Room types: Family Room, Laundry, Living Room, Master Bedroom, Office, Possible Guest, Storage
Primary bedroom
- Features: Balcony, Outside Access, Sitting Area
- Level: Upper
Bedroom
- Level: Main,Upper
Primary bathroom
- Features: Closet, Double Vanity, Sitting Area, Soaking Tub, Tile, Walk-In Closet(s)
Bathroom
- Features: Double Vanity, Split Bath
- Level: Main,Upper
Dining room
- Level: Main
Family room
- Features: Deck Attached
- Level: Main
Kitchen
- Features: Kitchen Island, Quartz Counter
- Level: Main
Living room
- Features: Cathedral/Vaulted
- Level: Main
Heating
- Central, Fireplace(s)
Cooling
- Ceiling Fan(s), Central Air, Other
Appliances
- Included: Built-In Electric Oven, Built-In Refrigerator, Dishwasher, Disposal, Gas Cooktop, Gas Water Heater, Range Hood, Ice Maker, Microwave, Self Cleaning Oven, Dryer, Washer
- Laundry: Cabinets, Electric, Gas Hook-Up, Sink, Other, See Remarks
Features
- Cathedral Ceiling(s), Storage
- Flooring: Carpet, Laminate, Tile
- Basement: None
- Number of fireplaces: 2
- Fireplace features: Brick, Gas Log, Gas Piped
Interior area
- Total structure area: 3,105
- Total interior livable area: 3,105 sqft
Video & virtual tour
Property
Parking
- Total spaces: 5
- Parking features: Attached, Electric Vehicle Charging Station(s), Garage Door Opener, Garage Faces Front, Guest, Paved
- Attached garage spaces: 3
- Has uncovered spaces: Yes
Accessibility
- Accessibility features: Grip-Accessible Features
Features
- Levels: Two
- Stories: 2
- Exterior features: Balcony, Built-In Barbeque, Fire Pit, Outdoor Kitchen
- Pool features: Above Ground, Pool Cover, Solar Cover
- Spa features: In Ground
- Fencing: Wood
- Has view: Yes
- View description: Mountain(s), Other
Lot
- Size: 0.33 Acres
- Features: Auto Sprinkler F&R, Curb(s)/Gutter(s), Garden, Landscaped, Landscape Front
Details
- Parcel number: 173280011000
- Special conditions: Standard
Construction
Type & style
- Home type: SingleFamily
- Architectural style: Contemporary
- Property subtype: Single Family Residence
- Attached to another structure: Yes
Materials
- Wood, Wood Siding
- Foundation: Concrete Perimeter
- Roof: Composition
Condition
- Year built: 1998
Utilities & green energy
- Electric: 220 Volts in Kitchen, 220 Volts in Laundry
- Sewer: Public Sewer
- Water: Public
- Utilities for property: Electricity Connected, Internet Available, Public
Community & HOA
Community
- Security: Fire Alarm, Prewired, Smoke Detector(s)
- Subdivision: Nielsen Ranch
HOA
- Has HOA: No
Location
- Region: Santa Rosa
Financial & listing details
- Price per square foot: $451/sqft
- Tax assessed value: $1,359,700
- Date on market: 8/17/2026
- Electric utility on property: Yes
Estimated market value
$1,374,400
$1.31M - $1.44M
$4,893/mo
Price history
| Date | Event | Price |
|---|---|---|
| 9/15/2026 | Price change | $1,400,000-3.4%$451/sqft |
Source:  BAREIS #326065512 Report a problem BAREIS #326065512 Report a problem | ||
| 8/17/2026 | Listed for sale | $1,450,000+21.3%$467/sqft |
Source: BAREIS #326065512 Report a problem | ||
| 7/18/2018 | Sold | $1,195,000$385/sqft |
Source: BAREIS #21809035 Report a problem | ||
| 6/22/2018 | Pending sale | $1,195,000$385/sqft |
Source: Coldwell Banker Residential Brokerage - Santa Rosa - Bicentennial #21809035 Report a problem | ||
| 6/14/2018 | Price change | $1,195,000-2.8%$385/sqft |
Source: Coldwell Banker Residential Brokerage - Santa Rosa - Bicentennial #21809035 Report a problem | ||
| 5/16/2018 | Price change | $1,230,000-1.6%$396/sqft |
Source: Coldwell Banker Residential Brokerage - Santa Rosa - Bicentennial #21809035 Report a problem | ||
| 5/10/2018 | Listed for sale | $1,250,000+31.6%$403/sqft |
Source: Coldwell Banker Residential Brokerage - Santa Rosa - Bicentennial #21809035 Report a problem | ||
| 2/17/2017 | Sold | $950,000$306/sqft |
Source: BAREIS #21622587 Report a problem | ||
| 12/27/2016 | Pending sale | $950,000$306/sqft |
Source: RE/MAX Gold #21622587 Report a problem | ||
| 12/14/2016 | Price change | $950,000-5%$306/sqft |
Source: RE/MAX Gold #21622587 Report a problem | ||
| 11/6/2016 | Listed for sale | $999,900+48.1%$322/sqft |
Source: RE/MAX Gold #21622587 Report a problem | ||
| 6/26/2009 | Sold | $675,000-5.7%$217/sqft |
Source: Public Record Report a problem | ||
| 3/20/2009 | Price change | $715,731-4.4%$231/sqft |
Source: NRT California #20835743 Report a problem | ||
| 1/18/2009 | Price change | $748,731-5.1%$241/sqft |
Source: NRT California #20835743 Report a problem | ||
| 1/13/2009 | Price change | $789,000+2.6%$254/sqft |
Source: NRT California #20835743 Report a problem | ||
| 12/21/2008 | Price change | $769,000-2.5%$248/sqft |
Source: NRT California #20835743 Report a problem | ||
| 11/13/2008 | Listed for sale | $789,000+10.3%$254/sqft |
Source: NRT California #20835743 Report a problem | ||
| 8/21/2003 | Sold | $715,000+43%$230/sqft |
Source: Public Record Report a problem | ||
| 5/14/1999 | Sold | $500,000+13.6%$161/sqft |
Source: Public Record Report a problem | ||
| 2/6/1998 | Sold | $440,000$142/sqft |
Source: Public Record Report a problem | ||
Public tax history
| Year | Property taxes | Tax assessment |
|---|---|---|
| 2026 | -- | $1,359,700 +2% |
| 2025 | $15,171 +1.6% | $1,333,040 +2% |
| 2024 | $14,937 +1.5% | $1,306,903 +2% |
| 2023 | $14,719 +6.7% | $1,281,279 +2% |
| 2022 | $13,790 +1.2% | $1,256,157 +2% |
| 2021 | $13,622 +0.2% | $1,231,527 +1% |
| 2020 | $13,591 -5.5% | $1,218,900 +2% |
| 2019 | $14,376 +14.1% | $1,195,000 +23.3% |
| 2018 | $12,596 +25.2% | $969,000 +29.4% |
| 2017 | $10,064 +0.6% | $748,962 +2% |
| 2016 | $10,000 +2.7% | $734,277 +1.5% |
| 2015 | $9,737 +5.5% | $723,248 +2% |
| 2014 | $9,226 -98.8% | $709,082 +17.6% |
| 2013 | $799,940 | $603,000 |
| 2012 | -- | $603,000 -2.3% |
| 2011 | -- | $617,000 -8.4% |
| 2010 | -- | $673,399 -14.7% |
| 2009 | -- | $789,413 +2% |
| 2008 | -- | $773,936 +2% |
| 2007 | -- | $758,762 +2% |
| 2006 | -- | $743,886 +2% |
| 2005 | -- | $729,300 +2% |
| 2004 | -- | $715,000 +32.2% |
| 2003 | -- | $540,890 +2% |
| 2002 | -- | $530,285 +2% |
| 2001 | -- | $519,888 +2% |
| 2000 | -- | $509,694 |
Find assessor info on the county website
Monthly payment
Est. payment
Payment breakdown
Explore the cost of this home by adjusting the details. Changes won't be saved.Climate risks
Neighborhood: 95403
- $1,010,7003 bd2 ba2.1k sqft3432 Henderson Cir, Santa Rosa, CA 95403Off Market
- $1,327,4004 bd3 ba2.6k sqft3440 Henderson Cir, Santa Rosa, CA 95403Off Market
- $827,4003 bd1 ba1.5k sqft3316 Conifer Dr, Santa Rosa, CA 95404Off Market
- $1,098,2004 bd2 ba2.5k sqft3428 Henderson Cir, Santa Rosa, CA 95403Off Market
Similar homes
- $1,175,0004 bd3 ba2.5k sqft1972 Fountainview Circle, Santa Rosa, CA 95403For Sale
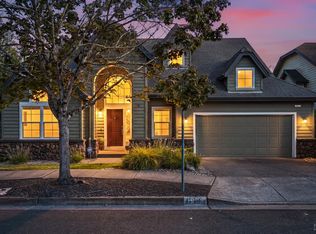 MLS ID #326074343, Kohl Hammond, Coldwell Banker Realty. BAREIS
 - $1,375,0004 bd4 ba3.4k sqft321 Gemma Circle, Santa Rosa, CA 95404For Sale
 MLS ID #326074506, Sandrine Daligault, Redfin. BAREIS
 - $1,129,0004 bd3 ba2.5k sqft2206 Oak Hill Drive, Santa Rosa, CA 95404For Sale
 MLS ID #326081743, Renee Waters, Navigate Real Estate. BAREIS
 - $1,150,0004 bd3 ba2.7k sqft1514 Great Heron Drive, Santa Rosa, CA 95409For Sale
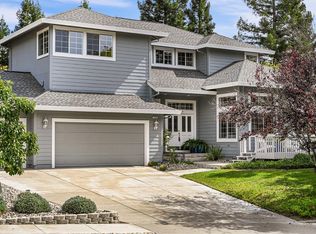 MLS ID #326082709, Karen Grotte, Coldwell Banker Realty. BAREIS
