Escape to your own private Wine Country retreat, perched above Santa Rosas coveted Proctor Terrace neighborhood. Set at the end of a quiet cul-de-sac and reached by a tree-lined semi-private drive, this home offers the feeling of being away from it all while still close to shopping, dining, and the heart of East Santa Rosa. Nearly 3,500 sq. ft. of living space includes 5 bedrooms, 3 full bathrooms, generous living and family rooms, and a spacious recreation room for movie nights, games, or entertaining. The remodeled chefs kitchen is designed for gathering, featuring custom cabinetry, a 42-inch commercial range with double ovens, pot filler, prep sink, and abundant workspace.
Step outside to two levels of expansive decking surrounded by treetop views, creating the perfect setting for morning coffee, sunset dinners, and relaxed weekends with family and friends. Enjoy peaceful surroundings where deer, squirrels, and wild turkeys may pass by. With a private primary suite, renovated bathrooms, three fireplaces, owned solar, and multiple indoor-outdoor spaces, this is a home made for enjoying the best of Sonoma County living.
For sale
$1,599,000
2348 Rogers Way, Santa Rosa, CA 95404
5beds
3,494sqft
Single Family Residence, Residential
Built in 1989
0.72 Acres Lot
$1,530,300 Zestimate®
$458/sqft
$-- HOA
What's special
- 7 days
- 936
- 42
Zillow last checked:
Listing updated:
Listed by:
Paige Dung Nguyen 01938359 408-821-3228,
Anchor Property Group Inc 408-622-0100,
Luan Nguyen 02067839 650-750-8888,
Anchor Property Group Inc
Source: MLSListings Inc,MLS#: ML82059622
Facts & features
Interior
Bedrooms & bathrooms
- Bedrooms: 5
- Bathrooms: 3
- Full bathrooms: 3
Rooms
- Room types: Bonus Room, Office
Bedroom
- Features: PrimarySuiteRetreat, WalkinCloset
Bathroom
- Features: DoubleSinks, ShowerandTub, TubinPrimaryBedroom
Dining room
- Features: DiningArea, EatinKitchen
Family room
- Features: SeparateFamilyRoom
Kitchen
- Features: _220VoltOutlet, Countertop_Concrete, Island, Skylights
Heating
- Central Forced Air, Gas, 2 plus Zones, Solar
Cooling
- Ceiling Fan(s)
Appliances
- Included: Dishwasher, Disposal, Range Hood, Ice Maker, Microwave, Double Oven, Self Cleaning Oven, Built In Gas Oven/Range, Refrigerator, Dryer, Washer
- Laundry: Inside
Features
- One Or More Skylights
- Flooring: Carpet, Tile, Wood
- Number of fireplaces: 3
- Fireplace features: Living Room, Primary Bedroom, Other Location
Interior area
- Total structure area: 3,494
- Total interior livable area: 3,494 sqft
Property
Parking
- Total spaces: 2
- Parking features: Attached
- Attached garage spaces: 2
Features
- Stories: 2
Lot
- Size: 0.72 Acres
Details
- Parcel number: 181220055000
- Zoning: CITYSR
- Special conditions: Standard
Construction
Type & style
- Home type: SingleFamily
- Property subtype: Single Family Residence, Residential
Materials
- Foundation: Concrete Perimeter
- Roof: Concrete
Condition
- New construction: No
- Year built: 1989
Utilities & green energy
- Gas: PublicUtilities
- Sewer: Public Sewer
- Water: Public
- Utilities for property: Public Utilities, Water Public, Solar
Community & HOA
Location
- Region: Santa Rosa
Financial & listing details
- Price per square foot: $458/sqft
- Tax assessed value: $1,312,988
- Date on market: 11/2/2026
- Listing agreement: ExclusiveRightToSell
Estimated market value
$1,530,300
$1.45M - $1.61M
$5,264/mo
Price history
| Date | Event | Price |
|---|---|---|
| 11/2/2026 | Listed for sale | $1,599,000+31.8%$458/sqft |
Source:  MLSListings Inc #ML82059622 Report a problem | ||
| 12/7/2021 | Sold | $1,213,000-3%$347/sqft |
Source: Public Record Report a problem | ||
| 11/5/2021 | Pending sale | $1,250,000$358/sqft |
Source:  BAREIS #321054934 Report a problem | ||
| 10/1/2021 | Contingent | $1,250,000-2%$358/sqft |
Source: BAREIS #321054934 Report a problem | ||
| 2/1/2021 | Listing removed | $1,275,000$365/sqft |
Source:  SMLS #20-148 Report a problem | ||
| 11/13/2020 | Price change | $1,275,000-5.5%$365/sqft |
Source: VISTA REAL ESTATE #20-148 Report a problem | ||
| 7/13/2020 | Listed for sale | $1,349,000+8%$386/sqft |
Source: VISTA REAL ESTATE #20-148 Report a problem | ||
| 6/11/2020 | Listing removed | $1,249,000$357/sqft |
Source: VISTA REAL ESTATE #20-148 Report a problem | ||
| 2/14/2020 | Price change | $1,249,000-7.5%$357/sqft |
Source: VISTA REAL ESTATE #20-148 Report a problem | ||
| 1/10/2020 | Listed for sale | $1,350,000$386/sqft |
Source: VISTA REAL ESTATE #20-148 Report a problem | ||
| 12/1/2019 | Listing removed | $1,350,000$386/sqft |
Source: SOCO PROPERTY #21914673 Report a problem | ||
| 9/27/2019 | Price change | $1,350,000-1.8%$386/sqft |
Source: SOCO PROPERTY #21914673 Report a problem | ||
| 8/30/2019 | Price change | $1,375,000-1.7%$394/sqft |
Source: SOCO PROPERTY #21914673 Report a problem | ||
| 7/16/2019 | Price change | $1,399,000-3.5%$400/sqft |
Source: SOCO PROPERTY #21914673 Report a problem | ||
| 6/10/2019 | Listed for sale | $1,449,000$415/sqft |
Source: SOCO PROPERTY #21914673 Report a problem | ||
Public tax history
| Year | Property taxes | Tax assessment |
|---|---|---|
| 2026 | -- | $1,312,988 +2% |
| 2025 | $15,079 +1.5% | $1,287,244 +2% |
| 2024 | $14,862 +3.9% | $1,262,005 +2% |
| 2023 | $14,309 +4.3% | $1,237,260 +2% |
| 2022 | $13,722 +43.3% | $1,213,000 +44.2% |
| 2021 | $9,578 +0.4% | $841,419 +1% |
| 2020 | $9,543 +1.8% | $832,793 +2% |
| 2019 | $9,378 +0.6% | $816,465 +2% |
| 2018 | $9,321 +1.9% | $800,456 +2% |
| 2017 | $9,151 +1% | $784,762 +2% |
| 2016 | $9,063 +3.1% | $769,375 +1.5% |
| 2015 | $8,792 +3.8% | $757,820 +2% |
| 2014 | $8,473 -99% | $742,976 +0.5% |
| 2013 | $824,942 | $739,619 +2% |
| 2012 | -- | $725,117 +2% |
| 2011 | -- | $710,900 +0.8% |
| 2010 | -- | $705,588 -0.2% |
| 2009 | -- | $707,265 +2% |
| 2008 | -- | $693,398 +2% |
| 2007 | -- | $679,803 +2% |
| 2006 | -- | $666,474 +2% |
| 2005 | -- | $653,406 +2% |
| 2004 | -- | $640,595 +1.9% |
| 2003 | -- | $628,836 +2% |
| 2002 | -- | $616,506 +2% |
| 2001 | -- | $604,419 +20.9% |
| 2000 | -- | $500,000 |
Find assessor info on the county website
Monthly payment
Est. payment
Payment breakdown
Explore the cost of this home by adjusting the details. Changes won't be saved.Climate risks
Neighborhood: 95404
Nearby schools
Schools provided by the listing agent
- District: RinconValleyUnionElementary
Source: MLSListings Inc. This data may not be complete. We recommend contacting the local school district to confirm school assignments for this home.
Similar homes
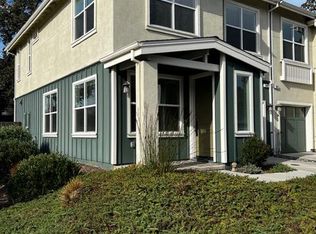
- $1,375,0004 bd4 ba3.4k sqft321 Gemma Circle, Santa Rosa, CA 95404For Sale
 MLS ID #326074506, Sandrine Daligault, Redfin. BAREIS
- $1,300,0004 bd3 ba2.6k sqft3465 Ridgeview Drive, Santa Rosa, CA 95404For Sale
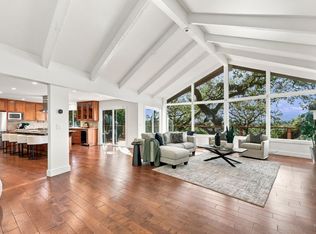 MLS ID #326089810, Trish McCall, Coldwell Banker Realty. BAREIS
- $1,599,0003 bd3 ba3.2k sqft6017 Melita Glen Place, Santa Rosa, CA 95409For Sale
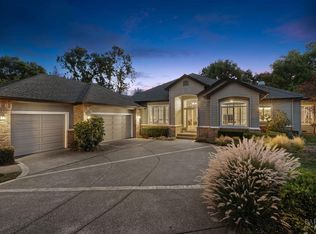 MLS ID #326080655, Randy Waller, W Real Estate. BAREIS
- $1,250,0004 bd3 ba3.2k sqft3826 Clear Ridge, Santa Rosa, CA 95404For Sale
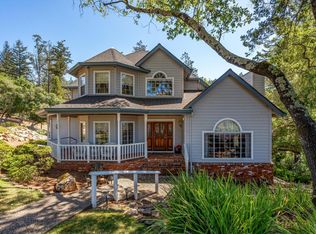 MLS ID #326079201, Ron K Larson, Coldwell Banker Realty. BAREIS
