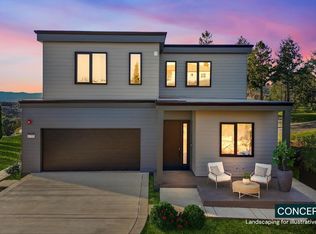
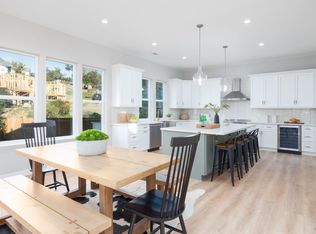
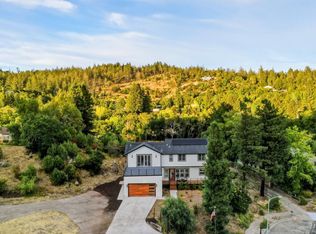
Here is this 2020 built Gem of a home located in the Deer Meadows neighborhood of the highly desirable Fountaingrove area of NE Santa Rosa. This home sits on an approx. 1/4-acre lot with an enormous backyard that the owners have created a park like setting with numerous upgrades in the landscaping, raised garden bed, with an attached deck and sitting areas for entertaining, and a level grass area for sports and games. This home offers 4 bedrooms (including the oversized primary suite and 2 secondary bedrooms on the upper level), a bedroom on the main level (currently used as an office), with a full bath with stall shower next to it (1 of 3 full bathrooms in this home). While this home offers a great room feel, you will see as you enter, a grand staircase, and you go left and into the living room area with a fireplace (with vaulted ceilings) that adjoins a formal dining room, with the spacious island kitchen with stainless appliances is located between the dining room and oversized family room on the other side of the main level, with another are for dining, that also leads out to the large deck and rear yard. To the right of the staircase leads you to the main level bedroom and full bathroom and family room. This home is move in ready for your family and includes the refrigerator, washer & dryer. The owners are also including the wall mounted flatscreens in the home; this home also has offers amenities that include a Generac Generator, approx. $50,000 in window coverings, epoxy flooring in the garage with built-in cabinets and a state-of-the-art security system truly move in ready! Give me a call and let's make this your next "Home Sweet Home"!
Active
$1,399,000
3726 Cannes Place, Santa Rosa, CA 95403
4beds
2,639sqft
Single Family Residence
Built in 2020
10,275 Square Feet Lot
$1,369,600 Zestimate®
$530/sqft
$77/mo HOA
What's special
Enormous backyardGrand staircaseRaised garden bedOversized family roomFormal dining room
- 36 days
- 468
- 25
Zillow last checked:
Listing updated:
Listed by:
Brian Flinn DRE #01251116 707-695-7653,
Christopherson Properties 707-584-6377
Source: BAREIS,MLS#: 326080076 Originating MLS: Sonoma
Facts & features
Interior
Bedrooms & bathrooms
- Bedrooms: 4
- Bathrooms: 3
- Full bathrooms: 3
Rooms
- Room types: Dining Room, Family Room, Living Room, Master Bathroom, Master Bedroom
Primary bedroom
- Level: Upper
Bedroom
- Level: Main,Upper
Primary bathroom
- Features: Double Vanity, Quartz, Shower Stall(s), Soaking Tub, Tile, Walk-In Closet(s)
Bathroom
- Features: Double Vanity, Quartz, Shower Stall(s), Tile, Tub w/Shower Over
- Level: Main,Upper
Dining room
- Features: Formal Area
- Level: Main
Family room
- Features: Deck Attached
- Level: Main
Kitchen
- Features: Kitchen Island
- Level: Main
Living room
- Features: Cathedral/Vaulted
- Level: Main
Heating
- Central
Cooling
- Ceiling Fan(s), Central Air
Appliances
- Included: Built-In Gas Oven, Built-In Gas Range, Dishwasher, Double Oven, Free-Standing Refrigerator, Gas Cooktop, Gas Water Heater, Microwave, Tankless Water Heater, Dryer, Washer
- Laundry: Cabinets, Inside Room, Sink
Features
- Cathedral Ceiling(s)
- Flooring: Carpet, Tile, Wood, Other
- Windows: Dual Pane Full, Screens
- Basement: None
- Number of fireplaces: 1
- Fireplace features: Gas Log, Gas Starter, Living Room
Interior area
- Total structure area: 2,639
- Total interior livable area: 2,639 sqft
Property
Parking
- Total spaces: 4
- Parking features: Attached, Garage Door Opener, Garage Faces Front, Side By Side, Uncovered Parking Spaces 2+, Paved
- Attached garage spaces: 2
- Uncovered spaces: 2
Features
- Levels: Two
- Stories: 2
- Patio & porch: Deck
- Fencing: Fenced,Full,Wood
- Has view: Yes
- View description: Hills
Lot
- Size: 10,275 Square Feet
- Features: Auto Sprinkler F&R, Cul-De-Sac, Curb(s)/Gutter(s), Landscaped, Landscape Front
Details
- Parcel number: 1736400400
- Special conditions: Offer As Is
Construction
Type & style
- Home type: SingleFamily
- Architectural style: Traditional
- Property subtype: Single Family Residence
Materials
- Ceiling Insulation, Floor Insulation, Stucco, Wall Insulation
- Foundation: Concrete Perimeter, Slab
- Roof: Composition,Shingle
Condition
- Year built: 2020
Utilities & green energy
- Electric: See Remarks
- Sewer: Public Sewer
- Water: Public
- Utilities for property: Cable Available, DSL Available, Electricity Connected, Internet Available, Natural Gas Connected, Sewer Connected
Community & HOA
Community
- Security: Carbon Monoxide Detector(s), Fire Suppression System, Smoke Detector(s)
HOA
- Has HOA: Yes
- Amenities included: Other
- Services included: Other
- HOA fee: $77 monthly
- HOA name: Fountaingrove Ranch Masters
- HOA phone: 707-575-5171
Location
- Region: Santa Rosa
Financial & listing details
- Price per square foot: $530/sqft
- Tax assessed value: $1,282,842
- Date on market: 10/5/2026
- Electric utility on property: Yes
- Road surface type: Paved
Estimated market value
$1,369,600
$1.30M - $1.44M
$4,972/mo
Price history
| Date | Event | Price |
|---|---|---|
| 10/5/2026 | Listed for sale | $1,399,000-3.5%$530/sqft |
Source:  BAREIS #326080076 Report a problem | ||
| 8/5/2026 | Listing removed | $1,449,000$549/sqft |
Source: BAREIS #326002687 Report a problem | ||
| 7/22/2026 | Price change | $1,449,000-3.1%$549/sqft |
Source: BAREIS #326002687 Report a problem | ||
| 7/2/2026 | Price change | $1,495,000-3.2%$567/sqft |
Source: BAREIS #326002687 Report a problem | ||
| 6/3/2026 | Price change | $1,545,000-2.5%$585/sqft |
Source: BAREIS #326002687 Report a problem | ||
| 4/17/2026 | Listed for sale | $1,585,000+37.8%$601/sqft |
Source: BAREIS #326002687 Report a problem | ||
| 2/13/2020 | Sold | $1,150,000-2.1%$436/sqft |
Source: BAREIS #22000631 Report a problem | ||
| 1/24/2020 | Listed for sale | $1,175,000+370%$445/sqft |
Source: Vanguard Properties #22000631 Report a problem | ||
| 4/3/2019 | Sold | $250,000-16.4%$95/sqft |
Source: Public Record Report a problem | ||
| 10/29/2018 | Listing removed | $299,000$113/sqft |
Source: W Real Estate #21827113 Report a problem | ||
| 10/17/2018 | Listed for sale | $299,000-18.5%$113/sqft |
Source: W Real Estate #21827113 Report a problem | ||
| 6/20/1996 | Sold | $367,000$139/sqft |
Source: Public Record Report a problem | ||
Public tax history
| Year | Property taxes | Tax assessment |
|---|---|---|
| 2026 | -- | $1,282,842 +2% |
| 2025 | $14,375 +1.6% | $1,257,689 +2% |
| 2024 | $14,155 +1.5% | $1,233,029 +2% |
| 2023 | $13,950 +6.7% | $1,208,853 +2% |
| 2022 | $13,071 +1.2% | $1,185,151 +2% |
| 2021 | $12,913 +52.5% | $1,161,914 +54.2% |
| 2020 | $8,466 +255.3% | $753,750 +251.1% |
| 2019 | $2,383 +26.4% | $214,704 +27.5% |
| 2018 | $1,885 -27.1% | $168,396 -66.6% |
| 2017 | $2,586 -55% | $504,919 +2% |
| 2016 | $5,743 +3.1% | $495,020 +1.5% |
| 2015 | $5,569 +6.2% | $487,585 +2% |
| 2014 | $5,243 -99% | $478,035 +0.5% |
| 2013 | $530,696 | $475,875 +2% |
| 2012 | -- | $466,545 +2% |
| 2011 | -- | $457,398 +0.8% |
| 2010 | -- | $453,980 -0.2% |
| 2009 | -- | $455,059 +2% |
| 2008 | -- | $446,138 +2% |
| 2007 | -- | $437,391 +2% |
| 2006 | -- | $428,815 +2% |
| 2005 | -- | $420,408 +2% |
| 2004 | -- | $412,165 +1.9% |
| 2003 | -- | $404,600 +2% |
| 2002 | -- | $396,668 +2% |
| 2001 | -- | $388,892 +2% |
| 2000 | -- | $381,266 |
Find assessor info on the county website
Monthly payment
Est. payment
Payment breakdown
Explore the cost of this home by adjusting the details. Changes won't be saved.Climate risks
Neighborhood: 95403
Similar homes
- $1,595,0004 bd4 ba3.3k sqft1907 Carlile Place, Santa Rosa, CA 95403New Construction
 BAREIS
- $1,360,0004 bd3 ba3.1k sqft3436 Henderson Circle, Santa Rosa, CA 95403For Sale
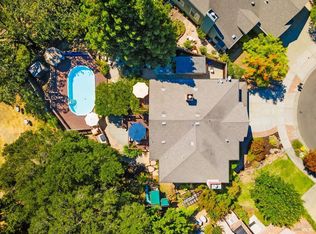 MLS ID #326065512, Carol Shields, NextHome Wine Country Premier. BAREIS
- $1,750,0004 bd3 ba3.5k sqft3695 Wyndemere Circle, Santa Rosa, CA 95403New Construction
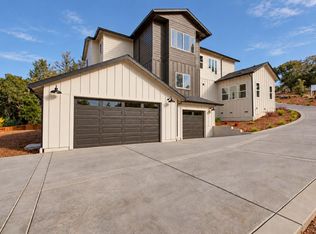 MLS ID #326089876, Colton Crone, Vanguard Properties. BAREIS
- $1,399,0003 bd3 ba2.1k sqft3441 Castlerock Court, Santa Rosa, CA 95404New Construction
 MLS ID #326091039, Kimberly Sethavanish, Century 21 Epic. BAREIS
