Welcome to Carlile Place, a new community of only 13 homes thoughtfully designed by Christopherson Builders. This is an All-Electric Community. NO HOA dues. This Modern 2 story home is situated on a spacious corner lot with no neighbor to the West & South. Approx. 3209 sq ft with 4 bedrooms & 4 full baths. Two Primary suites. Extra-large media room on upper level. Main level offers single level living with the great room that includes a fireplace and island kitchen. Sliding glass doors from both the great room and main level primary suite out to a covered loggia that creates even more square footage for entertaining. Oversized two car garage Plus workshop. EV charging capability and large wash basin and solar. Visit Carlile Place for more information on this and our remaining homes. Builder warranty, in addition to a 2-10 warranty. Walk to golf course, neighborhood playground. Close to wineries, 101. 15 minutes to Healdsburg and 40 minutes to the Pacific coast.
Active
Price cut: $50K (7/15)
$1,547,000
1901 Carlile Place, Santa Rosa, CA 95403
4beds
3,209sqft
Single Family Residence
Built in 2026
9,038 Square Feet Lot
$-- Zestimate®
$482/sqft
$-- HOA
What's special
Island kitchenLarge wash basinTwo primary suitesEv charging capability
- 170 days |
- 114 |
- 7 |
Zillow last checked:
Listing updated:
Listed by:
Brian Flinn DRE #01251116 707-695-7653,
Christopherson Properties 707-584-6377,
Stephanie A Pile DRE #00958526 707-486-8727,
Christopherson Properties
Source: BAREIS,MLS#: 326007594 Originating MLS: Sonoma
Originating MLS: SonomaFacts & features
Interior
Bedrooms & bathrooms
- Bedrooms: 4
- Bathrooms: 4
- Full bathrooms: 4
Primary bedroom
- Features: Walk-In Closet(s)
- Level: Main,Upper
Bedroom
- Level: Main,Upper
Primary bathroom
- Features: Double Vanity, Quartz, Shower Stall(s), Tile, Tub
Bathroom
- Features: Double Vanity, Quartz, Shower Stall(s), Tub w/Shower Over
- Level: Main,Upper
Dining room
- Features: Dining/Living Combo
- Level: Main
Family room
- Level: Upper
Kitchen
- Features: Island w/Sink, Pantry Closet, Quartz Counter, Slab Counter
- Level: Main
Living room
- Features: Great Room
- Level: Main
Heating
- Central
Cooling
- Ceiling Fan(s), Central Air
Appliances
- Included: Built-In Electric Oven, Built-In Electric Range, Dishwasher, Disposal, Electric Water Heater, Free-Standing Refrigerator, Range Hood, Microwave
- Laundry: Hookups Only, Inside Room
Features
- Flooring: Simulated Wood, Tile
- Windows: Dual Pane Full, Screens
- Basement: None
- Number of fireplaces: 1
- Fireplace features: Electric, Living Room
Interior area
- Total structure area: 3,209
- Total interior livable area: 3,209 sqft
Property
Parking
- Total spaces: 4
- Parking features: Attached, Enclosed, Electric Vehicle Charging Station(s), Garage Faces Front, Side By Side, Open, Uncovered Parking Spaces 2+, Workshop in Garage
- Attached garage spaces: 2
- Uncovered spaces: 2
Features
- Levels: Two
- Stories: 2
- Patio & porch: Patio
- Fencing: Full,Wood
Lot
- Size: 9,038 Square Feet
- Features: Sprinklers In Front, Landscape Front, Sidewalk/Curb/Gutter
Details
- Parcel number: 173620032000
- Special conditions: Offer As Is
Construction
Type & style
- Home type: SingleFamily
- Property subtype: Single Family Residence
Materials
- Floor Insulation, Stone, Stucco, Wall Insulation
- Foundation: Concrete Perimeter, Pillar/Post/Pier
- Roof: Composition,Shingle
Condition
- New Construction
- New construction: Yes
- Year built: 2026
Details
- Builder name: Christopherson Builders
Utilities & green energy
- Electric: 220 Volts in Laundry
- Sewer: Public Sewer
- Water: Public
- Utilities for property: Cable Available, Electricity Connected, Internet Available, Public, Sewer Connected
Green energy
- Energy generation: Solar
Community & HOA
Community
- Security: Carbon Monoxide Detector(s), Fire Suppression System, Smoke Detector(s)
HOA
- Has HOA: No
Location
- Region: Santa Rosa
Financial & listing details
- Price per square foot: $482/sqft
- Tax assessed value: $44,177
- Date on market: 2/25/2026
- Electric utility on property: Yes
Estimated market value
Not available
Estimated sales range
Not available
Not available
Price history
| Date | Event | Price |
|---|---|---|
| 7/15/2026 | Price change | $1,547,000-3.1%$482/sqft |
Source:  BAREIS #326007594 Report a problem BAREIS #326007594 Report a problem | ||
| 7/2/2026 | Price change | $1,597,000-4.1%$498/sqft |
Source: BAREIS #326007594 Report a problem | ||
| 6/24/2026 | Price change | $1,665,000-0.9%$519/sqft |
Source: BAREIS #326007594 Report a problem | ||
| 4/9/2026 | Price change | $1,680,000-2.6%$524/sqft |
Source: BAREIS #326007594 Report a problem | ||
| 2/26/2026 | Listed for sale | $1,725,000-2.8%$538/sqft |
Source: BAREIS #326007594 Report a problem | ||
| 2/3/2026 | Listing removed | $1,775,000$553/sqft |
Source: BAREIS #326007594 Report a problem | ||
| 1/31/2026 | Listed for sale | $1,775,000$553/sqft |
Source: BAREIS #326007594 Report a problem | ||
Public tax history
| Year | Property taxes | Tax assessment |
|---|---|---|
| 2026 | -- | $44,177 +2% |
| 2025 | $517 | $43,311 |
Find assessor info on the county website
Monthly payment
Est. payment
Payment breakdown
Explore the cost of this home by adjusting the details. Changes won't be saved.Climate risks
Neighborhood: Larkfield-Wikiup
Nearby schools
GreatSchools rating
- 5/10Mark West Elementary SchoolGrades: K-6Distance: 0.3 mi
- 1/10Hilliard Comstock Middle SchoolGrades: 7-8Distance: 3.2 mi
- 4/10Piner High SchoolGrades: 9-12Distance: 3 mi

- $223,0004 bd3 ba1.6k sqft1147 De Meo St, Santa Rosa, CA 95403Sold
- $1,192,9005 bd4 ba3.1k sqft3622 Aaron Dr, Santa Rosa, CA 95403Off Market
- $2,003,5003 bd3 ba3.9k sqft4920 Montecito Ave, Santa Rosa, CA 95403Off Market
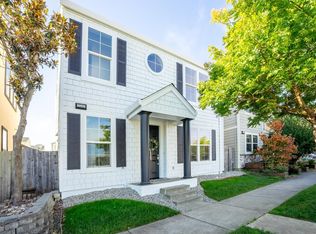
- $699,0003 bd3 ba1.8k sqft2545 N Village Dr, Santa Rosa, CA 95403Sold
- $674,1003 bd3 ba1.7k sqft2513 N Village Dr, Santa Rosa, CA 95403Off Market
- $632,1003 bd2 ba1.4k sqft2561 N Village Dr, Santa Rosa, CA 95403Off Market
- $680,4003 bd2 ba1.7k sqft2537 N Village Dr, Santa Rosa, CA 95403Off Market
- $669,2003 bd3 ba1.4k sqft2581 N Village Dr, Santa Rosa, CA 95403Off Market
- $31,305-- bd-- ba-- sqftZzzz, Santa Rosa, CA 95403Off Market
A local agent can set up tours, give advice and negotiate with sellers.
A local lender can help you make sure your offer is ready when you are.
Similar homes
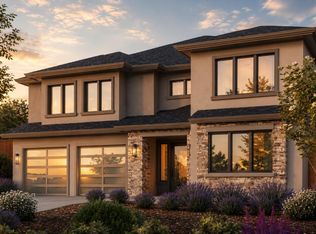
- $1,795,0004 bd4 ba2.8k sqft1932 Carlile Place, Santa Rosa, CA 95403For Sale
 MLS ID #326039449, Brian Flinn, Christopherson Properties. BAREIS
 - $1,795,0004 bd4 ba3.3k sqft1913 Carlile Place, Santa Rosa, CA 95403For Sale
 MLS ID #326046012, Stephanie A Pile, Christopherson Properties. BAREIS
 - $1,675,0004 bd3 ba2.6k sqft2016 Eagle Court, Santa Rosa, CA 95403For Sale
 MLS ID #326068845, Jonathan E Bruington, W Real Estate. BAREIS
 - $899,9994 bd3 ba2.5k sqft157 Hop Ranch Road, Santa Rosa, CA 95403For Sale
 MLS ID #326069454, Nichole R McAdams, W Real Estate. BAREIS
 - $1,499,5004 bd4 ba2.6k sqft1990 Long Leaf Court, Santa Rosa, CA 95403For SaleMLS ID #326042721, Tiffiny Alexander, Healdsburg Sotheby's Int'l Rea. BAREIS
- $989,9904 bd3 ba2.7k sqft2539 Courtney Avenue, Santa Rosa, CA 95403New ConstructionMLS ID #326063278, Daniel A Musgrove, City Ventures Construction, In. BAREIS
- $1,595,0005 bd5 ba3.1k sqft3920 Millbrook Drive, Santa Rosa, CA 95404For SaleMLS ID #326067848, Mary Anne Veldkamp, Coldwell Banker Realty. BAREIS
- $1,895,0004 bd4 ba3.1k sqft5146 Vista Grande Drive, Santa Rosa, CA 95403For SaleMLS ID #326051443, Terry J Crisler, Sotheby's International Realty. BAREIS
- $1,190,0004 bd3 ba2.2k sqft500 Los Arboles Way, Santa Rosa, CA 95403For SaleMLS ID #326059491, David X Chen, W Real Estate. BAREIS
- $1,595,0004 bd4 ba2.9k sqft3729 Deauville Place, Santa Rosa, CA 95403For SaleMLS ID #326057768, Randy Waller, W Real Estate. BAREIS
- $1,745,0004 bd4 ba3.3k sqft1907 Carlile Place, Santa Rosa, CA 95403New ConstructionBAREIS
- $1,549,0004 bd5 ba3.1k sqft3776 Crown Hill Drive, Santa Rosa, CA 95404New ConstructionMLS ID #326040006, Isaiah Chass, Livxplore Real Estate & Lifest. BAREIS
- $959,9903 bd4 ba2.4k sqft1567 Claritin Avenue, Santa Rosa, CA 95403New ConstructionMLS ID #326067792, Daniel A Musgrove, City Ventures Construction, In. BAREIS
- $1,795,0004 bd4 ba2.8k sqft1932 Carlile Pl, Santa Rosa, CA 95403New ConstructionChristopherson Builders
- $1,399,9505 bd4 ba3.2k sqft3720 Deauville Place, Santa Rosa, CA 95403For SaleMLS ID #326054288, Eddie J Stevens, RE/MAX Marketplace. BAREIS
- $1,545,0003 bd2 ba2.4k sqft4089 Bayberry Drive, Santa Rosa, CA 95404For SaleMLS ID #326034701, Ron K Larson, Coldwell Banker Realty. BAREIS
- $1,549,8004 bd4 ba3k sqft3746 Crown Hill Drive, Santa Rosa, CA 95404New ConstructionMLS ID #326049666, Ron K Larson, Coldwell Banker Realty. BAREIS
- $1,875,0004 bd6 ba3.4k sqft47 - 49 Ursuline Road, Santa Rosa, CA 95403For SaleMLS ID #326024428, Evan LaNouette, Compass. BAREIS
- $1,525,0004 bd4 ba2.6k sqft3335 Scrub Oak Avenue, Santa Rosa, CA 95404For SaleMLS ID #326048780, Kimiko Ages, Hive Real Estate. BAREIS
- $2,295,0003 bd4 ba2.9k sqft5231 Vista Grande Drive, Santa Rosa, CA 95403For SaleMLS ID #326058800, Dan P Stonum, Coldwell Banker Realty. BAREIS
Local buyer's agents are ready to help
