Where Modern Luxury Meets Effortless California Living. Perfectly blending sophisticated design with thoughtful craftsmanship, this extensively upgraded residence offers an exceptional lifestyle in one of Fountaingrove's most desirable neighborhoods. Rich European Ash hardwood floors, soaring ceilings, abundant natural light, and a timeless palette of warm contemporary finishes create an inviting backdrop, while architectural wall treatments and custom millwork reflect a commitment to exceptional quality throughout. Designed for both everyday living and effortless entertaining, the expansive great room is anchored by a striking linear fireplace framed with handcrafted mahogany wine displays and flows seamlessly into the chef's kitchen, where premium stainless steel appliances, quartz countertops, an oversized island, and a beautifully customized walk in pantry with butcher block counters, open shelving, custom cabinetry, and a built in wine refrigerator create a space that is both elegant and highly functional. Large sliding glass doors extend the living space outdoors to a covered entertaining area beneath a 37 foot insulated Louvertec luxury patio cover, perfect for morning coffee, evening gatherings, or relaxing with a glass of Sonoma County wine. The primary suite is a private retreat featuring designer architectural detailing, dual custom walk in closets, and a spa inspired bath with a freestanding soaking tub, expansive walk in shower, and dual vanities. Two guest bedrooms have also been enhanced with custom closet systems, while upgraded lighting, designer cellular shades, and carefully selected fixtures create a cohesive sense of refinement throughout. Outside, professionally designed landscaping celebrates Northern California's natural beauty with native boulder walls, a tranquil stone fountain, winding gravel pathways, a dry creek feature, and more than ninety thoughtfully selected plantings. Freshly painted in Sherwin Williams Pearly White, the home's timeless exterior offers exceptional curb appeal while complementing its surroundings. Every improvement, from the premium flooring and custom millwork to the professionally designed landscaping and EV charging station, was completed with longevity, elegance, and everyday living in mind. More than a newly built home, this is a thoughtfully reimagined luxury residence where every detail has been perfected, allowing its next owners to simply move in and enjoy.
Active
$1,350,000
3747 Paxton Place, Santa Rosa, CA 95404
4beds
2,626sqft
Single Family Residence
Built in 2024
7,531 Square Feet Lot
$1,320,600 Zestimate®
$514/sqft
$80/mo HOA
What's special
Thoughtful craftsmanshipStriking linear fireplaceOversized islandTranquil stone fountainAbundant natural lightDesigner cellular shadesWinding gravel pathways
- 49 days
- 797
- 58
Zillow last checked:
Listing updated:
Listed by:
Pamela Ranella DRE #02005229 707-810-5066,
Corcoran Icon Properties 415-266-3100,
Mallory Lambert Silipo DRE #02005785 707-478-5342,
Corcoran Icon Properties
Source: BAREIS,MLS#: 326064104 Originating MLS: Sonoma
Originating MLS: SonomaFacts & features
Interior
Bedrooms & bathrooms
- Bedrooms: 4
- Bathrooms: 4
- Full bathrooms: 4
Rooms
- Room types: Kitchen, Laundry, Living Room, Master Bathroom, Possible Guest
Primary bedroom
- Features: Walk-In Closet 2+
- Level: Upper
Bedroom
- Level: Main,Upper
Primary bathroom
- Features: Double Vanity, Shower Stall(s), Tub, Window
Bathroom
- Features: Tub w/Shower Over, Window
- Level: Main,Upper
Dining room
- Level: Main
Kitchen
- Features: Kitchen Island, Pantry Closet, Quartz Counter
- Level: Main
Living room
- Features: Cathedral/Vaulted
- Level: Main
Heating
- Central
Cooling
- Ceiling Fan(s), Central Air
Appliances
- Included: Dishwasher, Free-Standing Gas Range, Free-Standing Refrigerator, Gas Water Heater, Range Hood, Ice Maker, Wine Refrigerator
- Laundry: Inside Area, Inside Room
Features
- Cathedral Ceiling(s), Formal Entry
- Flooring: Tile, Wood
- Basement: None
- Number of fireplaces: 1
- Fireplace features: Gas Starter
Interior area
- Total structure area: 2,626
- Total interior livable area: 2,626 sqft
Property
Parking
- Total spaces: 4
- Parking features: Attached, Enclosed, Electric Vehicle Charging Station(s), Inside Entrance, Side By Side
- Attached garage spaces: 2
Features
- Levels: Two
- Stories: 2
- Has view: Yes
- View description: Hills, Mountain(s)
Lot
- Size: 7,531 Square Feet
- Features: Low Maintenance
Details
- Parcel number: 173460012000
- Special conditions: Standard
Construction
Type & style
- Home type: SingleFamily
- Architectural style: Contemporary
- Property subtype: Single Family Residence
Materials
- Fiber Cement, Wood Siding
- Foundation: Concrete
- Roof: Composition
Condition
- Year built: 2024
Utilities & green energy
- Electric: 220 Volts in Laundry
- Sewer: Public Sewer
- Water: Public
- Utilities for property: Public
Green energy
- Energy generation: Solar
Community & HOA
HOA
- Has HOA: Yes
- Amenities included: Greenbelt
- Services included: Common Areas, Management
- HOA fee: $80 monthly
- HOA name: Fountaingrove II OSMA
- HOA phone: 707-544-9443
Location
- Region: Santa Rosa
Financial & listing details
- Price per square foot: $514/sqft
- Tax assessed value: $1,326,000
- Date on market: 8/3/2026
Estimated market value
$1,320,600
$1.25M - $1.39M
$6,009/mo
Price history
| Date | Event | Price |
|---|---|---|
| 8/3/2026 | Listed for sale | $1,350,000+3.8%$514/sqft |
Source:  BAREIS #326064104 Report a problem BAREIS #326064104 Report a problem | ||
| 8/4/2025 | Listing removed | $1,299,9900%$495/sqft |
Source: BAREIS #324084966 Report a problem | ||
| 2/24/2025 | Sold | $1,300,000-1.5%$495/sqft |
Source: BAREIS #325002287 Report a problem | ||
| 2/21/2025 | Pending sale | $1,320,000$503/sqft |
Source: BAREIS #325002287 Report a problem | ||
| 2/4/2025 | Contingent | $1,320,000$503/sqft |
Source: BAREIS #325002287 Report a problem | ||
| 1/17/2025 | Price change | $1,320,000+1.5%$503/sqft |
Source: BAREIS #325002287 Report a problem | ||
| 10/30/2024 | Listed for sale | $1,299,990+390.6%$495/sqft |
Source: BAREIS #324084966 Report a problem | ||
| 4/16/2024 | Sold | $265,000-11.7%$101/sqft |
Source: BAREIS #323928300 Report a problem | ||
| 3/6/2024 | Pending sale | $300,000$114/sqft |
Source: BAREIS #323928300 Report a problem | ||
| 2/17/2024 | Contingent | $300,000$114/sqft |
Source: BAREIS #323928300 Report a problem | ||
| 12/6/2023 | Listed for sale | $300,000-48.8%$114/sqft |
Source: BAREIS #323928300 Report a problem | ||
| 12/31/2002 | Sold | $586,000$223/sqft |
Source: Public Record Report a problem | ||
Public tax history
| Year | Property taxes | Tax assessment |
|---|---|---|
| 2026 | -- | $1,326,000 +390.6% |
| 2025 | $3,109 +8.2% | $270,300 +8.8% |
| 2024 | $2,873 +1.5% | $248,486 +2% |
| 2023 | $2,832 +6.7% | $243,614 +2% |
| 2022 | $2,655 +1.2% | $238,838 +2% |
| 2021 | $2,623 +0.2% | $234,155 +1% |
| 2020 | $2,617 +0.5% | $231,755 +2% |
| 2019 | $2,604 -25.3% | $227,211 +2% |
| 2018 | $3,486 -33.6% | $222,756 -69.5% |
| 2017 | $5,247 -49% | $731,300 +2% |
| 2016 | $10,287 +2.7% | $716,961 +1.5% |
| 2015 | $10,019 +5.3% | $706,192 +2% |
| 2014 | $9,516 -98.8% | $692,359 +20.2% |
| 2013 | $827,071 | $576,000 |
| 2012 | -- | $576,000 -0.2% |
| 2011 | -- | $577,000 -10.8% |
| 2010 | -- | $647,000 -1.8% |
| 2009 | -- | $659,083 +2% |
| 2008 | -- | $646,161 +2% |
| 2007 | -- | $633,492 +2% |
| 2006 | -- | $621,072 +2% |
| 2005 | -- | $608,895 +2% |
| 2004 | -- | $596,957 +1.9% |
| 2003 | -- | $586,000 +41.5% |
| 2002 | -- | $414,079 +2% |
| 2001 | -- | $405,960 +2% |
| 2000 | -- | $398,000 |
Find assessor info on the county website
Monthly payment
Est. payment
Payment breakdown
Explore the cost of this home by adjusting the details. Changes won't be saved.Climate risks
Neighborhood: 95404
Similar homes
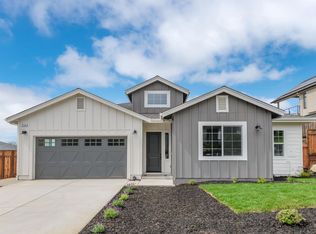
- $1,399,0004 bd3 ba2.1k sqft3441 Castlerock Court, Santa Rosa, CA 95404New Construction
 MLS ID #326066224, Kimberly Sethavanish, Century 21 Epic. BAREIS
 - $1,545,0005 bd5 ba3.1k sqft3920 Millbrook Drive, Santa Rosa, CA 95404For Sale
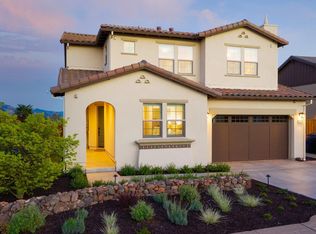 MLS ID #326067848, Mary Anne Veldkamp, Coldwell Banker Realty. BAREIS
 - $1,488,0004 bd4 ba3k sqft3746 Crown Hill Drive, Santa Rosa, CA 95404New Construction
 BAREIS
 - $1,495,0004 bd4 ba2.6k sqft3335 Scrub Oak Avenue, Santa Rosa, CA 95404For Sale
 MLS ID #326048780, Kimiko Ages, Hive Real Estate. BAREIS
