This sprawling, single-level, 3,477 sqft, villa features 14 foot high cathedral ceilings, 5 bedrooms, 4 bathrooms, and an open floor plan. Chef's kitchen offers a Viking range with custom-built stainless hood, trimmed in copper and Sub Zero fridge with cabinet front and travertine tile flowing from the kitchen through the spacious great room. Guest suite is almost as luxurious as the primary suite with its own private entrance. The exterior features stucco facade, terracotta barrel roof tiles, and arched windows. Nestled between St. Helena and Calistoga. Electric gated entry and gate house, this villa also has a two-car garage, and additional detached two-car garage with conditioned wine storage room. Back-up power generator and water conditioning system. Room for a pool and view of the neighboring vineyards, this Villa embodies classic Wine Country Living.
Active
$2,495,000
3860 N Silverado Trail N, Calistoga, CA 94515
5beds
3,477sqft
Single Family Residence
Built in 2003
4.05 Acres Lot
$2,342,500 Zestimate®
$718/sqft
$-- HOA
What's special
Two-car garageRoom for a poolOpen floor planStucco facadeTerracotta barrel roof tilesArched windows
- 195 days
- 208
- 15
Zillow last checked:
Listing updated:
Listed by:
Jennifer Klingbeil DRE #02067543 707-492-0435,
Golden Gate Sotheby's 707-255-0845
Source: BAREIS,MLS#: 326024516 Originating MLS: Napa
Originating MLS: NapaFacts & features
Interior
Bedrooms & bathrooms
- Bedrooms: 5
- Bathrooms: 4
- Full bathrooms: 4
Rooms
- Room types: Dining Room, Great Room, Guest Quarters, Kitchen, Living Room, Master Bedroom, Primary Bedroom 2+, Office, Temp Controlled Room, Wine Storage Area
Primary bedroom
- Features: Ground Floor, Sitting Area, Walk-In Closet(s)
- Level: Main
Bedroom
- Level: Main
Primary bathroom
- Features: Double Vanity, Shower Stall(s), Soaking Tub, Stone, Tile, Walk-In Closet(s), Window
Bathroom
- Features: Double Vanity, Granite, Jack & Jill, Shower Stall(s), Stone, Tile, Tub w/Shower Over, Window
- Level: Main
Dining room
- Features: Dining/Living Combo, Skylight(s)
- Level: Main
Kitchen
- Features: Granite Counters, Kitchen Island, Pantry Closet, Stone Counters
- Level: Main
Living room
- Features: Cathedral/Vaulted, Great Room, Skylight(s), View
- Level: Main
Heating
- Central, Fireplace Insert, Fireplace(s), MultiZone, Propane
Cooling
- Ceiling Fan(s), Central Air, Multi Units, MultiZone
Appliances
- Included: Built-In Gas Range, Built-In Refrigerator, Dishwasher, Disposal, Double Oven, Range Hood, Microwave, Dryer, Washer
- Laundry: Cabinets, Electric, In Garage, Sink
Features
- Cathedral Ceiling(s), Storage
- Flooring: Carpet, Stone, Tile
- Windows: Dual Pane Full, Skylight(s)
- Basement: None
- Number of fireplaces: 1
- Fireplace features: Circulating, Insert, Living Room, Raised Hearth, Wood Burning
Interior area
- Total structure area: 3,477
- Total interior livable area: 3,477 sqft
Property
Parking
- Total spaces: 10
- Parking features: 24'+ Deep Garage, Boat Storage, Garage Door Opener, Garage Faces Front, Inside Entrance, RV Access/Parking, Side By Side, Workshop in Garage, Paved
- Garage spaces: 4
- Has uncovered spaces: Yes
Features
- Levels: One
- Stories: 1
- Patio & porch: Patio
- Exterior features: Uncovered Courtyard
- Has spa: Yes
- Spa features: Private
- Fencing: Fenced,Gate
- Has view: Yes
- View description: Hills, Mountain(s), Vineyard
Lot
- Size: 4.05 Acres
- Features: Sprinklers In Front, Landscaped, Low Maintenance, Private
Details
- Additional structures: Pergola, Second Garage, Storage
- Parcel number: 021030052000
- Special conditions: Standard
Construction
Type & style
- Home type: SingleFamily
- Architectural style: Mediterranean,Spanish
- Property subtype: Single Family Residence
Materials
- Stucco, Wood
- Foundation: Concrete, Concrete Perimeter
- Roof: Spanish Tile
Condition
- Year built: 2003
Utilities & green energy
- Electric: 220 Volts, 220 Volts in Laundry
- Gas: Propane Tank Leased
- Sewer: Septic Tank
- Water: Well
- Utilities for property: Cable Available, Propane Tank Leased
Community & HOA
Community
- Security: Carbon Monoxide Detector(s), Fire Extinguisher, Security Gate, Security System Owned, Smoke Detector(s)
HOA
- Has HOA: No
Location
- Region: Calistoga
Financial & listing details
- Price per square foot: $718/sqft
- Tax assessed value: $1,707,921
- Date on market: 4/8/2026
Estimated market value
$2,342,500
$2.23M - $2.46M
$7,396/mo
Price history
| Date | Event | Price |
|---|---|---|
| 4/9/2026 | Listed for sale | $2,495,000-9.3%$718/sqft |
Source:  BAREIS #326024516 Report a problem BAREIS #326024516 Report a problem | ||
| 1/1/2024 | Listing removed | $2,750,000$791/sqft |
Source: BAREIS #323023534 Report a problem | ||
| 6/16/2023 | Price change | $2,750,000-6.8%$791/sqft |
Source: BAREIS #323023534 Report a problem | ||
| 4/28/2023 | Listed for sale | $2,950,000$848/sqft |
Source: BAREIS #323023534 Report a problem | ||
Public tax history
| Year | Property taxes | Tax assessment |
|---|---|---|
| 2026 | -- | $1,707,921 +2% |
| 2025 | $18,113 +1.7% | $1,674,433 +2% |
| 2024 | $17,805 +2.5% | $1,641,602 +2% |
| 2023 | $17,369 +4.1% | $1,609,415 +2% |
| 2022 | $16,690 +3.2% | $1,577,859 +2% |
| 2021 | $16,176 +1.1% | $1,546,922 +1% |
| 2020 | $16,001 +1.3% | $1,531,061 +2% |
| 2019 | $15,798 +1.3% | $1,501,041 +2% |
| 2018 | $15,594 +2.1% | $1,471,610 +2% |
| 2017 | $15,279 +2.5% | $1,442,755 +2% |
| 2016 | $14,906 +1.2% | $1,414,467 +1.5% |
| 2015 | $14,732 +1.7% | $1,393,222 +2% |
| 2014 | $14,489 +0.2% | $1,365,932 +0.5% |
| 2013 | $14,466 +2.9% | $1,359,760 +2% |
| 2012 | $14,059 +1.7% | $1,333,099 +2% |
| 2011 | $13,825 +4.6% | $1,306,961 +0.8% |
| 2010 | $13,215 -1.2% | $1,297,194 -0.2% |
| 2009 | $13,376 +2.2% | $1,300,274 +2% |
| 2008 | $13,089 +1.9% | $1,274,780 +2% |
| 2007 | $12,850 +2.1% | $1,249,785 +2% |
| 2006 | $12,580 | $1,225,281 +2% |
| 2005 | -- | $1,201,257 +2% |
| 2004 | -- | $1,177,704 +103.3% |
| 2003 | -- | $579,180 |
Find assessor info on the county website
Monthly payment
Est. payment
Payment breakdown
Explore the cost of this home by adjusting the details. Changes won't be saved.Climate risks
Neighborhood: 94515
- $1,666,2001 bd1 ba2.6k sqft3844 Silverado Trl, Calistoga, CA 94515Off Market
- $2,327,4003 bd2 ba1.6k sqft3888 Silverado Trl, Calistoga, CA 94515Off Market
- $2,412,9002 bd3 ba1.2k sqft3794 Silverado Trl, Calistoga, CA 94515Off Market
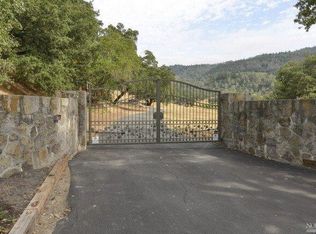
- $7,371,400-- bd4 ba6.1k sqft3887 Silverado Trl, Calistoga, CA 94515Off Market
Similar homes
- $2,499,0004 bd4 ba2.8k sqft1929 Mora Avenue, Calistoga, CA 94515For Sale
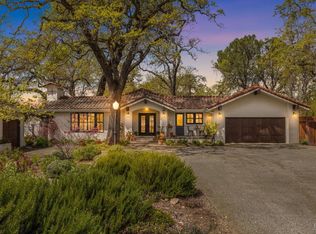 MLS ID #324023090, Brian G Durnian, Calistoga Realty Co Inc. BAREIS
 - $1,875,0003 bd3 ba2.5k sqft4549 Saint Helena Highway, Calistoga, CA 94515For Sale
 MLS ID #326068329, Brian G Durnian, Calistoga Realty Co Inc. BAREIS
 - $1,775,0004 bd3 ba3.5k sqft4405 Silverado Trail, Calistoga, CA 94515For Sale
 MLS ID #326026545, Monica Cline, Compass. BAREIS
 - $2,485,0005 bd4 ba3k sqft1120 Paulson Court, St. Helena, CA 94574For Sale
 MLS ID #326047527, Joel Toller, Coldwell Banker BofV ST Helena. BAREIS
