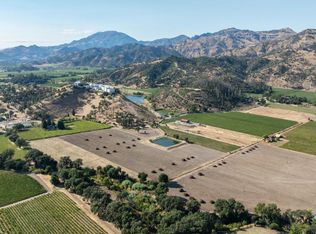
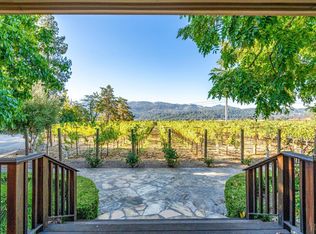
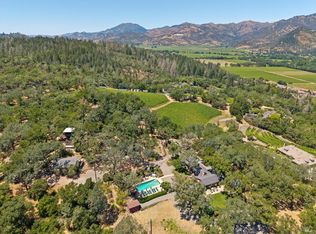
A rare opportunity to own a 6.75 acre Napa Valley estate situated on the valley floor conveniently located between St. Helena and Calistoga in a bucolic setting near Sterling winery. The three-bedroom Cape Cod/farmhouse style residence has 3 bedrooms and 2 1/2 baths surrounded by its own 4+ acre vineyard. Mature trees, overhead trellis vineyard, vegetable garden, fruit trees, in ground pool, and lush lawns provide a magical wine country escape. Spacious living and dining rooms designed for indoor and outdoor entertaining.
Active
$3,600,000
4188 Saint Helena Highway, Calistoga, CA 94515
3beds
2,472sqft
Single Family Residence
Built in 1990
6.75 Acres Lot
$-- Zestimate®
$1,456/sqft
$-- HOA
What's special
- 238 days
- 324
- 19
Zillow last checked:
Listing updated:
Listed by:
Brian G Durnian DRE #00827250 707-942-9422,
Calistoga Realty Co Inc 707-942-9422,
Darlene Brissard DRE #01116386,
Calistoga Realty Co Inc
Source: BAREIS,MLS#: 325102032 Originating MLS: Napa
Originating MLS: NapaFacts & features
Interior
Bedrooms & bathrooms
- Bedrooms: 3
- Bathrooms: 3
- Full bathrooms: 2
- 1/2 bathrooms: 1
Rooms
- Room types: Dining Room, Kitchen, Living Room, Master Bathroom, Master Bedroom, Temp Controlled Room, Wine Storage Area
Primary bedroom
- Features: Ground Floor, Outside Access, Sitting Area, Walk-In Closet(s)
- Level: Main
Bedroom
- Level: Upper
Primary bathroom
- Features: Double Vanity, Shower Stall(s), Soaking Tub, Tile
Bathroom
- Features: Tile
- Level: Main,Upper
Dining room
- Features: Formal Area
- Level: Main
Kitchen
- Features: Breakfast Area, Butlers Pantry, Kitchen Island
- Level: Main
Living room
- Level: Main
Heating
- Central
Cooling
- Central Air
Appliances
- Included: Built-In Gas Range, Built-In Refrigerator, Dishwasher, Disposal, Double Oven, Microwave, Wine Refrigerator, Dryer, Washer
- Laundry: Inside Room
Features
- Flooring: Tile, Wood
- Windows: Weather Stripped
- Basement: None
- Number of fireplaces: 2
- Fireplace features: Gas Starter, Living Room, Master Bedroom, Wood Burning
Interior area
- Total structure area: 2,472
- Total interior livable area: 2,472 sqft
Video & virtual tour
Property
Parking
- Total spaces: 8
- Parking features: Detached, Garage Door Opener, Guest, Uncovered Parking Spaces 2+, Workshop in Garage, Gravel
- Garage spaces: 2
- Uncovered spaces: 6
Features
- Levels: Two
- Stories: 2
- Patio & porch: Awning(s), Rear Porch, Front Porch
- Pool features: Gas Heat, Gunite
- Fencing: Partial,Gate
- Has view: Yes
- View description: Hills, Panoramic, Valley, Vineyard
Lot
- Size: 6.75 Acres
- Features: Auto Sprinkler F&R, Garden, Landscape Front
Details
- Additional structures: Shed(s)
- Parcel number: 020370001000
- Zoning: AP
- Special conditions: Offer As Is
Construction
Type & style
- Home type: SingleFamily
- Architectural style: Cape Cod
- Property subtype: Single Family Residence
Materials
- Shingle Siding
- Foundation: Concrete Perimeter
- Roof: Composition
Condition
- Year built: 1990
Utilities & green energy
- Electric: 220 Volts in Laundry
- Gas: Propane Tank Leased
- Sewer: Septic Tank
- Water: Treatment Equipment, Well
- Utilities for property: Electricity Connected, Internet Available, Propane Tank Leased, Sewer In & Connected
Community & HOA
Community
- Security: Carbon Monoxide Detector(s), Security Gate
HOA
- Has HOA: No
Location
- Region: Calistoga
Financial & listing details
- Price per square foot: $1,456/sqft
- Date on market: 1/5/2026
- Electric utility on property: Yes
Estimated market value
Not available
Estimated sales range
Not available
$6,948/mo
Price history
| Date | Event | Price |
|---|---|---|
| 1/6/2026 | Listed for sale | $3,600,000-6.5%$1,456/sqft |
Source:  BAREIS #325102032 Report a problem BAREIS #325102032 Report a problem | ||
| 11/16/2025 | Listing removed | $3,850,000$1,557/sqft |
Source: BAREIS #325060346 Report a problem | ||
| 8/26/2025 | Price change | $3,850,000-8.3%$1,557/sqft |
Source: BAREIS #325060346 Report a problem | ||
| 7/8/2025 | Listed for sale | $4,200,000$1,699/sqft |
Source: BAREIS #325060346 Report a problem | ||
Public tax history
Tax history is unavailable.
Monthly payment
Est. payment
Payment breakdown
Explore the cost of this home by adjusting the details. Changes won't be saved.Climate risks
Neighborhood: 94515
Similar homes
- $3,700,0004 bd5 ba2.4k sqft20 Rosedale Road, Calistoga, CA 94515For Sale
 MLS ID #326028499, Pavi Micheli, Engel & Volkers St. Helena. BAREIS
 - $3,195,0003 bd3 ba3.5k sqft3033 Myrtledale Road, Calistoga, CA 94515For Sale
 MLS ID #326060523, Matthew Bjorner, Vanguard Properties. BAREIS
 - $1,875,0003 bd3 ba2.5k sqft4549 Saint Helena Highway, Calistoga, CA 94515For Sale
 MLS ID #326068329, Brian G Durnian, Calistoga Realty Co Inc. BAREIS
 - $3,500,0004 bd3 ba2.7k sqft3393 Saint Helena Highway N, St. Helena, CA 94574For Sale
 MLS ID #326047017, Jeff E Warren, Sotheby's International Realty. BAREIS
Local buyer's agents are ready to help
