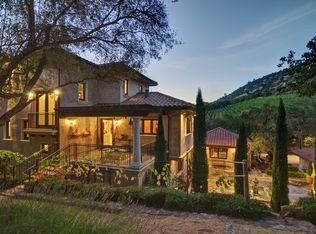
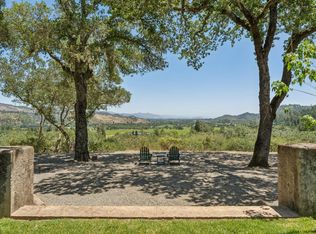
Set at the end of a quiet cul-de-sac along Napa Valley's iconic Silverado Trail, this gated 4.25 acre estate offers a rare combination of privacy, natural beauty, and future potential. Nestled among mature oak trees and dramatic rock outcroppings, the property unfolds as a secluded private oasis, where winding pathways connect a collection of outdoor living spaces thoughtfully integrated into the landscape. The three-bedroom, two-and-a-half-bath residence reflects the craftsmanship and design sensibilities of its era, presenting as exceptionally well cared for while offering a compelling opportunity for modernization and personalization. A short walk from the main residence leads to a private pool, spa, and sun terrace tucked into the lower portion of the property. Above, an expansive lawn overlooks the pool and serves as the centerpiece for outdoor entertaining, connecting seamlessly to a built-in outdoor kitchen, pizza oven, and lounge area with sweeping views across the estate. On the opposite side of the property, a private tennis court provides an amenity rarely found within such a tranquil setting and newly installed well in 2025. Whether enjoyed in its current form or reimagined for the future, the property's true value lies in its remarkable setting with an extraordinary blend of mature trees, usable acreage, recreational amenities, and privacy just minutes from Napa Valley's renowned wineries, restaurants, and downtown conveniences. A rare opportunity to create a legacy Wine Country retreat in one of Napa Valley's most desirable locations.
Active
$3,500,000
7768 Silverado Trail, Napa, CA 94558
3beds
2,619sqft
Single Family Residence
Built in 1976
4.25 Acres Lot
$3,150,600 Zestimate®
$1,336/sqft
$-- HOA
What's special
Private poolThree-bedroom two-and-a-half-bath residencePrivate tennis courtUsable acreageRecreational amenitiesSun terraceBuilt-in outdoor kitchen
- 137 days
- 400
- 44
Zillow last checked:
Listing updated:
Listed by:
Connie&Jamie Johnson Team DRE #00915198 707-480-5557,
Golden Gate Sotheby's 707-255-0845,
Jamie R Johnson DRE #01708133 707-337-0676,
Golden Gate Sotheby's
Source: BAREIS,MLS#: 326048099 Originating MLS: Napa
Originating MLS: NapaFacts & features
Interior
Bedrooms & bathrooms
- Bedrooms: 3
- Bathrooms: 3
- Full bathrooms: 2
- 1/2 bathrooms: 1
Rooms
- Room types: Baths Other, Dining Room, Family Room, Kitchen, Living Room, Master Bathroom, Master Bedroom, Storage
Primary bedroom
- Features: Balcony, Closet, Outside Access, Sitting Area
- Level: Upper
Bedroom
- Level: Upper
Primary bathroom
- Features: Closet, Double Vanity, Shower Stall(s), Tile, Tub, Window
Bathroom
- Features: Tile, Tub w/Shower Over
- Level: Main,Upper
Dining room
- Level: Main
Family room
- Features: Deck Attached, View
- Level: Main
Kitchen
- Features: Breakfast Area, Granite Counters, Kitchen Island, Island w/Sink, Pantry Cabinet, Slab Counter
- Level: Main
Living room
- Features: Great Room, View
- Level: Main
Heating
- Central, Fireplace(s)
Cooling
- Central Air
Appliances
- Included: Built-In Electric Oven, Built-In Refrigerator, Dishwasher, Disposal, Double Oven, Gas Cooktop, Range Hood, Ice Maker, Warming Drawer, Dryer, Washer
- Laundry: Inside Area, Inside Room
Features
- Wet Bar
- Flooring: Carpet, Tile
- Windows: Dual Pane Full, Window Coverings, Screens
- Basement: None
- Number of fireplaces: 4
- Fireplace features: Dining Room, Living Room, Outside, Master Bedroom, Wood Burning
Interior area
- Total structure area: 2,619
- Total interior livable area: 2,619 sqft
Video & virtual tour
Property
Parking
- Total spaces: 8
- Parking features: Attached, Covered, Enclosed, Garage Faces Side, Guest, RV Access/Parking, Gentle Up, Paved
- Attached garage spaces: 2
- Has uncovered spaces: Yes
Features
- Levels: Two,Three Or More
- Stories: 2
- Patio & porch: Rear Porch, Front Porch, Patio, Wrap Around
- Pool features: In Ground, Gas Heat, Pool Sweep
- Has spa: Yes
- Spa features: Bath
- Fencing: Entry Gate,Fenced,See Remarks,Gate
- Has view: Yes
- View description: Hills, Other
- Waterfront features: Stream Seasonal
Lot
- Size: 4.25 Acres
- Features: Dead End, Landscape Misc, Secluded, Irregular Lot
Details
- Parcel number: 031250010000
- Special conditions: Standard
Construction
Type & style
- Home type: SingleFamily
- Architectural style: Farmhouse,Traditional,See Remarks
- Property subtype: Single Family Residence
Materials
- Stucco, Wood
- Foundation: Concrete Perimeter
- Roof: Shake
Condition
- Year built: 1976
Utilities & green energy
- Sewer: Septic Tank
- Water: Well
- Utilities for property: Internet Available, Propane
Community & HOA
Community
- Security: Carbon Monoxide Detector(s), Double Strapped Water Heater, Security Gate, Smoke Detector(s), See Remarks
HOA
- Has HOA: No
Location
- Region: Napa
Financial & listing details
- Price per square foot: $1,336/sqft
- Tax assessed value: $1,176,599
- Date on market: 6/3/2026
Estimated market value
$3,150,600
$2.99M - $3.31M
Not available
Price history
| Date | Event | Price |
|---|---|---|
| 6/3/2026 | Listed for sale | $3,500,000$1,336/sqft |
Source:  BAREIS #326048099 Report a problem BAREIS #326048099 Report a problem | ||
| 3/17/2021 | Listing removed | -- |
Source: BAREIS Report a problem | ||
| 2/18/2021 | Listed for rent | $25,000$10/sqft |
Source: BAREIS #22029702 Report a problem | ||
| 2/2/2021 | Listing removed | -- |
Source: BAREIS Report a problem | ||
| 12/28/2020 | Listed for rent | $25,000$10/sqft |
Source: Coldwell Banker BofV ST Helena #22029702 Report a problem | ||
Public tax history
| Year | Property taxes | Tax assessment |
|---|---|---|
| 2026 | -- | $1,176,599 +2% |
| 2025 | $12,205 +2% | $1,153,530 +2% |
| 2024 | $11,961 +1.3% | $1,130,913 +2% |
| 2023 | $11,807 +2.9% | $1,108,739 +2% |
| 2022 | $11,471 +1.3% | $1,087,000 +2% |
| 2021 | $11,320 +1% | $1,065,687 +1% |
| 2020 | $11,207 +1.8% | $1,054,760 +2% |
| 2019 | $11,013 +1.6% | $1,034,079 +2% |
| 2018 | $10,836 +1.9% | $1,013,804 +2% |
| 2017 | $10,633 +2.2% | $993,927 +2% |
| 2016 | $10,401 +1% | $974,439 +1.5% |
| 2015 | $10,302 +1.7% | $959,803 +2% |
| 2014 | $10,125 +0.2% | $941,003 +0.5% |
| 2013 | $10,101 +4.4% | $936,751 +2% |
| 2012 | $9,679 +2% | $918,384 +2% |
| 2011 | $9,489 +1.6% | $900,378 +0.8% |
| 2010 | $9,341 -1.1% | $893,650 -0.2% |
| 2009 | $9,447 +2.2% | $895,772 +2% |
| 2008 | $9,239 +1.9% | $878,209 +2% |
| 2007 | $9,066 +2.9% | $860,990 +2% |
| 2006 | $8,812 | $844,109 +2% |
| 2005 | -- | $827,559 +2% |
| 2004 | -- | $811,333 +1.9% |
| 2003 | -- | $796,464 +2% |
| 2002 | -- | $780,848 +2% |
| 2001 | $7,970 | $765,538 +2% |
| 2000 | -- | $750,528 |
Find assessor info on the county website
Monthly payment
Est. payment
Payment breakdown
Explore the cost of this home by adjusting the details. Changes won't be saved.Climate risks
Neighborhood: 94558
Nearby schools
Schools provided by the listing agent
- District: Napa Valley Unified
Source: BAREIS. This data may not be complete. We recommend contacting the local school district to confirm school assignments for this home.
Similar homes
- $3,950,0003 bd4 ba3.1k sqft4900 Dry Creek Road, Napa, CA 94558For Sale
 MLS ID #326047417, Yvonne Rich, Yvonne Rich Real Estate. BAREIS
 - $3,350,0004 bd3 ba2.8k sqft1430 Coombsville Road, Napa, CA 94558For Sale
 MLS ID #326048876, Tracy Warr, Coldwell Banker Brokers of the. BAREIS
 - $3,500,0004 bd3 ba2.7k sqft3393 Saint Helena Highway N, St. Helena, CA 94574For Sale
 MLS ID #326047017, Jeff E Warren, Sotheby's International Realty. BAREIS
 - $3,500,0004 bd4 ba3.3k sqft1330 Pine Street, St. Helena, CA 94574For Sale
 MLS ID #326074649, Erin Lail, Coldwell Banker BofV ST Helena. BAREIS
