Just one block from Main Street in downtown St. Helena, this well-built farmhouse offers privacy, established gardens, and an exceptional in-town setting. Recently refreshed with new interior paint, lighting, a remodeled bathroom, and new front fence, the 3,316 sq ft home features 4 bedrooms, 3.5 bathrooms, high ceilings, crown molding, custom built-ins, abundant natural light, formal living and dining rooms, a separate family room, and attached 2-car garage. Set on 0.35 acres, the beautifully cultivated grounds are a standout, with mature landscaping, a wisteria-draped pergola, expansive deck, built-in BBQ and seating, greenhouse, and tranquil water feature. A private well serves the landscaping, while City water serves the residence. Tesla solar and three backup batteries add efficiency and resilience. A wonderful opportunity for generous indoor-outdoor living just a block from the heart of St. Helena.
Active
$3,500,000
1330 Pine Street, St. Helena, CA 94574
4beds
3,316sqft
Single Family Residence
Built in 2002
0.35 Acres Lot
$3,267,800 Zestimate®
$1,055/sqft
$-- HOA
What's special
Mature landscapingTranquil water featureAbundant natural lightBeautifully cultivated groundsNew interior paintWisteria-draped pergolaSeparate family room
- 47 days
- 418
- 13
Zillow last checked:
Listing updated:
Listed by:
Erin Lail DRE #02027696 707-333-5596,
Coldwell Banker BofV ST Helena 707-963-1152
Source: BAREIS,MLS#: 326074649 Originating MLS: Napa
Originating MLS: NapaFacts & features
Interior
Bedrooms & bathrooms
- Bedrooms: 4
- Bathrooms: 4
- Full bathrooms: 3
- 1/2 bathrooms: 1
Rooms
- Room types: Dining Room, Family Room, Laundry, Living Room, Master Bathroom, Master Bedroom
Primary bedroom
- Features: Outside Access, Sitting Area, Walk-In Closet(s)
- Level: Upper
Bedroom
- Level: Main,Upper
Primary bathroom
- Features: Double Vanity, Shower Stall(s), Soaking Tub
Bathroom
- Features: Jack & Jill, Tub w/Shower Over
- Level: Main
Dining room
- Features: Formal Area
- Level: Main
Family room
- Features: Deck Attached, View
- Level: Main
Kitchen
- Features: Granite Counters, Kitchen Island
- Level: Main
Living room
- Features: Deck Attached, View
- Level: Main
Heating
- Central
Cooling
- Central Air
Appliances
- Included: Built-In Gas Range, Built-In Refrigerator, Double Oven, Gas Cooktop, Range Hood, Dryer, Washer
- Laundry: Inside Room
Features
- Formal Entry
- Flooring: Carpet, Tile, Wood
- Windows: Dual Pane Full, Skylight Tube
- Basement: None
- Number of fireplaces: 2
- Fireplace features: Gas Log
Interior area
- Total structure area: 3,316
- Total interior livable area: 3,316 sqft
Video & virtual tour
Property
Parking
- Total spaces: 4
- Parking features: Garage Door Opener, Garage Faces Side, Side By Side
- Garage spaces: 2
- Uncovered spaces: 2
Features
- Levels: Two
- Stories: 2
- Patio & porch: Rear Porch, Front Porch
- Exterior features: Balcony, Built-In Barbeque, Covered Courtyard
- Fencing: Fenced
Lot
- Size: 0.35 Acres
- Features: Landscaped, Landscape Front, Private
Details
- Parcel number: 009222005000
- Special conditions: Offer As Is
Construction
Type & style
- Home type: SingleFamily
- Architectural style: Farmhouse
- Property subtype: Single Family Residence
Materials
- Wood
- Roof: Shingle
Condition
- Year built: 2002
Details
- Builder name: Bob McInearny
Utilities & green energy
- Electric: 220 Volts in Laundry
- Sewer: Public Sewer
- Water: Public, Well
- Utilities for property: Cable Connected, Internet Available, Natural Gas Connected, Public
Community & HOA
HOA
- Has HOA: No
Location
- Region: Saint Helena
Financial & listing details
- Price per square foot: $1,055/sqft
- Tax assessed value: $2,863,003
- Date on market: 9/2/2026
- Road surface type: Paved
Estimated market value
$3,267,800
$3.10M - $3.43M
Not available
Price history
| Date | Event | Price |
|---|---|---|
| 9/2/2026 | Listed for sale | $3,500,000$1,055/sqft |
Source:  BAREIS #326074649 Report a problem BAREIS #326074649 Report a problem | ||
| 7/6/2026 | Listing removed | $3,500,000$1,055/sqft |
Source: BAREIS #326007892 Report a problem | ||
| 2/1/2026 | Listed for sale | $3,500,000$1,055/sqft |
Source: BAREIS #326007892 Report a problem | ||
| 12/24/2025 | Listing removed | $3,500,000$1,055/sqft |
Source: BAREIS #325048919 Report a problem | ||
| 12/3/2025 | Price change | $3,500,000-6.7%$1,055/sqft |
Source: BAREIS #325048919 Report a problem | ||
| 9/22/2025 | Price change | $3,750,000-5.1%$1,131/sqft |
Source: BAREIS #325048919 Report a problem | ||
| 5/28/2025 | Listed for sale | $3,950,000+107.9%$1,191/sqft |
Source: BAREIS #325048919 Report a problem | ||
| 6/7/2002 | Sold | $1,900,000+211.5%$573/sqft |
Source: Public Record Report a problem | ||
| 9/29/2000 | Sold | $610,000$184/sqft |
Source: Public Record Report a problem | ||
Public tax history
| Year | Property taxes | Tax assessment |
|---|---|---|
| 2026 | -- | $2,863,003 +2% |
| 2025 | $32,331 +10.4% | $2,806,867 +2% |
| 2024 | $29,289 +1.5% | $2,751,832 +2% |
| 2023 | $28,854 +4% | $2,697,875 +2% |
| 2022 | $27,749 +1.3% | $2,644,976 +2% |
| 2021 | $27,387 +1% | $2,593,115 +1% |
| 2020 | $27,116 +1.8% | $2,566,527 +2% |
| 2019 | $26,645 +1.6% | $2,516,204 +2% |
| 2018 | $26,213 +1.9% | $2,466,867 +2% |
| 2017 | $25,723 +2.2% | $2,418,498 +2% |
| 2016 | $25,175 +4.7% | $2,371,077 +5.4% |
| 2015 | $24,052 +5.5% | $2,248,620 +6.6% |
| 2014 | $22,801 +9.6% | $2,109,800 +10% |
| 2013 | $20,806 +2.3% | $1,918,000 |
| 2012 | $20,338 | $1,918,000 |
| 2011 | $20,338 +1.3% | $1,918,000 |
| 2010 | $20,083 -12.8% | $1,918,000 -12% |
| 2009 | $23,032 +2.2% | $2,179,652 +2% |
| 2008 | $22,525 +1.7% | $2,136,914 +2% |
| 2007 | $22,153 +2.7% | $2,095,015 +2% |
| 2006 | $21,561 | $2,053,937 +2% |
| 2005 | -- | $2,013,665 +2% |
| 2004 | -- | $1,974,182 +1.9% |
| 2003 | -- | $1,938,000 +110.1% |
| 2002 | -- | $922,200 +51.2% |
| 2001 | $6,519 | $610,000 +1014% |
| 2000 | -- | $54,759 |
Find assessor info on the county website
Monthly payment
Est. payment
Payment breakdown
Explore the cost of this home by adjusting the details. Changes won't be saved.Climate risks
Neighborhood: 94574
Nearby schools
Schools provided by the listing agent
- District: St. Helena Unified
Source: BAREIS. This data may not be complete. We recommend contacting the local school district to confirm school assignments for this home.
Similar homes

- $3,595,0004 bd5 ba3.3k sqft1615 Scott Street, St. Helena, CA 94574For Sale
 MLS ID #326054526, Cyd Greer, Coldwell Banker BofV ST Helena. BAREIS
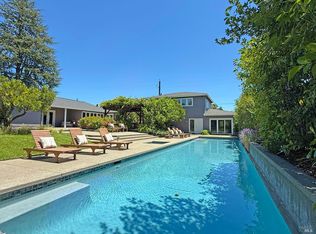
 - $3,250,0003 bd4 ba2.1k sqft1814 Spring Street, St. Helena, CA 94574New Construction
 MLS ID #326059866, Cyndi A Gates, Vintage Sotheby's Internationa. BAREIS
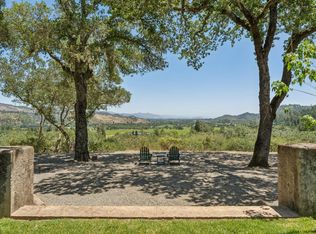
 - $3,500,0004 bd3 ba2.7k sqft3393 Saint Helena Highway N, St. Helena, CA 94574For Sale
 MLS ID #326047017, Jeff E Warren, Sotheby's International Realty. BAREIS
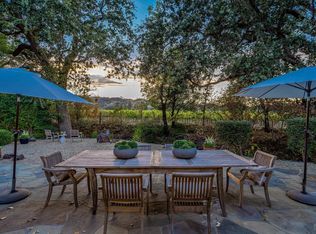
 - $3,295,0003 bd2 ba1.8k sqft1261 Spring Brook Court, St. Helena, CA 94574For Sale
 MLS ID #326066895, Lisa Filipps, Vintage Sotheby's Internationa. BAREIS
