Thoughtfully crafted custom built home is ideal for indoor and outdoor entertaining. 4 bedrooms plus a den finished with the finest materials from marble and granite to gleaming dark oak floors. Soaring ceilings in great room with dramatic open staircase to upper and lower levels. Pool and Spa, outdoor kitchen with fireplace and alfresco dining area. Full basement with office, den and wine cellar. Covered front and back porches. Detached garage situated at the back of the property would make a great pool house or ADU, check with the City of St.Helena.
Active
$2,995,000
1213 Stockton Street, St. Helena, CA 94574
4beds
2,013sqft
Single Family Residence
Built in 2013
6,294 Square Feet Lot
$2,830,500 Zestimate®
$1,488/sqft
$-- HOA
What's special
Pool and spaGleaming dark oak floorsAlfresco dining areaOutdoor kitchen with fireplace
- 104 days
- 259
- 14
Zillow last checked:
Listing updated:
Listed by:
Brian G Durnian DRE #00827250 707-942-9422,
Calistoga Realty Co Inc 707-942-9422
Source: BAREIS,MLS#: 326056282 Originating MLS: Napa
Originating MLS: NapaFacts & features
Interior
Bedrooms & bathrooms
- Bedrooms: 4
- Bathrooms: 5
- Full bathrooms: 4
- 1/2 bathrooms: 1
Rooms
- Room types: Wine Cellar
Primary bedroom
- Features: Balcony, Walk-In Closet(s)
Bedroom
- Level: Main,Upper
Primary bathroom
- Features: Walk-In Closet(s)
Bathroom
- Level: Lower,Main,Upper
Dining room
- Features: Dining/Living Combo
Family room
- Level: Lower
Kitchen
- Features: Granite Counters, Kitchen Island, Slab Counter
- Level: Main
Living room
- Features: Cathedral/Vaulted
- Level: Main
Heating
- Central
Cooling
- Ceiling Fan(s), Central Air
Appliances
- Included: Built-In Gas Range, Built-In Refrigerator, Dishwasher, Disposal, Gas Cooktop, Range Hood, Self Cleaning Oven
- Laundry: Hookups Only, Sink
Features
- Flooring: Tile, Wood
- Windows: Dual Pane Full
- Basement: Finished
- Number of fireplaces: 2
- Fireplace features: Living Room
Interior area
- Total structure area: 2,013
- Total interior livable area: 2,013 sqft
Video & virtual tour
Property
Parking
- Total spaces: 3
- Parking features: Detached, Gravel
- Garage spaces: 1
- Uncovered spaces: 2
Features
- Levels: Two
- Stories: 2
- Patio & porch: Rear Porch, Patio
- Exterior features: Built-In Barbeque
- Pool features: Gas Heat, Gunite, Pool Cover, Pool/Spa Combo, Solar Heat
- Fencing: Back Yard
Lot
- Size: 6,294 Square Feet
- Features: Auto Sprinkler F&R
Details
- Parcel number: 009313030000
- Special conditions: Standard
Construction
Type & style
- Home type: SingleFamily
- Architectural style: Craftsman
- Property subtype: Single Family Residence
Materials
- Frame, Wood, Wood Siding
- Foundation: Concrete Perimeter
- Roof: Composition
Condition
- Year built: 2013
Utilities & green energy
- Electric: 220 Volts
- Gas: Propane Tank Leased
- Sewer: Public Sewer
- Water: Public, Cistern
- Utilities for property: Cable Connected, Internet Available, Natural Gas Connected, Propane Tank Leased, Sewer Connected
Green energy
- Energy generation: Solar
Community & HOA
Community
- Security: Carbon Monoxide Detector(s), Security System Owned, Smoke Detector(s)
HOA
- Has HOA: No
Location
- Region: Saint Helena
Financial & listing details
- Price per square foot: $1,488/sqft
- Tax assessed value: $2,562,842
- Date on market: 7/8/2026
Estimated market value
$2,830,500
$2.69M - $2.97M
$6,540/mo
Price history
| Date | Event | Price |
|---|---|---|
| 7/8/2026 | Listed for sale | $2,995,000+36.1%$1,488/sqft |
Source:  BAREIS #326056282 Report a problem BAREIS #326056282 Report a problem | ||
| 12/27/2017 | Sold | $2,200,000-5.4%$1,093/sqft |
Source: Public Record Report a problem | ||
| 11/20/2017 | Listed for sale | $2,325,000+3.1%$1,155/sqft |
Source: Casaterra Real Estate #21719712 Report a problem | ||
| 3/13/2017 | Sold | $2,255,000+337.9%$1,120/sqft |
Source: Public Record Report a problem | ||
| 8/31/2012 | Sold | $515,000-5.5%$256/sqft |
Source: Public Record Report a problem | ||
| 7/11/2012 | Price change | $545,000-0.7%$271/sqft |
Source: Coldwell Banker Brokers of the Valley #21126921 Report a problem | ||
| 6/14/2012 | Price change | $549,000-3.7%$273/sqft |
Source: Coldwell Banker Brokers of the Valley #21126921 Report a problem | ||
| 1/18/2012 | Price change | $570,000-1.7%$283/sqft |
Source: Coldwell Banker Brokers of the Valley #21126921 Report a problem | ||
| 1/13/2012 | Price change | $580,000-2.5%$288/sqft |
Source: Coldwell Banker Brokers of the Valley #21126921 Report a problem | ||
| 10/27/2011 | Listed for sale | $595,000$296/sqft |
Source: Coldwell Banker Brokers of the Valley #21126921 Report a problem | ||
Public tax history
| Year | Property taxes | Tax assessment |
|---|---|---|
| 2026 | -- | $2,562,842 +2% |
| 2025 | $28,868 +10.4% | $2,512,591 +2% |
| 2024 | $26,151 +1.3% | $2,463,325 +2% |
| 2023 | $25,828 +4% | $2,415,026 +2% |
| 2022 | $24,838 +1.3% | $2,367,673 +2% |
| 2021 | $24,514 +1% | $2,321,249 +1% |
| 2020 | $24,271 +2.1% | $2,297,448 +2.4% |
| 2019 | $23,760 +1.6% | $2,244,000 +2% |
| 2018 | $23,375 +95.1% | $2,200,000 +95.1% |
| 2017 | $11,979 +2.2% | $1,127,369 +2% |
| 2016 | $11,717 +0.8% | $1,105,265 +1.5% |
| 2015 | $11,627 +1% | $1,088,663 +2% |
| 2014 | $11,516 +107.2% | $1,067,338 +107.3% |
| 2013 | $5,558 +3.9% | $515,000 +3% |
| 2012 | $5,347 +2% | $499,857 +2% |
| 2011 | $5,241 +2% | $490,057 +0.8% |
| 2010 | $5,137 -1.1% | $486,395 -0.2% |
| 2009 | $5,195 +2.2% | $487,549 +2% |
| 2008 | $5,081 +1.7% | $477,990 +2% |
| 2007 | $4,997 +2.7% | $468,619 +2% |
| 2006 | $4,863 | $459,431 +2% |
| 2005 | -- | $450,424 +2% |
| 2004 | -- | $441,593 +1.9% |
| 2003 | -- | $433,500 +592.9% |
| 2002 | -- | $62,560 +2% |
| 2001 | $668 | $61,335 +2% |
| 2000 | -- | $60,133 |
Find assessor info on the county website
Monthly payment
Est. payment
Payment breakdown
Explore the cost of this home by adjusting the details. Changes won't be saved.Climate risks
Neighborhood: 94574
Nearby schools
Schools provided by the listing agent
- District: St. Helena Unified
Source: BAREIS. This data may not be complete. We recommend contacting the local school district to confirm school assignments for this home.
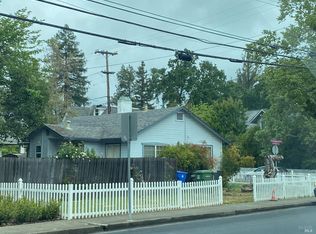
Similar homes
- $3,250,0003 bd4 ba2.1k sqft1814 Spring Street, St. Helena, CA 94574New Construction
 MLS ID #326059866, Cyndi A Gates, Vintage Sotheby's Internationa. BAREIS
 - $2,950,0003 bd3 ba2k sqft481 Crystal Springs Road, St. Helena, CA 94574For Sale
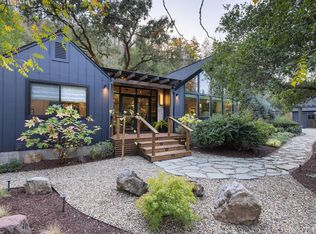 MLS ID #326087724, Pavi Micheli, Engel & Volkers St. Helena. BAREIS
 - $2,700,0003 bd3 ba2.4k sqft1533 Kearney Street, St. Helena, CA 94574For Sale
 MLS ID #326031741, Erin Lail, Coldwell Banker BofV ST Helena. BAREIS
 - $3,295,0003 bd2 ba1.8k sqft1261 Spring Brook Court, St. Helena, CA 94574For Sale
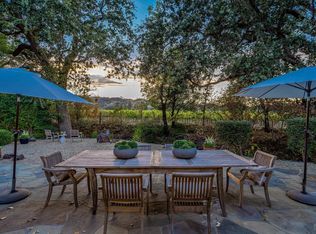 MLS ID #326066895, Lisa Filipps, Vintage Sotheby's Internationa. BAREIS
