This prime property, located at the end of a quiet lane, just south of downtown St. Helena, enjoys vast vineyard and mountain views, along with a wealth of development and improvement opportunities. The 2BR/1.5BA classic mid-century ranch style home features a spacious living room with fireplace, remodeled kitchen and a versatile dining/office space, all of which overlook the property's expansive 0.8 acres. The residential compound includes a 2-car garage with laundry facility and a 2-story barn, perfect for parties, exercise, yoga, wood working or overflow parking. Water is plentiful here, sourced from both an on-site well and city water. The property's sizable spread provides space to add all kinds of outdoor amenities that one might imagine: vineyard, vegetable gardens, fruit trees, a chicken coop, pool, pickle ball court. The possibilities are many. An approved wet weather septic perc affords multiple options for expanding the existing residence or building from scratch. Whether you love it as is, or as a place to manifest your Napa Valley vision, this offering, unique for its location, size and views, is a rare Wine Country gem.
Active
$2,995,000
1234 Davis Lane, St. Helena, CA 94574
2beds
1,671sqft
Single Family Residence
Built in 1950
0.8 Acres Lot
$-- Zestimate®
$1,792/sqft
$-- HOA
What's special
Sizable spreadRemodeled kitchen
- 272 days
- 230
- 8
Zillow last checked:
Listing updated:
Listed by:
Cyd Greer DRE #01390876 707-963-1152,
Coldwell Banker BofV ST Helena 707-963-1152,
Erin Lail DRE #02027696 707-333-5596,
Coldwell Banker BofV ST Helena
Source: BAREIS,MLS#: 326002739 Originating MLS: Napa
Originating MLS: NapaFacts & features
Interior
Bedrooms & bathrooms
- Bedrooms: 2
- Bathrooms: 2
- Full bathrooms: 1
- 1/2 bathrooms: 1
Rooms
- Room types: Dining Room, Kitchen, Living Room
Bedroom
- Level: Main
Bathroom
- Features: Tile, Tub w/Shower Over
- Level: Main
Dining room
- Level: Main
Kitchen
- Features: Breakfast Area, Butcher Block Counters, Marble Counter
- Level: Main
Living room
- Level: Main
Heating
- Wall Furnace
Cooling
- Wall Unit(s)
Appliances
- Included: Built-In Gas Range, Dishwasher, Free-Standing Refrigerator
- Laundry: Inside Area
Features
- Flooring: Carpet, Vinyl, Wood
- Has basement: No
- Number of fireplaces: 1
- Fireplace features: Living Room, Wood Burning
Interior area
- Total structure area: 1,671
- Total interior livable area: 1,671 sqft
Video & virtual tour
Property
Parking
- Total spaces: 5
- Parking features: Detached, Side By Side
- Garage spaces: 2
Features
- Levels: One
- Stories: 1
- Has view: Yes
- View description: Mountain(s), Vineyard
Lot
- Size: 0.8 Acres
- Features: Landscape Misc
Details
- Additional structures: Barn(s)
- Parcel number: 027170007000
- Special conditions: Standard
Construction
Type & style
- Home type: SingleFamily
- Architectural style: Mid-Century,Ranch
- Property subtype: Single Family Residence
Materials
- Roof: Composition
Condition
- Year built: 1950
Utilities & green energy
- Sewer: Septic Connected
- Water: Public, Well
- Utilities for property: Cable Connected, Natural Gas Connected, Public
Community & HOA
HOA
- Has HOA: No
Location
- Region: Saint Helena
Financial & listing details
- Price per square foot: $1,792/sqft
- Tax assessed value: $1,716,231
- Date on market: 1/14/2026
Estimated market value
Not available
Estimated sales range
Not available
Not available
Price history
| Date | Event | Price |
|---|---|---|
| 1/15/2026 | Listed for sale | $2,995,000+113.9%$1,792/sqft |
Source:  BAREIS #326002739 Report a problem BAREIS #326002739 Report a problem | ||
| 4/13/2023 | Listing removed | -- |
Source: Zillow Rentals Report a problem | ||
| 11/20/2022 | Price change | $10,000-16.7%$6/sqft |
Source: Zillow Rental Manager Report a problem | ||
| 10/23/2022 | Listed for rent | $12,000$7/sqft |
Source: Zillow Rental Manager Report a problem | ||
| 8/19/2014 | Sold | $1,400,000$838/sqft |
Source: Public Record Report a problem | ||
Public tax history
| Year | Property taxes | Tax assessment |
|---|---|---|
| 2026 | -- | $1,716,231 +2% |
| 2025 | $17,772 +2% | $1,682,580 +2% |
| 2024 | $17,417 +1.3% | $1,649,589 +2% |
| 2023 | $17,193 +2.9% | $1,617,245 +2% |
| 2022 | $16,703 +1.3% | $1,585,535 +2% |
| 2021 | $16,485 +1% | $1,554,447 +1% |
| 2020 | $16,322 +1.8% | $1,538,509 +2% |
| 2019 | $16,039 +1.6% | $1,508,344 +2% |
| 2018 | $15,780 +1.9% | $1,478,769 +2% |
| 2017 | $15,486 +2.2% | $1,449,775 +2% |
| 2016 | $15,152 +1% | $1,421,349 +1.5% |
| 2015 | $15,009 +1011.1% | $1,400,000 +981.3% |
| 2014 | $1,351 +0.3% | $129,474 +0.5% |
| 2013 | $1,347 +4.4% | $128,889 +2% |
| 2012 | $1,290 +2.2% | $126,363 +2% |
| 2011 | $1,262 +1.6% | $123,886 +0.8% |
| 2010 | $1,242 -1.1% | $122,961 -0.2% |
| 2009 | $1,256 +2.4% | $123,252 +2% |
| 2008 | $1,227 +2.1% | $120,837 +2% |
| 2007 | $1,202 +3% | $118,469 +2% |
| 2006 | $1,166 | $116,147 +2% |
| 2005 | -- | $113,870 +2% |
| 2004 | -- | $111,638 +1.9% |
| 2003 | -- | $109,593 +2% |
| 2002 | -- | $107,445 +2% |
| 2001 | $1,036 | $105,339 +2% |
| 2000 | -- | $103,275 |
Find assessor info on the county website
Monthly payment
Est. payment
Payment breakdown
Explore the cost of this home by adjusting the details. Changes won't be saved.Climate risks
Neighborhood: 94574
Nearby schools
Schools provided by the listing agent
- District: St. Helena Unified
Source: BAREIS. This data may not be complete. We recommend contacting the local school district to confirm school assignments for this home.
- $6,272,4004 bd4 ba4k sqft1280 Davis Ln, Saint Helena, CA 94574Off Market
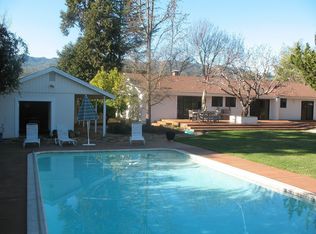
- $3,923,6004 bd3 ba2.4k sqft1237 Davis Ln, Saint Helena, CA 94574Off Market

- $4,331,7003 bd3 ba3k sqft1283 Davis Ln, Saint Helena, CA 94574Off Market
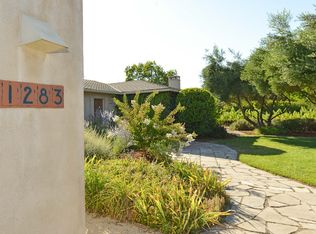
- $1,931,300-- bd-- ba2.2k sqft1217 Saint Helena Hwy, Saint Helena, CA 94574Off Market
Similar homes
- $3,295,0003 bd2 ba1.8k sqft1261 Spring Brook Court, St. Helena, CA 94574For Sale
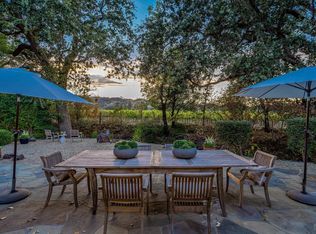 MLS ID #326066895, Lisa Filipps, Vintage Sotheby's Internationa. BAREIS
 - $2,995,0004 bd5 ba2k sqft1213 Stockton Street, St. Helena, CA 94574For Sale
 MLS ID #326056282, Brian G Durnian, Calistoga Realty Co Inc. BAREIS
 - $2,700,0003 bd3 ba2.4k sqft1533 Kearney Street, St. Helena, CA 94574For Sale
 MLS ID #326031741, Erin Lail, Coldwell Banker BofV ST Helena. BAREIS
 - $3,250,0003 bd3 ba2.3k sqft258 Via Monte Road, St. Helena, CA 94574For Sale
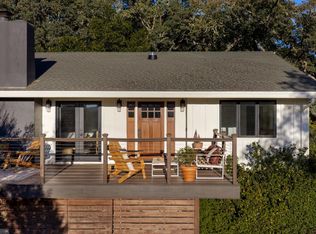 MLS ID #326076111, Joseph P Zichelle, Douglas Elliman of California,. BAREIS
