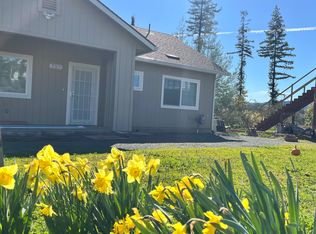
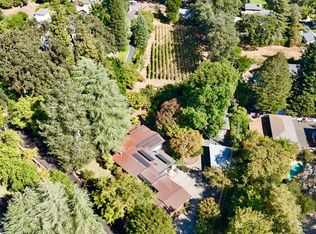
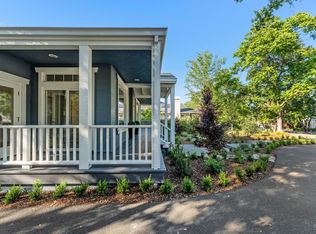
Rare in St. Helena: a newly built home on a lot with mature, established landscaping. This 2 bedroom, 2 bathroom farmhouse spans +/- 2,100 square feet on +/- 0.39 acres and pairs clean architectural lines with genuine craftsmanship throughout. A hand-carved solid wood entry sets the tone; vaulted ceilings and polished concrete floors carry it through the main living space. The kitchen is built for real use and real entertaining: a 48" Forno range, Shaw's farmhouse sink, custom plaster hood, Calacatta marble counters, and an oversized island with breakfast bar seating. French doors lead from the vaulted primary suite straight to the pool terrace. Both bathrooms are finished with the same care, including a curbless stone shower with brass rain fixture and marble surfaces. A +/- 600 square foot loft above the garage provides flexible space for an office, studio, or guest use. The backyard functions as a private retreat: a newly built pool and spa with stone coping, a shaded upper deck, and a chef's garden with mature fruit trees and flagstone paths already established, not planted and waiting to grow in. Radiant heat floors, a full laundry room, and an oversized finished garage round out the offering. A new home that reads like it's already been lived in and loved.
Active
Price cut: $225K (8/24)
$1,975,000
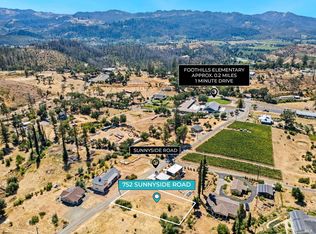
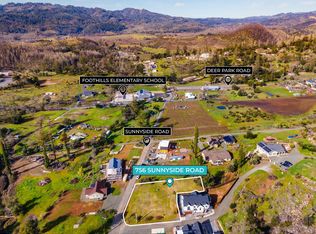
753 Sunnyside Road, St. Helena, CA 94574
2beds
2,100sqft
Single Family Residence
Built in 2026
0.4 Acres Lot
$1,918,300 Zestimate®
$940/sqft
$-- HOA
What's special
Mature established landscapingHand-carved solid wood entryRadiant heat floorsCalacatta marble countersOversized finished garageFull laundry roomShaded upper deck
- 149 days
- 300
- 25
Zillow last checked:
Listing updated:
Listed by:
Pavi Micheli DRE #01157852 707-738-2219,
Engel & Volkers St. Helena 707-302-8133,
Will Densberger DRE #01811932 707-483-7889,
Engel & Volkers St. Helena
Source: BAREIS,MLS#: 326033902 Originating MLS: Napa
Originating MLS: NapaFacts & features
Interior
Bedrooms & bathrooms
- Bedrooms: 2
- Bathrooms: 2
- Full bathrooms: 2
Rooms
- Room types: Bonus Room, Great Room, Kitchen, Laundry, Living Room, Master Bathroom, Master Bedroom, Office
Primary bedroom
- Features: Closet, Ground Floor, Sitting Area
- Level: Main
Bedroom
- Level: Main
Primary bathroom
- Features: Dual Flush Toilet, Low-Flow Shower(s), Low-Flow Toilet(s), Marble, Radiant Heat, Shower Stall(s), Stone, Tile
Bathroom
- Features: Dual Flush Toilet, Fiberglass, Low-Flow Shower(s), Low-Flow Toilet(s), Marble, Radiant Heat, Tub w/Shower Over, Window
- Level: Main
Family room
- Level: Main
Kitchen
- Features: Kitchen Island, Marble Counter, Space in Kitchen
- Level: Main
Living room
- Features: Cathedral/Vaulted, View
- Level: Main
Heating
- Radiant Floor
Cooling
- Ceiling Fan(s), Central Air
Appliances
- Included: Free-Standing Gas Range, Free-Standing Refrigerator, Gas Plumbed, Range Hood, Ice Maker, Tankless Water Heater, Dryer, Washer, Washer/Dryer Stacked
- Laundry: Cabinets, Inside Area, Sink, Stacked Only
Features
- Cathedral Ceiling(s), Formal Entry
- Flooring: Concrete, Simulated Wood
- Windows: Caulked/Sealed, Screens
- Basement: None
- Has fireplace: No
Interior area
- Total structure area: 2,100
- Total interior livable area: 2,100 sqft
Property
Parking
- Total spaces: 4
- Parking features: 24'+ Deep Garage, Garage Door Opener, Gravel, Paved
- Garage spaces: 2
- Has uncovered spaces: Yes
Accessibility
- Accessibility features: Accessible Doors, Accessible Full Bath, Accessible Kitchen, Roll-In Shower, Shower(s), Wheelchair Access
Features
- Levels: Two
- Stories: 2
- Patio & porch: Front Porch, Deck
- Exterior features: Balcony
- Pool features: In Ground, Pool Sweep, Pool/Spa Combo, Salt Water
- Spa features: In Ground
- Fencing: Back Yard,Entry Gate,Front Yard,Wood
- Has view: Yes
- View description: Mountain(s), Orchard, Pasture, Ridge
- Waterfront features: Pond
Lot
- Size: 0.4 Acres
- Features: Garden, Landscaped, Landscape Front, Shape Regular, See Remarks
Details
- Parcel number: 021360010000
- Special conditions: Offer As Is
Construction
Type & style
- Home type: SingleFamily
- Architectural style: Farmhouse,French,Mediterranean,Spanish
- Property subtype: Single Family Residence
Materials
- Ceiling Insulation, Stucco, Wall Insulation, Wood
- Foundation: Slab
- Roof: Metal
Condition
- New Construction
- New construction: Yes
- Year built: 2026
Utilities & green energy
- Electric: 220 Volts
- Sewer: Septic Connected
- Water: Water District
- Utilities for property: Electricity Connected, Internet Available, Natural Gas Available, Natural Gas Connected
Community & HOA
Community
- Security: Fire Alarm, Fire Suppression System
HOA
- Has HOA: No
Location
- Region: Saint Helena
Financial & listing details
- Price per square foot: $940/sqft
- Tax assessed value: $399,995
- Date on market: 4/27/2026
- Electric utility on property: Yes
- Road surface type: Paved
Estimated market value
$1,918,300
$1.82M - $2.01M
$5,955/mo
Price history
| Date | Event | Price |
|---|---|---|
| 8/24/2026 | Price change | $1,975,000-10.2%$940/sqft |
Source:  BAREIS #326033902 Report a problem BAREIS #326033902 Report a problem | ||
| 5/15/2026 | Price change | $2,200,000-12%$1,048/sqft |
Source: BAREIS #326033902 Report a problem | ||
| 4/27/2026 | Listed for sale | $2,500,000$1,190/sqft |
Source: BAREIS #326033902 Report a problem | ||
Public tax history
| Year | Property taxes | Tax assessment |
|---|---|---|
| 2026 | -- | $399,995 +55.2% |
| 2025 | $2,697 +195.8% | $257,719 +192.2% |
| 2024 | $912 +1.4% | $88,189 +2% |
| 2023 | $899 +3.1% | $86,460 +2% |
| 2022 | $872 +1.7% | $84,765 +2% |
| 2021 | $858 -65.6% | $83,103 -65% |
| 2020 | $2,490 +1.8% | $237,167 +2% |
| 2019 | $2,445 +1.7% | $232,518 +2% |
| 2018 | $2,405 +2% | $227,959 +2% |
| 2017 | $2,357 +2.7% | $223,490 +2% |
| 2016 | $2,296 +1% | $219,109 +1.5% |
| 2015 | $2,273 +1.9% | $215,819 +2% |
| 2014 | $2,231 +0.3% | $211,592 +0.5% |
| 2013 | $2,225 +4.4% | $210,637 +2% |
| 2012 | $2,132 +2.1% | $206,508 +2% |
| 2011 | $2,087 +1.6% | $202,460 +0.8% |
| 2010 | $2,054 -1.1% | $200,948 -0.2% |
| 2009 | $2,077 +2.3% | $201,424 +2% |
| 2008 | $2,030 +2% | $197,476 +2% |
| 2007 | $1,990 +3% | $193,605 +2% |
| 2006 | $1,933 | $189,810 +2% |
| 2005 | -- | $186,089 +2% |
| 2004 | -- | $182,441 +1.9% |
| 2003 | -- | $179,098 +2% |
| 2002 | -- | $175,588 +2% |
| 2001 | $1,731 | $172,146 +2% |
| 2000 | -- | $168,772 |
Find assessor info on the county website
Monthly payment
Est. payment
Payment breakdown
Explore the cost of this home by adjusting the details. Changes won't be saved.Climate risks
Neighborhood: 94574
Nearby schools
Schools provided by the listing agent
- District: St. Helena Unified
Source: BAREIS. This data may not be complete. We recommend contacting the local school district to confirm school assignments for this home.
Similar homes
- $1,995,0002 bd3 ba1.1k sqft562 Community Hall Lane, St. Helena, CA 94574For Sale
 MLS ID #326076278, AJ Hearn, Guide Real Estate. BAREIS
 - $1,995,0003 bd3 ba2.9k sqft850 Conn Valley Road, St. Helena, CA 94574For Sale
 MLS ID #325047489, Pavi Micheli, Engel & Volkers St. Helena. BAREIS
 - $1,798,0003 bd3 ba2.4k sqft109 Glass Mountain Lane, St. Helena, CA 94574For Sale
 MLS ID #326062587, Ervin L Hechavarria, Homestead Real Estate. BAREIS
 - $2,100,0003 bd3 ba2.4k sqft708 Hunt Avenue, St. Helena, CA 94574For Sale
 MLS ID #326038502, Erin Lail, Coldwell Banker BofV ST Helena. BAREIS
