Panoramic view of the Valley. 2 bedrooms 2 baths built in 2023. Property is set on 8.75 acres with a detached garage/shop. Located in the St. Helena School District. An opportunity to build a second home, add a pool, or create your own ideas.
Active
$1,150,000
1201 Deer Park Road, St. Helena, CA 94574
2beds
1,780sqft
Single Family Residence
Built in 2023
8.75 Acres Lot
$1,101,300 Zestimate®
$646/sqft
$-- HOA
What's special
- 66 days
- 311
- 11
Zillow last checked:
Listing updated:
Listed by:
Bill Moseley DRE #01007977 707-291-0973,
WJM REAL ESTATE 707-291-0973
Source: BAREIS,MLS#: 326060179 Originating MLS: Napa
Originating MLS: NapaFacts & features
Interior
Bedrooms & bathrooms
- Bedrooms: 2
- Bathrooms: 2
- Full bathrooms: 2
Primary bedroom
- Features: Walk-In Closet(s)
- Level: Main
Bedroom
- Level: Main
Primary bathroom
- Features: Shower Stall(s), Tub
Bathroom
- Features: Shower Stall(s)
- Level: Main
Dining room
- Features: Dining/Living Combo
Kitchen
- Features: Granite Counters
- Level: Main
Living room
- Features: View
- Level: Main
Heating
- Ductless, MultiZone
Cooling
- Ceiling Fan(s), Ductless, Multi Units
Appliances
- Included: Built-In Gas Range, Dishwasher, Free-Standing Refrigerator, Gas Cooktop, Tankless Water Heater, Dryer, Washer
- Laundry: Inside Room
Features
- Flooring: Laminate
- Windows: Dual Pane Full
- Basement: None
- Has fireplace: No
Interior area
- Total structure area: 1,780
- Total interior livable area: 1,780 sqft
Property
Parking
- Total spaces: 4
- Parking features: Detached, RV Possible, Open, Workshop in Garage
- Garage spaces: 2
- Has uncovered spaces: Yes
Features
- Levels: One
- Stories: 1
- Patio & porch: Covered
- Has view: Yes
- View description: Mountain(s), Valley, Vineyard
Lot
- Size: 8.75 Acres
- Features: Secluded, See Remarks
Details
- Additional structures: Workshop
- Parcel number: 021060004000
- Special conditions: Trust
Construction
Type & style
- Home type: SingleFamily
- Architectural style: Contemporary
- Property subtype: Single Family Residence
Materials
- Cement Siding, Other
- Foundation: Concrete Perimeter, Raised
- Roof: Metal
Condition
- Year built: 2023
Utilities & green energy
- Sewer: Septic Tank
- Water: Well
- Utilities for property: Electricity Connected, Internet Available
Community & HOA
HOA
- Has HOA: No
Location
- Region: Saint Helena
Financial & listing details
- Price per square foot: $646/sqft
- Tax assessed value: $229,295
- Date on market: 7/22/2026
- Electric utility on property: Yes
Estimated market value
$1,101,300
$1.05M - $1.16M
$4,663/mo
Price history
| Date | Event | Price |
|---|---|---|
| 7/22/2026 | Listed for sale | $1,150,000$646/sqft |
Source:  BAREIS #326060179 Report a problem BAREIS #326060179 Report a problem | ||
Public tax history
| Year | Property taxes | Tax assessment |
|---|---|---|
| 2026 | -- | $229,295 +2% |
| 2025 | $2,360 +2.1% | $224,800 -6.6% |
| 2024 | $2,312 +12.1% | $240,793 +22.8% |
| 2023 | $2,063 +123.5% | $196,101 +119.4% |
| 2022 | $923 +130.6% | $89,390 +125.6% |
| 2021 | $400 -81.4% | $39,619 -80.7% |
| 2020 | $2,156 +1.8% | $205,554 +2% |
| 2019 | $2,116 +1.7% | $201,525 +2% |
| 2018 | $2,082 | $197,575 +2% |
| 2017 | -- | $193,702 +2% |
| 2016 | -- | $189,905 +1.5% |
| 2015 | -- | $187,053 +2% |
| 2014 | $1,923 | $183,389 +0.5% |
| 2013 | $1,923 +4.4% | $182,561 +2% |
| 2012 | $1,843 +2.1% | $178,983 +2% |
| 2011 | $1,804 +1.6% | $175,475 +0.8% |
| 2010 | $1,775 +471.3% | $174,164 +422.9% |
| 2009 | $311 -67.7% | $33,305 -65.1% |
| 2008 | $961 +2.1% | $95,465 +2% |
| 2007 | $941 +3.1% | $93,594 +2% |
| 2006 | $913 | $91,760 +2% |
| 2005 | -- | $89,962 +2% |
| 2004 | -- | $88,199 +1.9% |
| 2003 | -- | $86,584 +2% |
| 2002 | -- | $84,887 +2% |
| 2001 | $806 | $83,223 +2% |
| 2000 | -- | $81,592 |
Find assessor info on the county website
Monthly payment
Est. payment
Payment breakdown
Explore the cost of this home by adjusting the details. Changes won't be saved.Climate risks
Neighborhood: 94574
Nearby schools
Schools provided by the listing agent
- District: St. Helena Unified
Source: BAREIS. This data may not be complete. We recommend contacting the local school district to confirm school assignments for this home.

Similar homes
- $1,195,0005 bd3 ba2.1k sqft460 Bella Vista Drive, Angwin, CA 94508For Sale
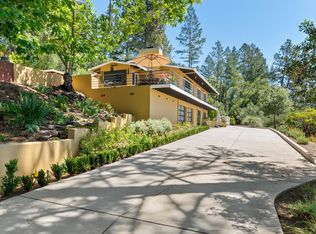 MLS ID #326056350, Noelle Strouss, Coldwell Banker BofV ST Helena. BAREIS
 - $1,295,0002 bd2 ba1.3k sqft471 Crystal Springs Road, St. Helena, CA 94574For Sale
 MLS ID #326053901, Noelle Strouss, Coldwell Banker BofV ST Helena. BAREIS
 - $1,149,0004 bd4 ba2.4k sqft625 - 629 Hill Road, Angwin, CA 94508For Sale
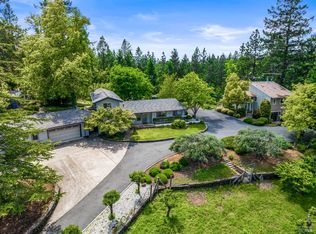 MLS ID #326044610, Jeff Veness, Vintage Sotheby's Internationa. BAREIS
 - $1,195,0003 bd2 ba1.9k sqft539 Keyes Avenue, Angwin, CA 94508For Sale
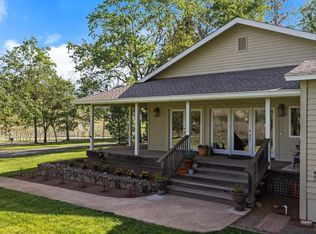 MLS ID #326039860, Jean M Aldinger, Coldwell Banker BofV ST Helena. BAREIS
