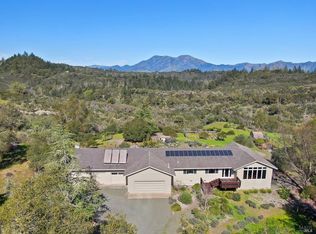
Set on 5.25 private acres with sweeping views of Mount St. Helena, this distinctive property blends rustic character with inspiring spaces to live and create. The 2-bedroom, 3-bath residence offers 2,669 sq. ft. of warm, inviting interiors highlighted by soaring cathedral ceilings, rich wood finishes, and a striking fireplace. Natural light fills the home, with a sunroom and multiple sitting decks providing seamless indoor-outdoor living. A rare highlight is the 935 sq. ft. artist studio, ideal for painting, work out room, workshop, or potential guest space. The property also includes a 235 sq. ft. detached wood garage, a charming redwood water tower adding to its unique appeal. Designed for both relaxation and inspiration, the grounds feature a swimming pool, gardening beds, and a private driveway ensuring seclusion and tranquility. Whether enjoying peaceful mornings overlooking the surrounding landscape or entertaining under open skies, this one-of-a-kind retreat offers a truly special Wine Country lifestyle.
Active
Price cut: $200K (9/29)
$1,350,000
19210 Hwy 128 Highway, Calistoga, CA 94515
2beds
2,669sqft
Single Family Residence
Built in 1940
5.25 Acres Lot
$-- Zestimate®
$506/sqft
$-- HOA
What's special
Striking fireplaceGardening bedsRich wood finishesSoaring cathedral ceilings
- 142 days
- 367
- 52
Zillow last checked:
Listing updated:
Listed by:
Joel Toller DRE #01259088 707-738-6860,
Coldwell Banker BofV ST Helena 707-963-1152
Source: BAREIS,MLS#: 326045795 Originating MLS: Napa
Originating MLS: NapaFacts & features
Interior
Bedrooms & bathrooms
- Bedrooms: 2
- Bathrooms: 3
- Full bathrooms: 3
Rooms
- Room types: Dining Room, Kitchen, Living Room, Master Bedroom
Primary bedroom
- Level: Main
Bedroom
- Level: Main,Upper
Bathroom
- Level: Main,Upper
Dining room
- Features: Dining/Living Combo
Kitchen
- Features: Breakfast Area
- Level: Main
Living room
- Features: Cathedral/Vaulted, Open Beam Ceiling
- Level: Main
Heating
- Central
Cooling
- Central Air
Appliances
- Included: Gas Cooktop, Gas Water Heater, Dryer, Washer
Features
- Cathedral Ceiling(s), Open Beam Ceiling
- Flooring: Carpet, Wood
- Basement: Partial
- Number of fireplaces: 5
- Fireplace features: Gas Piped, Kitchen, Living Room, Wood Burning
Interior area
- Total structure area: 2,669
- Total interior livable area: 2,669 sqft
Property
Parking
- Total spaces: 6
- Parking features: Open, Paved, Shared Driveway
- Garage spaces: 1
- Has uncovered spaces: Yes
Features
- Levels: Two
- Stories: 2
- Patio & porch: Deck
- Pool features: In Ground
- Fencing: Partial
- Has view: Yes
- View description: Mountain(s)
Lot
- Size: 5.25 Acres
- Features: Landscaped, Landscape Misc
Details
- Additional structures: Outbuilding
- Parcel number: 120080026000
- Special conditions: Offer As Is
Construction
Type & style
- Home type: SingleFamily
- Architectural style: Log,Mid-Century
- Property subtype: Single Family Residence
Materials
- Block, Wood Siding
- Foundation: Concrete
- Roof: Metal
Condition
- Year built: 1940
Utilities & green energy
- Sewer: Private Sewer
- Water: Well
- Utilities for property: Electricity Connected, Propane
Community & HOA
Community
- Security: Carbon Monoxide Detector(s), Double Strapped Water Heater, Security System Owned, Video System
HOA
- Has HOA: No
Location
- Region: Calistoga
Financial & listing details
- Price per square foot: $506/sqft
- Tax assessed value: $975,000
- Date on market: 5/25/2026
- Electric utility on property: Yes
Estimated market value
Not available
Estimated sales range
Not available
$6,677/mo
Price history
| Date | Event | Price |
|---|---|---|
| 9/29/2026 | Price change | $1,350,000-12.9%$506/sqft |
Source:  BAREIS #326045795 Report a problem BAREIS #326045795 Report a problem | ||
| 8/12/2026 | Price change | $1,550,000-3.1%$581/sqft |
Source: BAREIS #326045795 Report a problem | ||
| 5/27/2026 | Listed for sale | $1,600,000$599/sqft |
Source: BAREIS #326045795 Report a problem | ||
Public tax history
| Year | Property taxes | Tax assessment |
|---|---|---|
| 2026 | -- | $975,000 +4266.5% |
| 2025 | $213 +2.6% | $22,329 +2% |
| 2024 | $207 +2.6% | $21,892 +2% |
| 2023 | $202 +5.4% | $21,463 +2% |
| 2022 | $192 +3.2% | $21,043 +2% |
| 2021 | $186 +15.7% | $20,631 +1% |
| 2020 | $160 +2.2% | $20,420 +2% |
| 2019 | $157 +2.3% | $20,020 +2% |
| 2018 | $153 | $19,628 -73.5% |
| 2017 | -- | $73,950 +2% |
| 2016 | $722 | $72,501 +1.5% |
| 2015 | -- | $71,413 +2% |
| 2014 | -- | $70,015 +0.5% |
| 2013 | $69,486 | $69,699 +2% |
| 2012 | -- | $68,333 +2% |
| 2011 | -- | $66,994 +0.8% |
| 2010 | -- | $66,494 -0.2% |
| 2009 | -- | $66,653 +2% |
| 2008 | -- | $65,347 +2% |
| 2007 | -- | $64,067 -27.4% |
| 2006 | -- | $88,255 +2% |
| 2005 | -- | $86,525 +2% |
| 2004 | -- | $84,829 +1.9% |
| 2003 | -- | $83,273 +2% |
| 2002 | -- | $81,641 +2% |
| 2001 | -- | $80,041 +2% |
| 2000 | -- | $78,472 |
Find assessor info on the county website
Monthly payment
Est. payment
Payment breakdown
Explore the cost of this home by adjusting the details. Changes won't be saved.Climate risks
Neighborhood: 94515
- $1,350,0002 bd3 ba2.6k sqft19210 State Highway 128 Hwy, Calistoga, CA 94515For Sale

- $1,421,8002 bd2 ba1.9k sqft19206 Highway 128, Calistoga, CA 94515Off Market
- $1,081,5003 bd2 ba1.1k sqft18940 Highway 128, Calistoga, CA 94515Off Market
- $3,760,3005 bd4 ba3.9k sqft19216 Highway 128, Calistoga, CA 94515Off Market
Similar homes
- $1,350,0002 bd3 ba2.6k sqft19210 State Highway 128 Highway, Calistoga, CA 94515For SaleMLS ID #326045440, Joel Toller, Coldwell Banker BofV ST Helena. BAREIS
- $1,399,0005 bd2 ba2.2k sqft3260 State Highway 128, Calistoga, CA 94515For Sale
 MLS ID #326031538, Brian G Durnian, Calistoga Realty Co Inc. BAREIS
 - $1,490,0003 bd2 ba2k sqft5809 Sharp Road, Calistoga, CA 94515For Sale
 MLS ID #326004452, Arthur D Goodrich, Sotheby's International Realty. BAREIS
 - $1,100,0002 bd2 ba2.1k sqft4461 Lake County Highway, Calistoga, CA 94515For Sale
 MLS ID #326049933, Alain-Martin Pierret, Compass. BAREIS
