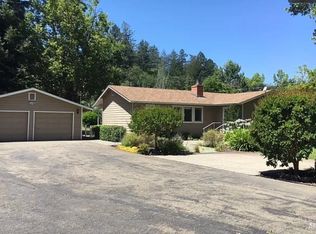
Reduced a $100,000, sellers want an offer. Classic Napa Valley Craftsman style farmhouse situated on over 1 acre on the Valley floor. Originally built in 1920 by the Nolasco family, one of the pioneering farming families in the Napa Valley. The main living level features a covered front porch, living room, dining room with built-in cabinets, kitchen, 2 bedrooms, a full bathroom, and a large, enclosed back porch. The second living level includes 3 bedrooms and a full bathroom. On the ground floor there is approximately 1740 square feet of basement with a garage. Plenty of room for a workshop, wine cellar or fabulous game room. A 1/2 acre Petite Syrah hobby vineyard and the original water tower just waiting to be restored. Beautiful views overlooking the neighboring vineyards and Mt. St. Helena. Priced to sell.
Active
$1,399,000
3260 State Highway 128, Calistoga, CA 94515
5beds
2,214sqft
Single Family Residence
Built in 1920
1.1 Acres Lot
$1,335,000 Zestimate®
$632/sqft
$-- HOA
What's special
Covered front porchLarge enclosed back porch
- 183 days
- 402
- 32
Zillow last checked:
Listing updated:
Listed by:
Brian G Durnian DRE #00827250 707-942-9422,
Calistoga Realty Co Inc 707-942-9422
Source: BAREIS,MLS#: 326031538 Originating MLS: Napa
Originating MLS: NapaFacts & features
Interior
Bedrooms & bathrooms
- Bedrooms: 5
- Bathrooms: 2
- Full bathrooms: 2
Rooms
- Room types: Dining Room, Kitchen, Living Room
Bedroom
- Level: Main,Upper
Bathroom
- Level: Main,Upper
Dining room
- Features: Formal Area
- Level: Main
Kitchen
- Features: Tile Counters
Living room
- Features: Deck Attached, View
- Level: Main
Heating
- Central
Cooling
- Central Air
Appliances
- Included: Dishwasher, Free-Standing Gas Oven, Free-Standing Refrigerator, Microwave, Dryer, Washer
- Laundry: Inside Area
Features
- Flooring: Tile, Vinyl, Wood
- Windows: Dual Pane Full
- Basement: Full
- Number of fireplaces: 1
- Fireplace features: Dining Room, Wood Burning Stove
Interior area
- Total structure area: 2,214
- Total interior livable area: 2,214 sqft
Video & virtual tour
Property
Parking
- Total spaces: 9
- Parking features: Garage Door Opener, Workshop in Garage, Shared Driveway
- Garage spaces: 1
- Uncovered spaces: 8
Features
- Levels: Multi/Split
- Stories: 2
- Patio & porch: Rear Porch, Front Porch
- Fencing: Partial
- Has view: Yes
- View description: Mountain(s), Vineyard
- Waterfront features: Stream Seasonal
Lot
- Size: 1.1 Acres
Details
- Additional structures: Barn(s), Other
- Parcel number: 017160030000
- Special conditions: Standard
Construction
Type & style
- Home type: SingleFamily
- Architectural style: Craftsman,Farmhouse
- Property subtype: Single Family Residence
Materials
- Frame, Redwood Siding, Wood Siding
- Foundation: Concrete Perimeter
- Roof: Composition
Condition
- Year built: 1920
Utilities & green energy
- Sewer: Septic Tank
- Water: Treatment Equipment, Well
- Utilities for property: Cable Available, Natural Gas Available
Community & HOA
Community
- Security: Carbon Monoxide Detector(s), Double Strapped Water Heater, Smoke Detector(s)
HOA
- Has HOA: No
Location
- Region: Calistoga
Financial & listing details
- Price per square foot: $632/sqft
- Tax assessed value: $73,747
- Date on market: 4/16/2026
Estimated market value
$1,335,000
$1.27M - $1.40M
$4,873/mo
Price history
| Date | Event | Price |
|---|---|---|
| 6/16/2026 | Price change | $1,399,000-6.7%$632/sqft |
Source:  BAREIS #326031538 Report a problem BAREIS #326031538 Report a problem | ||
| 4/17/2026 | Listed for sale | $1,499,000-15.5%$677/sqft |
Source: BAREIS #326031538 Report a problem | ||
| 5/15/2025 | Listing removed | $1,775,000$802/sqft |
Source: BAREIS #323911588 Report a problem | ||
| 2/11/2025 | Price change | $1,775,000-11%$802/sqft |
Source: BAREIS #323911588 Report a problem | ||
| 9/4/2024 | Listed for sale | $1,995,000-0.2%$901/sqft |
Source: BAREIS #323911588 Report a problem | ||
| 12/20/2023 | Listing removed | -- |
Source: BAREIS #323911588 Report a problem | ||
| 10/3/2023 | Listed for sale | $1,999,500$903/sqft |
Source: BAREIS #323911588 Report a problem | ||
Public tax history
| Year | Property taxes | Tax assessment |
|---|---|---|
| 2026 | -- | $73,747 +4.2% |
| 2025 | $832 +1.7% | $70,801 +2% |
| 2024 | $818 +2.3% | $69,413 +2% |
| 2023 | $800 +4% | $68,053 +2% |
| 2022 | $769 +3.4% | $66,720 +2% |
| 2021 | $744 +12.6% | $65,413 +1% |
| 2020 | $660 +1.6% | $64,743 +2% |
| 2019 | $650 +1.4% | $63,474 +2% |
| 2018 | $641 +2.5% | $62,231 +2% |
| 2017 | $626 +4.5% | $61,011 +2% |
| 2016 | $598 +1.4% | $59,816 +1.5% |
| 2015 | $590 +2.2% | $58,919 +2% |
| 2014 | $578 +0.4% | $57,765 +0.5% |
| 2013 | $576 +3% | $57,505 +2% |
| 2012 | $559 +2.2% | $56,379 +2% |
| 2011 | $547 +4.6% | $55,274 +0.8% |
| 2010 | $523 -1.2% | $54,862 -0.2% |
| 2009 | $529 +2.5% | $54,991 +2% |
| 2008 | $516 +2.2% | $53,914 +2% |
| 2007 | $505 +2.5% | $52,858 +2% |
| 2006 | $493 | $51,823 +2% |
| 2005 | -- | $50,808 +2% |
| 2004 | -- | $49,813 +1.9% |
| 2003 | -- | $48,901 +2% |
| 2002 | -- | $47,943 +2% |
| 2001 | $423 | $47,004 +2% |
| 2000 | -- | $46,084 |
Find assessor info on the county website
Monthly payment
Est. payment
Payment breakdown
Explore the cost of this home by adjusting the details. Changes won't be saved.Climate risks
Neighborhood: 94515
- $1,017,1002 bd2 ba1.4k sqft3258 State Highway 128, Calistoga, CA 94515Off Market
- $1,195,0003 bd2 ba2k sqft3289 State Highway 128, Calistoga, CA 94515For Sale
- $3,510,0003 bd4 ba2.4k sqft3252 State Highway 128, Calistoga, CA 94515Off Market

- $982,2003 bd2 ba1.5k sqft3285 State Highway 128, Calistoga, CA 94515Off Market
Similar homes
- $1,350,0002 bd3 ba2.6k sqft19210 State Highway 128 Highway, Calistoga, CA 94515For Sale
 MLS ID #326045440, Joel Toller, Coldwell Banker BofV ST Helena. BAREIS
 - $1,350,0002 bd3 ba2.6k sqft19210 Hwy 128 Highway, Calistoga, CA 94515For SaleMLS ID #326045795, Joel Toller, Coldwell Banker BofV ST Helena. BAREIS
- $1,100,0002 bd2 ba2.1k sqft4461 Lake County Highway, Calistoga, CA 94515For Sale
 MLS ID #326049933, Alain-Martin Pierret, Compass. BAREIS
 - $1,295,0004 bd3 ba2.6k sqft2611 Leslie Road, Santa Rosa, CA 95404For Sale
 MLS ID #326084327, Kellie Larson, Luxe Places International Real. BAREIS
