Discover a side of Napa Valley few people ever experience. Tucked behind a private gated entrance and surrounded by more than 41 acres of breathtaking natural beauty, this secluded Napa Valley retreat offers the rare combination of privacy, recreation, and wide-open space. Just 15 minutes from Silverado Trail, you'll feel worlds away from the hustle while remaining within easy reach of world-class wineries, dining, and shopping. The charming Tahoe-inspired A-frame cottage is perfectly positioned to capture spectacular canyon views and serves as the ideal home base for embracing the outdoors. Spend your days lounging beside the sparkling 20' x 40' in-ground pool with automatic cover, entertaining on the expansive poolside terrace, exploring your own private acreage, or simply enjoying the peace and quiet that only a property of this scale can provide. The grounds feature lush lawn areas, custom rock-wall artistry, a fenced garden, detached garage/shop with loft and bathroom (permitted agricultural building), whimsical treehouse, year-round creek, natural springs, and ample room for animals, recreational pursuits, or future agricultural endeavors. Seller indicates portions of the upper acreage may offer potential for horses or additional agricultural use. The 2-bedroom, 2-bath residence offers approximately 1,487 square feet of comfortable living space and includes central heat and air, solar, a newer roof (approximately four years old), private well and septic, and a swim spa. Whether you're seeking a weekend escape, full-time residence, recreational ranch, equestrian retreat, or private Napa Valley sanctuary, this unique property offers endless possibilities. A rare opportunity to own your own slice of Napa Valley where privacy, views, and adventure come together.
Active
Price cut: $149K (8/16)
$950,000
3955 E Highway 128 Highway, St. Helena, CA 94574
3beds
1,487sqft
Single Family Residence
Built in 1987
41.16 Acres Lot
$910,200 Zestimate®
$639/sqft
$-- HOA
What's special
Swim spaPrivate gated entranceCharming tahoe-inspired a-frame cottageFenced gardenWhimsical treehouseCustom rock-wall artistryNatural springs
- 114 days
- 1,817
- 176
Zillow last checked:
Listing updated:
Listed by:
Amber Payne DRE #01302244 707-235-1124,
Corcoran Icon Properties 415-266-3100,
Haylee Lynn-Tate DRE #02205241 707-689-8347,
Corcoran Icon Properties
Source: BAREIS,MLS#: 326037007 Originating MLS: Napa
Originating MLS: NapaFacts & features
Interior
Bedrooms & bathrooms
- Bedrooms: 3
- Bathrooms: 3
- Full bathrooms: 3
Rooms
- Room types: Loft, Workshop
Primary bedroom
- Features: Balcony, Closet, Ground Floor, Outside Access
Bedroom
- Level: Main,Upper
Bathroom
- Level: Main,Upper
Kitchen
- Features: Kitchen Island
- Level: Main
Living room
- Features: Cathedral/Vaulted, Great Room, Open Beam Ceiling, View
- Level: Main
Heating
- Central, Wood Stove
Cooling
- Central Air
Appliances
- Laundry: Other
Features
- Open Beam Ceiling
- Flooring: Tile, Wood
- Basement: None
- Number of fireplaces: 1
- Fireplace features: Wood Burning Stove
Interior area
- Total structure area: 1,487
- Total interior livable area: 1,487 sqft
Video & virtual tour
Property
Parking
- Total spaces: 10
- Parking features: 24'+ Deep Garage, Boat Storage, Detached, RV Storage
- Garage spaces: 4
Features
- Levels: Two
- Stories: 2
- Exterior features: Balcony
- Pool features: Heat None
- Has spa: Yes
- Spa features: Private
- Has view: Yes
- View description: Hills, Mountain(s), Panoramic, Pasture, Ridge
Lot
- Size: 41.16 Acres
- Features: Private
Details
- Additional structures: Barn(s), Outbuilding, Shed(s), Storage
- Parcel number: 025330023000
- Zoning: AW
- Special conditions: Standard
- Horse amenities: Fenced, Other
Construction
Type & style
- Home type: SingleFamily
- Architectural style: A-Frame,Cabin,Rustic
- Property subtype: Single Family Residence
Materials
- Wood
- Roof: Composition
Condition
- Year built: 1987
Utilities & green energy
- Sewer: Septic Tank
- Water: Cistern, Well
- Utilities for property: Internet Available, Propane
Green energy
- Energy generation: Solar
Community & HOA
Community
- Security: Unguarded Gate
HOA
- Has HOA: No
Location
- Region: Saint Helena
Financial & listing details
- Price per square foot: $639/sqft
- Date on market: 5/13/2026
Estimated market value
$910,200
$865,000 - $956,000
$4,484/mo
Price history
| Date | Event | Price |
|---|---|---|
| 8/16/2026 | Price change | $950,000-13.6%$639/sqft |
Source:  BAREIS #326037007 Report a problem BAREIS #326037007 Report a problem | ||
| 7/12/2026 | Price change | $1,099,000-2.3%$739/sqft |
Source: BAREIS #326037007 Report a problem | ||
| 6/23/2026 | Price change | $1,125,000-4.3%$757/sqft |
Source: BAREIS #326037007 Report a problem | ||
| 5/13/2026 | Listed for sale | $1,175,000+20.5%$790/sqft |
Source: BAREIS #326037007 Report a problem | ||
| 4/24/2018 | Sold | $974,800$656/sqft |
Source: BAREIS #21805979 Report a problem | ||
Public tax history
Tax history is unavailable.
Monthly payment
Est. payment
Payment breakdown
Explore the cost of this home by adjusting the details. Changes won't be saved.Climate risks
Neighborhood: 94574
Nearby schools
Schools provided by the listing agent
- District: St. Helena Unified
Source: BAREIS. This data may not be complete. We recommend contacting the local school district to confirm school assignments for this home.
Similar homes
- $895,0003 bd2 ba1.6k sqft807 Deer Park Road, St. Helena, CA 94574For Sale
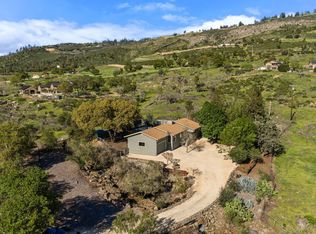 MLS ID #326016935, Kristi M Muhic, Sotheby's International Realty. BAREIS
 - $999,0003 bd2 ba1.7k sqft1143 Hudson Avenue, St. Helena, CA 94574For Sale
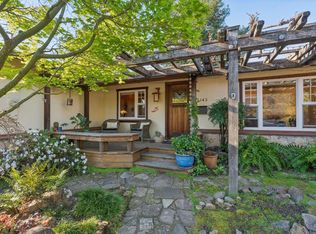 MLS ID #326016663, Jeff E Warren, Sotheby's International Realty. BAREIS
 - $995,0003 bd3 ba2k sqft28463 El Camino, Winters, CA 95694For Sale
 MLS ID #226027880, Kimberley A Whittaker, Rapisarda Real Estate. BAREIS
 - $899,0003 bd2 ba1.1k sqft8412 Tubbs Road, Winters, CA 95694For Sale
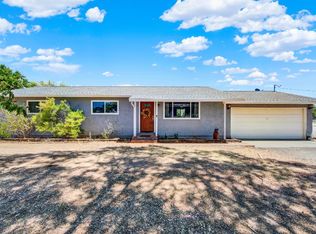 MLS ID #326062798, Chanell Tyhurst, Coldwell Banker Kappel Gateway. BAREIS
Local buyer's agents are ready to help
