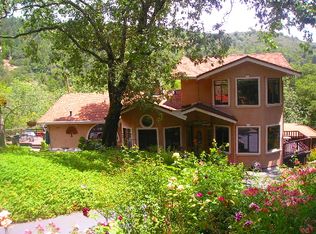
Experience the romance of Tuscany in this distinctive 3-bedroom, 2-bath residence set on approximately eight acres of picturesque grounds. Offering 1,760 sq. ft. of thoughtfully curated living space, the property blends Old World character with inviting indoor-outdoor living, surrounded by natural and custom landscaping, seasonal creeks, and scenic views. A custom stamped-concrete drive and two sets of handcrafted gates create a memorable arrival, leading to a classic stucco exterior topped by a newer tile roof. Multiple patios provide abundant space for entertaining, intimate wine tastings, and alfresco dining, complemented by a custom entrance fountain with stone and concrete detailing. A secluded cabana, bocce court with dedicated music stage, and additional entertainment or parking area across the street further enhance the property's unique lifestyle appeal. Inside, vaulted ceilings, richly textured walls, specialized finishes, antique lighting, and custom mahogany and glass doors evoke an authentic Tuscan aesthetic. Terracotta tile and Persian carpeting add warmth throughout. Two fireplaces anchor the living spaces, including a romantic fireplace in the primary suite accented by an antique mahogany mantel. The kitchen features custom cabinetry, Corian and tile countertops, and a handcrafted breakfast nook. Distinctive baths continue the European-inspired character with an Italian sink and shower downstairs and a clawfoot tub, antique-style toilet, and vanity upstairs. The primary suite opens to a private balcony with an awning and sweeping views of the surrounding landscape. A fully remodeled garage features epoxy flooring, diamond-plate wall accents, new cabinetry, and laundry hookups. Recent improvements include a new HVAC system and water heater, while a whole-house Generac generator provides automatic backup power. Rich in character and designed for entertaining, this one-of-a-kind Wine Country retreat offers privacy, ambiance, and a setting that celebrates the relaxed elegance of the Napa Valley lifestyle.
Active
$1,049,000
2145 NW Mount Veeder Road, Napa, CA 94558
3beds
1,734sqft
Single Family Residence
Built in 1982
8 Acres Lot
$-- Zestimate®
$605/sqft
$-- HOA
What's special
Thoughtfully curated living spaceSecluded cabanaSeasonal creeksSpecialized finishesScenic viewsAntique lightingClassic stucco exterior
- 28 days
- 1,476
- 84
Zillow last checked:
Listing updated:
Listed by:
Bronson M Jones DRE #02161032 925-389-8289,
Vintage Sotheby's Internationa 707-944-0888,
Mike Bertolucci DRE #01724725 707-333-7772,
Vintage Sotheby's Internationa
Source: BAREIS,MLS#: 326074109 Originating MLS: Napa
Originating MLS: NapaFacts & features
Interior
Bedrooms & bathrooms
- Bedrooms: 3
- Bathrooms: 2
- Full bathrooms: 2
Primary bedroom
- Features: Balcony, Closet
Bedroom
- Level: Main,Upper
Bathroom
- Features: Shower Stall(s), Stone, Tile, Tub w/Shower Over
- Level: Main,Upper
Dining room
- Level: Main
Family room
- Features: Cathedral/Vaulted, Deck Attached, View
- Level: Lower
Kitchen
- Features: Breakfast Area, Breakfast Nook
- Level: Main
Living room
- Features: Deck Attached, View
- Level: Main
Heating
- Central, Fireplace(s)
Cooling
- Ceiling Fan(s), Central Air
Appliances
- Included: Disposal, Free-Standing Gas Oven, Gas Water Heater, Range Hood, Dryer, Washer
- Laundry: Electric, Gas Hook-Up, Ground Floor, In Garage
Features
- Cathedral Ceiling(s), Formal Entry
- Flooring: Carpet, Tile
- Windows: Dual Pane Full, Screens
- Basement: None
- Number of fireplaces: 2
- Fireplace features: Living Room, Master Bedroom, Wood Burning
Interior area
- Total structure area: 1,734
- Total interior livable area: 1,734 sqft
Property
Parking
- Total spaces: 10
- Parking features: Garage Door Opener, Garage Faces Front, RV Access/Parking, Paved, Upslope
- Garage spaces: 2
- Has uncovered spaces: Yes
Features
- Levels: Multi/Split,Two
- Stories: 2
- Patio & porch: Rear Porch, Front Porch, Deck
- Exterior features: Balcony
- Fencing: Entry Gate,Partial,Gate
- Has view: Yes
- View description: Canyon, Downtown, Forest, Hills, Mountain(s), Mt Diablo, Panoramic
- Waterfront features: Stream Seasonal
Lot
- Size: 8 Acres
- Features: Garden, Landscape Front, Landscape Misc, Private, Secluded
Details
- Additional structures: Gazebo
- Parcel number: 034290014000
- Special conditions: Offer As Is
Construction
Type & style
- Home type: SingleFamily
- Architectural style: Traditional
- Property subtype: Single Family Residence
Materials
- Stucco
- Foundation: Concrete
- Roof: Tile
Condition
- Year built: 1982
Utilities & green energy
- Electric: 220 Volts in Laundry
- Gas: Propane Tank Owned
- Sewer: Septic Tank
- Water: Cistern, Well
- Utilities for property: Electricity Connected, Internet Available, Propane, Underground Utilities
Community & HOA
Community
- Security: Carbon Monoxide Detector(s), Double Strapped Water Heater, Fire Alarm, Security Gate
HOA
- Has HOA: No
Location
- Region: Napa
Financial & listing details
- Price per square foot: $605/sqft
- Tax assessed value: $703,570
- Date on market: 8/29/2026
- Electric utility on property: Yes
Estimated market value
Not available
Estimated sales range
Not available
$4,194/mo
Price history
| Date | Event | Price |
|---|---|---|
| 8/30/2026 | Listed for sale | $1,049,000+61.4%$605/sqft |
Source:  BAREIS #326074109 Report a problem BAREIS #326074109 Report a problem | ||
| 3/2/2011 | Listing removed | $649,900$375/sqft |
Source: Close Realty #20911530 Report a problem | ||
| 2/28/2010 | Price change | $649,900-7.1%$375/sqft |
Source: Coldwell Banker Brokers of the Valley #20911530 Report a problem | ||
| 11/11/2009 | Price change | $699,900-12.4%$404/sqft |
Source: Coldwell Banker Brokers of the Valley #20911530 Report a problem | ||
| 4/30/2009 | Listed for sale | $799,000$461/sqft |
Source: Coldwell Banker Brokers of the Valley #20911530 Report a problem | ||
Public tax history
| Year | Property taxes | Tax assessment |
|---|---|---|
| 2026 | -- | $703,570 +2% |
| 2025 | $7,734 +3.7% | $689,775 +2% |
| 2024 | $7,460 +1.8% | $676,251 +2% |
| 2023 | $7,325 +2.6% | $662,992 +2% |
| 2022 | $7,140 +1.6% | $649,993 +2% |
| 2021 | $7,031 +0.8% | $637,249 +1% |
| 2020 | $6,974 +1.9% | $630,716 +2% |
| 2019 | $6,843 +1% | $618,350 +2% |
| 2018 | $6,776 | $606,227 +2% |
| 2017 | -- | $594,342 +2% |
| 2016 | -- | $582,689 +1.5% |
| 2015 | -- | $573,937 +2% |
| 2014 | $6,114 | $562,696 +0.5% |
| 2013 | $6,114 +2.8% | $560,154 +2% |
| 2012 | $5,949 +0.1% | $549,172 +2% |
| 2011 | $5,943 +2.6% | $538,405 +0.8% |
| 2010 | $5,794 -2.1% | $534,382 -0.2% |
| 2009 | $5,919 +3.7% | $535,651 +2% |
| 2008 | $5,708 +1.4% | $525,149 +2% |
| 2007 | $5,631 +4.7% | $514,853 +2% |
| 2006 | $5,376 | $504,759 +2% |
| 2005 | -- | $494,863 +2% |
| 2004 | -- | $485,160 +1.9% |
| 2003 | -- | $476,269 +2% |
| 2002 | -- | $466,931 +2% |
| 2001 | $4,650 | $457,776 +2% |
| 2000 | -- | $448,800 |
Find assessor info on the county website
Monthly payment
Est. payment
Payment breakdown
Explore the cost of this home by adjusting the details. Changes won't be saved.Climate risks
Neighborhood: 94558
Similar homes
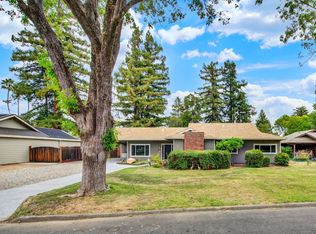
- $989,0003 bd2 ba1.7k sqft3086 Hermosa Drive, Napa, CA 94558For Sale
 MLS ID #326072922, Connie&Jamie Johnson Team, Golden Gate Sotheby's. BAREIS
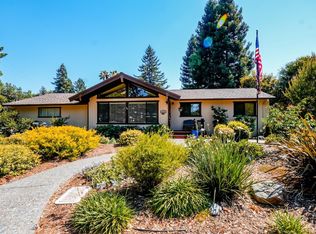
 - $1,111,9993 bd3 ba1.6k sqft2049 W F Street, Napa, CA 94558For Sale
 MLS ID #326052559, Melody Kramer, Vylla Home. BAREIS
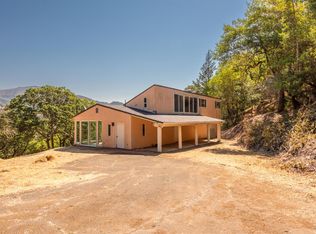
 - $695,0003 bd2 ba1.8k sqft510 Wall Road, Napa, CA 94558For Sale
 MLS ID #325063962, Dave Fahrner, Corcoran Icon Properties. BAREIS
 - $875,0003 bd2 ba1.6k sqft3402 Twin Oaks Drive, Napa, CA 94558For Sale
 MLS ID #326062505, Gina Imrie, Napa Homes. BAREIS
