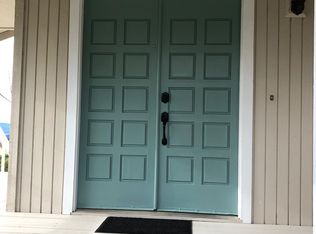
Stunning 5-Bedroom Estate with Legal ADU on Nearly 4 Private Acres - Gated Saint Helena luxury nestled at the end of a quiet cul-de-sac in an exclusive private gated community, this expansive 5-bedroom estate offers unparalleled privacy, breathtaking views, and the coveted Napa Valley lifestyle. Set on nearly 4 acres of pristine land just minutes from Saint Helena, this rare property delivers space, serenity, and sophisticated living in one of California's most sought-after wine country destinations. Step inside this generously proportioned home where natural light pours through expansive windows, highlighting dramatic views of rolling hills and vineyards that stretch for miles. The open, flowing floor plan is perfect for both grand entertaining and everyday comfort. The legal ADU provides excellent flexibility ideal for extended family, guests, rental income, or a private home office/studio with its own entrance and amenities. Outside, the nearly 4-acre grounds feel like your personal Napa retreat. Enjoy endless outdoor living with sweeping views to die for, mature landscaping, room for a vineyard, garden, pool, or equestrian setup, and complete privacy at the end of the street. The gated community ensures security and exclusivity while keeping you close to Saint Helena's world-class restaurants, tasting rooms, shops, and acclaimed schools.
Active
$975,000
920 Crestmont Drive, Angwin, CA 94508
5beds
3,489sqft
Single Family Residence
Built in 1983
3.95 Acres Lot
$941,400 Zestimate®
$279/sqft
$33/mo HOA
What's special
Pristine landMature landscapingSweeping viewsBreathtaking viewsOpen flowing floor planEndless outdoor living
- 115 days
- 284
- 14
Zillow last checked:
Listing updated:
Listed by:
Rik Liddell DRE #01321139 415-328-3719,
Berkshire Hathaway 415-329-6790
Source: BAREIS,MLS#: 326039158
Originating MLS: Marin County
Facts & features
Interior
Bedrooms & bathrooms
- Bedrooms: 5
- Bathrooms: 4
- Full bathrooms: 4
Bedroom
- Level: Upper
Family room
- Level: Main
Kitchen
- Level: Main
Living room
- Level: Main
Heating
- Central, Fireplace(s)
Cooling
- Central Air
Appliances
- Laundry: Inside Area
Features
- Basement: None
- Number of fireplaces: 1
- Fireplace features: Brick
Interior area
- Total structure area: 3,489
- Total interior livable area: 3,489 sqft
Property
Parking
- Parking features: Covered
Features
- Levels: Two
- Stories: 2
- Has view: Yes
- View description: Hills, Mountain(s)
Lot
- Size: 3.95 Acres
- Features: Dead End, Garden
Details
- Additional structures: ADU Bedrooms: 2, ADU Full Bathrooms: 2, ADU Type: 2nd Unit Attached
- Parcel number: 024460009000
- Special conditions: Standard
Construction
Type & style
- Home type: SingleFamily
- Property subtype: Single Family Residence
- Attached to another structure: Yes
Condition
- Year built: 1983
Utilities & green energy
- Sewer: Other
- Water: Public
- Utilities for property: Other
Community & HOA
Community
- Features: Gated
HOA
- Has HOA: Yes
- Amenities included: Other
- Services included: Other
- HOA fee: $100 quarterly
- HOA name: Highlands
- HOA phone: 707-561-9915
Location
- Region: Angwin
Financial & listing details
- Price per square foot: $279/sqft
- Tax assessed value: $701,058
- Annual tax amount: $7,208
- Date on market: 5/6/2026
Estimated market value
$941,400
$894,000 - $988,000
$5,927/mo
Price history
| Date | Event | Price |
|---|---|---|
| 5/6/2026 | Listed for sale | $975,000-7.1%$279/sqft |
Source: | ||
| 4/22/2026 | Listing removed | $1,050,000$301/sqft |
Source: | ||
| 11/14/2025 | Price change | $1,050,000-12.5%$301/sqft |
Source: | ||
| 9/18/2025 | Listed for sale | $1,200,000+266.4%$344/sqft |
Source: | ||
| 6/29/2012 | Sold | $327,500-63.4%$94/sqft |
Source: Public Record Report a problem | ||
| 10/1/2009 | Sold | $895,000$257/sqft |
Source: Public Record Report a problem | ||
Public tax history
| Year | Property taxes | Tax assessment |
|---|---|---|
| 2025 | $7,208 +2% | $701,058 +2% |
| 2024 | $7,067 +1.9% | $687,313 +2% |
| 2023 | $6,932 +1.6% | $673,837 +2% |
| 2022 | $6,823 +2% | $660,626 +2% |
| 2021 | $6,690 +0.3% | $647,674 +1% |
| 2020 | $6,673 +1.8% | $641,034 +2% |
| 2019 | $6,556 +1.3% | $628,465 +2% |
| 2018 | $6,474 +1.8% | $616,143 +2% |
| 2017 | $6,359 +1.8% | $604,063 +2% |
| 2016 | $6,247 +1.3% | $592,220 +1.5% |
| 2015 | $6,170 +1.8% | $583,325 +2% |
| 2014 | $6,061 +70.4% | $571,900 +71.2% |
| 2013 | $3,556 -37.6% | $334,050 -38.1% |
| 2012 | $5,698 +2.1% | $539,530 +2% |
| 2011 | $5,582 +1.6% | $528,952 +0.8% |
| 2010 | $5,495 +45.4% | $525,000 +46% |
| 2009 | $3,780 +49.4% | $359,479 +2% |
| 2008 | $2,530 +1.8% | $352,432 +2% |
| 2007 | $2,485 +0.8% | $345,522 +2% |
| 2006 | $2,465 | $338,748 +2% |
| 2005 | -- | $332,107 +2% |
| 2004 | -- | $325,596 +1.9% |
| 2003 | -- | $319,630 +2% |
| 2002 | -- | $313,364 +2% |
| 2001 | $3,016 | $307,221 +2% |
| 2000 | -- | $301,198 |
Find assessor info on the county website
Monthly payment
Est. payment
Payment breakdown
Explore the cost of this home by adjusting the details. Changes won't be saved.Climate risks
Neighborhood: 94508
Local buyer's agents are ready to help