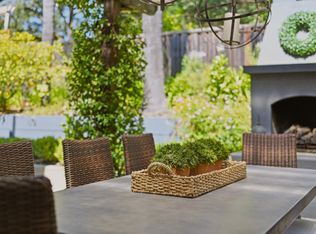
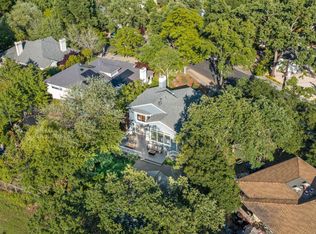
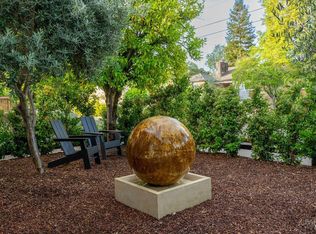
Tucked away on a quiet cul-de-sac in downtown St. Helena, this expansive 5-bedroom, 3.5-bathroom residence offers 3,093 sq. ft. of thoughtfully designed living on a generous 0.26 acre parcel. High ceilings and refined crown molding create an elevated sense of space, while multiple living areas provide flexibility for both everyday living and entertaining. The remodeled kitchen is a true centerpiece, featuring an oversized island, Thermador stainless steel appliances, and a distinctive cement floor with wood inlay. It opens seamlessly to an inviting eat-in area and adjacent family room with a gas fireplace framed by a striking stone surround. A separate living room offers an additional gathering space, complete with its own gas fireplace. The primary suite is a private retreat with hardwood floors, plantation shutters, and dual walk-in closets. Outdoors, the property transforms into an entertainer's haven with a pool and spa, built-in stone surround, pergola-covered lounge areas, and an outdoor shower. An automatic gate provides privacy, while the converted garagenow a stylish party barn with a separate bedroomadds versatility for guests, recreation, or creative use. The discerning buyer will appreciate this well-appointed home, ideally located just moments from the charm of downtown St. Helena.
Active
Price cut: $150K (7/11)
$2,585,000
1120 Paulson Court, St. Helena, CA 94574
5beds
3,093sqft
:
Get pre-qualified$16,226/mo
Single Family Residence
Built in 2000
0.26 Acres Lot
$2,453,300 Zestimate®
$836/sqft
$-- HOA
What's special
- 56 days |
- 262 |
- 2 |
Zillow last checked:
Listing updated:
Listed by:
Joel Toller DRE #01259088 707-738-6860,
Coldwell Banker BofV ST Helena 707-963-1152
Source: BAREIS,MLS#: 326047527 Originating MLS: Napa
Originating MLS: NapaFacts & features
Interior
Bedrooms & bathrooms
- Bedrooms: 5
- Bathrooms: 4
- Full bathrooms: 3
- 1/2 bathrooms: 1
Rooms
- Room types: Converted Garage, Dining Room, Family Room, Kitchen, Living Room, Master Bathroom, Master Bedroom, Office, Possible Guest
Primary bedroom
- Features: Sitting Area
- Level: Upper
Bedroom
- Level: Main,Upper
Primary bathroom
- Features: Double Vanity, Shower Stall(s), Soaking Tub, Stone, Tile, Walk-In Closet 2+
Bathroom
- Features: Double Vanity, Shower Stall(s), Tile
- Level: Main,Upper
Dining room
- Level: Main
Family room
- Level: Main
Kitchen
- Features: Breakfast Area, Granite Counters, Kitchen Island, Pantry Closet, Space in Kitchen
- Level: Main
Living room
- Level: Main
Heating
- Central, Fireplace(s)
Cooling
- Ceiling Fan(s), Central Air
Appliances
- Included: Built-In Electric Oven, Built-In Gas Range, Built-In Refrigerator, Disposal, Range Hood, Microwave, Wine Refrigerator, Dryer, Washer
- Laundry: Cabinets, Ground Floor, Inside Room, Sink
Features
- Cathedral Ceiling(s)
- Flooring: Carpet, Concrete, Stone, Tile, Wood
- Windows: Dual Pane Full
- Basement: None
- Number of fireplaces: 3
- Fireplace features: Family Room, Gas Piped, Living Room, Master Bedroom
Interior area
- Total structure area: 3,093
- Total interior livable area: 3,093 sqft
Property
Parking
- Total spaces: 7
- Parking features: Converted Garage, Detached, Uncovered Parking Spaces 2+, Paved
- Garage spaces: 1
- Uncovered spaces: 6
Features
- Levels: Two
- Stories: 2
- Patio & porch: Patio
- Exterior features: Uncovered Courtyard
- Pool features: In Ground, Pool Cover, Pool Sweep, Pool/Spa Combo
- Spa features: In Ground
- Fencing: Back Yard,Wood
- Has view: Yes
- View description: Mountain(s)
Lot
- Size: 0.26 Acres
- Features: Auto Sprinkler F&R, Landscape Front, Low Maintenance
Details
- Parcel number: 009770016000
- Special conditions: Offer As Is
Construction
Type & style
- Home type: SingleFamily
- Architectural style: Contemporary
- Property subtype: Single Family Residence
Materials
- Foundation: Slab
- Roof: Composition
Condition
- Year built: 2000
Utilities & green energy
- Electric: Battery Backup
- Sewer: Public Sewer
- Water: Public
- Utilities for property: Electricity Connected, Internet Available, Natural Gas Available, Public
Green energy
- Energy efficient items: Construction, Doors, Insulation
- Energy generation: Solar
Community & HOA
HOA
- Has HOA: No
Location
- Region: Saint Helena
Financial & listing details
- Price per square foot: $836/sqft
- Tax assessed value: $1,880,886
- Annual tax amount: $21,687
- Date on market: 5/31/2026
- Electric utility on property: Yes
Estimated market value
$2,453,300
$2.33M - $2.58M
$7,484/mo
Price history
| Date | Event | Price |
|---|---|---|
| 7/11/2026 | Price change | $2,585,000-5.5%$836/sqft |
Source:  BAREIS #326047527 Report a problem BAREIS #326047527 Report a problem | ||
| 6/1/2026 | Listed for sale | $2,735,000+74.8%$884/sqft |
Source: BAREIS #326047527 Report a problem | ||
| 8/8/2014 | Sold | $1,565,000$506/sqft |
Source: Public Record Report a problem | ||
| 6/21/2014 | Pending sale | $1,565,000$506/sqft |
Source: Heritage Sothebys Int #21409759 Report a problem | ||
| 5/3/2014 | Listed for sale | $1,565,000-5.2%$506/sqft |
Source: Laurel Village Realtors #21409759 Report a problem | ||
| 12/21/2013 | Listing removed | $1,650,000$533/sqft |
Source: Pacific Union #21320742 Report a problem | ||
| 9/11/2013 | Listed for sale | $1,650,000+91.2%$533/sqft |
Source: Pacific Union #21320742 Report a problem | ||
| 6/13/2001 | Sold | $863,000+33.4%$279/sqft |
Source: Public Record Report a problem | ||
| 6/12/2000 | Sold | $647,000$209/sqft |
Source: Public Record Report a problem | ||
Public tax history
| Year | Property taxes | Tax assessment |
|---|---|---|
| 2025 | $21,687 +10.4% | $1,880,886 +2% |
| 2024 | $19,648 +1.2% | $1,844,007 +2% |
| 2023 | $19,407 +4% | $1,807,851 +2% |
| 2022 | $18,664 +1.3% | $1,772,404 +2% |
| 2021 | $18,421 +1% | $1,737,652 +1% |
| 2020 | $18,238 +1.8% | $1,719,836 +2% |
| 2019 | $17,923 +1.6% | $1,686,115 +2% |
| 2018 | $17,634 +1.9% | $1,653,055 +2% |
| 2017 | $17,304 +2.2% | $1,620,643 +2% |
| 2016 | $16,933 +0.8% | $1,588,866 +1.5% |
| 2015 | $16,804 +34.8% | $1,565,000 +35.5% |
| 2014 | $12,463 +0.1% | $1,154,785 +0.5% |
| 2013 | $12,454 +4.4% | $1,149,567 +2% |
| 2012 | $11,935 +2% | $1,127,027 +2% |
| 2011 | $11,700 +2% | $1,104,930 +0.8% |
| 2010 | $11,466 -1.1% | $1,096,673 -0.2% |
| 2009 | $11,596 +2.3% | $1,099,277 +2% |
| 2008 | $11,340 +1.7% | $1,077,724 +2% |
| 2007 | $11,152 +2.8% | $1,056,593 +2% |
| 2006 | $10,853 | $1,035,876 +8.2% |
| 2005 | -- | $957,586 +2% |
| 2004 | -- | $938,811 -0.2% |
| 2003 | -- | $941,005 +6.9% |
| 2002 | -- | $880,005 +33.4% |
| 2001 | $7,046 | $659,455 +166.8% |
| 2000 | -- | $247,207 |
Find assessor info on the county website
Monthly payment
Est. payment
Payment breakdown
Explore the cost of this home by adjusting the details. Changes won't be saved.Climate risks
Neighborhood: 94574
Nearby schools
GreatSchools rating
- 8/10Saint Helena Elementary SchoolGrades: 3-5Distance: 0.6 mi
- 4/10Robert Louis Stevenson Intermediate SchoolGrades: 6-8Distance: 0.8 mi
- 8/10Saint Helena High SchoolGrades: 9-12Distance: 0.7 mi
- $1,857,2003 bd2 ba2.4k sqft1130 Paulson Ct, Saint Helena, CA 94574Off Market

- $1,462,0004 bd3 ba2.2k sqft1100 Paulson Ct, Saint Helena, CA 94574Off Market

- $1,174,300-- bd-- ba-- sqft620 Pope St, Saint Helena, CA 94574Off Market
- $1,832,7003 bd2 ba2.4k sqft1121 Paulson Ct, Saint Helena, CA 94574Off Market
- $1,608,1004 bd3 ba2.3k sqft1140 Paulson Ct, Saint Helena, CA 94574Off Market
- $1,608,5003 bd2 ba2.8k sqft1131 Paulson Ct, Saint Helena, CA 94574Off Market
- $1,560,0004 bd3 ba2.2k sqft1101 Paulson Ct, Saint Helena, CA 94574Off Market
- $1,506,7004 bd2 ba2.8k sqft620 Harvest Ln, Saint Helena, CA 94574Off Market
A local agent can set up tours, give advice and negotiate with sellers.
A local lender can help you make sure your offer is ready when you are.
Similar homes
- $2,595,0004 bd4 ba3.1k sqft977 Pratt Avenue, St. Helena, CA 94574For Sale
 MLS ID #326035177, Erin Bright Russell, Coldwell Banker BofV ST Helena. BAREIS
 - $2,195,0003 bd3 ba2.5k sqft806 Chiles Avenue, St. Helena, CA 94574For Sale
 MLS ID #326058880, Christine Hale, Compass. BAREIS
 - $2,100,0003 bd3 ba2.4k sqft708 Hunt Avenue, St. Helena, CA 94574For Sale
 MLS ID #326038502, Erin Lail, Coldwell Banker BofV ST Helena. BAREIS
 - $2,995,0004 bd4 ba2.4k sqft1430 Stockton Street, St. Helena, CA 94574For Sale
 MLS ID #326044782, Lori J Vernon-Gagetta, Coldwell Banker BofV ST Helena. BAREIS
 - $2,550,0003 bd2 ba1.7k sqft1655 Chardonnay Way, St. Helena, CA 94574For SaleMLS ID #326049852, Joel Toller, Coldwell Banker BofV ST Helena. BAREIS
- $2,400,0004 bd4 ba3.6k sqft1590 Sylvaner Avenue, St. Helena, CA 94574For SaleMLS ID #325084399, Erin Lail, Coldwell Banker BofV ST Helena. BAREIS
- $2,995,0004 bd5 ba2k sqft1213 Stockton Street, St. Helena, CA 94574For SaleMLS ID #326056282, Brian G Durnian, Calistoga Realty Co Inc. BAREIS
- $2,295,0003 bd3 ba2.9k sqft850 Conn Valley Road, St. Helena, CA 94574For SaleMLS ID #325047489, Pavi Micheli, Engel & Volkers St. Helena. BAREIS
- $3,499,0005 bd4 ba3.5k sqft2501 Pinot Way, Saint Helena, CA 94574For SaleMLS ID #326012118, David S. Costello DRE #01947195, Compass. SFAR
- $2,495,0005 bd4 ba3.4k sqft3860 N Silverado Trail N, Calistoga, CA 94515For SaleMLS ID #326024516, Jennifer Klingbeil, Golden Gate Sotheby's. BAREIS
- $1,599,0002 bd2 ba1.8k sqft1734 Vineyard Avenue, St. Helena, CA 94574For SaleMLS ID #326062069, KC Garrett, Vanguard Properties. BAREIS
- $1,995,0003 bd3 ba3k sqft601 Rossi Road, St. Helena, CA 94574For SaleMLS ID #326007591, Josh Dempsey, Vanguard Properties. BAREIS
- $3,400,0003 bd4 ba2.1k sqft1814 Spring Street, St. Helena, CA 94574New ConstructionMLS ID #326059866, Cyndi A Gates, Vintage Sotheby's Internationa. BAREIS
- $2,100,0003 bd3 ba2.3k sqft875 White Cottage Road N, Angwin, CA 94508For SaleMLS ID #326060555, Justin B Anselmo, McGuire Real Estate. BAREIS
- $1,698,0003 bd2 ba1.6k sqft1830 Spring Mountain Road, St. Helena, CA 94574For SaleMLS ID #326008103, Monica Cline, Compass. BAREIS
- $2,645,0005 bd5 ba4k sqft1850 Riebli Rd, Santa Rosa, CA 95404For SaleEngel & Volkers
- $2,500,0004 bd3 ba3.2k sqft4665 Upper Ridge Road, Santa Rosa, CA 95404For SaleMLS ID #326043517, Sudha Schlesinger, Engel & Volkers Healdsburg. BAREIS
- $1,595,0003 bd2 ba1.7k sqft945 Brown Street, St. Helena, CA 94574For SaleMLS ID #326018266, Madelyn D Gast, Compass. BAREIS
- $2,645,0005 bd7 ba4k sqft1840 - 1850 Riebli Road, Santa Rosa, CA 95404For SaleMLS ID #326001521, Sudha Schlesinger, Engel & Volkers Healdsburg. BAREIS
- $2,698,0005 bd6 ba3.3k sqft1143 - 1145 Hill Road, Glen Ellen, CA 95442For SaleMLS ID #326001497, Daniel Casabonne, Sotheby's International Realty. BAREIS
Local buyer's agents are ready to help
