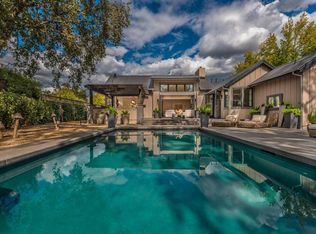
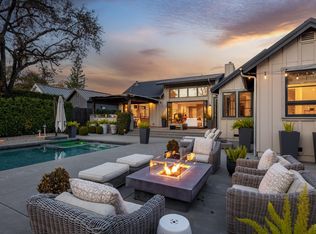
Effortless St. Helena Living-Turnkey, Furnished and Designed for Wine Country Life. Just minutes from downtown St. Helena, this beautifully designed 2020 residence offers something increasingly rare in Napa Valley: a sophisticated Wine Country home that is completely finished, furnished and ready to enjoy from day one. Set on nearly a quarter acre, the property combines a stylish main residence with a detached guest house and exceptional indoor-outdoor living. Soaring ceilings and abundant natural light define the open great room, while the chef's kitchen with premium appliances, custom cabinetry and an oversized waterfall island creates a natural gathering place for family and friends. The home opens effortlessly to a covered loggia connecting the main residence and guest house. The private compound is equally suited for quiet weekends or entertaining. The landscaped grounds extend the living space outdoors with a full outdoor kitchen, firepit lounge, water feature and private spa. The detached guest accommodations give visitors their own comfortable retreat, while the beautifully finished garage with painted interior, extensive cabinetry and a history of use as a home gym and office provides unusually versatile additional space. Offered fully furnished, 1814 Spring is an ideal lock-and-leave Napa Valley home: newer construction, beautifully finished, easy to maintain and ready for immediate enjoyment. Morning coffee in town. An afternoon of wine tasting. Friends for dinner under the loggia. A walk or bike ride through St. Helena. No renovation. No furnishing project. Just arrive and enjoy Wine Country.
Active
Price cut: $150K (9/13)
$3,250,000
1814 Spring Street, St. Helena, CA 94574
3beds
2,196sqft
Single Family Residence
Built in 2020
10,528 Square Feet Lot
$3,119,800 Zestimate®
$1,480/sqft
$-- HOA
What's special
Water featureAbundant natural lightCustom cabinetryOversized waterfall islandFirepit loungePrivate spaSoaring ceilings
- 86 days
- 801
- 64
Zillow last checked:
Listing updated:
Listed by:
Cyndi A Gates DRE #00711618 707-333-7770,
Vintage Sotheby's Internationa 707-944-0888
Source: BAREIS,MLS#: 326059866 Originating MLS: Napa
Originating MLS: NapaFacts & features
Interior
Bedrooms & bathrooms
- Bedrooms: 3
- Bathrooms: 4
- Full bathrooms: 3
- 1/2 bathrooms: 1
Rooms
- Room types: Dining Room, Great Room
Primary bedroom
- Features: Ground Floor, Outside Access, Walk-In Closet(s)
- Level: Main
Bedroom
- Level: Upper
Primary bathroom
- Features: Double Vanity, Multiple Shower Heads, Quartz, Shower Stall(s), Soaking Tub, Tile
Bathroom
- Features: Multiple Shower Heads, Quartz, Shower Stall(s), Tile
- Level: Main,Upper
Dining room
- Features: Dining/Living Combo
- Level: Main
Family room
- Features: Great Room
- Level: Main
Kitchen
- Features: Kitchen Island, Island w/Sink, Kitchen/Family Combo, Quartz Counter
Living room
- Features: Great Room
- Level: Main
Heating
- Central
Cooling
- Central Air
Appliances
- Included: Dishwasher, Disposal, Double Oven, Free-Standing Gas Range, Free-Standing Refrigerator, Range Hood, Wine Refrigerator, Dryer, Washer
- Laundry: Cabinets, Laundry Closet
Features
- Cathedral Ceiling(s)
- Flooring: Wood
- Basement: None
- Number of fireplaces: 2
- Fireplace features: Gas Log, Living Room
Interior area
- Total structure area: 2,196
- Total interior livable area: 2,196 sqft
Property
Parking
- Total spaces: 2
- Parking features: Detached, Garage Door Opener, Garage Faces Front, Level, Paved
- Garage spaces: 1
- Has uncovered spaces: Yes
Features
- Levels: Two
- Stories: 1
- Patio & porch: Patio
- Exterior features: Built-In Barbeque, Fire Pit, Outdoor Kitchen
- Has spa: Yes
- Spa features: Private
- Fencing: Back Yard,Fenced,Wood
Lot
- Size: 10,528 Square Feet
- Features: Auto Sprinkler F&R, Corner Lot, Landscaped, Landscape Front, Low Maintenance, Irregular Lot, Sidewalk/Curb/Gutter
Details
- Additional structures: Guest House, ADU Bedrooms: 1, ADU Full Bathrooms: 1, ADU Type: ADU Detached
- Parcel number: 009311016000
- Special conditions: Standard
Construction
Type & style
- Home type: SingleFamily
- Architectural style: Contemporary,Farmhouse
- Property subtype: Single Family Residence
Materials
- Wood
- Roof: Metal
Condition
- New Construction
- New construction: Yes
- Year built: 2020
Utilities & green energy
- Sewer: Public Sewer
- Water: Public
- Utilities for property: Electricity Connected, Natural Gas Connected, Public
Community & HOA
HOA
- Has HOA: No
Location
- Region: Saint Helena
Financial & listing details
- Price per square foot: $1,480/sqft
- Tax assessed value: $3,820,348
- Date on market: 7/10/2026
- Electric utility on property: Yes
Estimated market value
$3,119,800
$2.96M - $3.28M
Not available
Price history
| Date | Event | Price |
|---|---|---|
| 9/13/2026 | Price change | $3,250,000-4.4%$1,480/sqft |
Source:  BAREIS #326059866 Report a problem BAREIS #326059866 Report a problem | ||
| 7/30/2026 | Listed for sale | $3,400,000$1,548/sqft |
Source: BAREIS #326059866 Report a problem | ||
| 7/28/2026 | Pending sale | $3,400,000$1,548/sqft |
Source: BAREIS #326059866 Report a problem | ||
| 7/22/2026 | Price change | $3,400,000-10.4%$1,548/sqft |
Source: BAREIS #326059866 Report a problem | ||
| 7/11/2026 | Listed for sale | $3,795,000$1,728/sqft |
Source: BAREIS #326059866 Report a problem | ||
| 7/21/2025 | Listing removed | $3,795,000$1,728/sqft |
Source: BAREIS #325018325 Report a problem | ||
| 4/28/2025 | Price change | $3,795,000-2.7%$1,728/sqft |
Source: BAREIS #325018325 Report a problem | ||
| 4/2/2025 | Listed for sale | $3,900,000+3.3%$1,776/sqft |
Source: BAREIS #325018325 Report a problem | ||
| 11/13/2023 | Listing removed | -- |
Source: Zillow Rentals Report a problem | ||
| 10/23/2023 | Listed for rent | $21,525+43.5%$10/sqft |
Source: Zillow Rentals Report a problem | ||
| 11/25/2022 | Listing removed | -- |
Source:  Engel & Volkers Report a problem Engel & Volkers Report a problem | ||
| 11/1/2022 | Contingent | $3,775,000+4.9%$1,719/sqft |
Source: Engel & Volkers #322061359 Report a problem | ||
| 10/28/2022 | Sold | $3,600,000-4.6%$1,639/sqft |
Source: Public Record Report a problem | ||
| 10/12/2022 | Contingent | $3,775,000$1,719/sqft |
Source: BAREIS #322061359 Report a problem | ||
| 6/28/2022 | Listed for sale | $3,775,000$1,719/sqft |
Source: BAREIS #322061359 Report a problem | ||
| 6/28/2022 | Listing removed | $3,775,000$1,719/sqft |
Source:  SFAR #322041366 Report a problem SFAR #322041366 Report a problem | ||
| 6/23/2022 | Listed for sale | $3,775,000$1,719/sqft |
Source: SFAR #322041366 Report a problem | ||
| 6/21/2022 | Pending sale | $3,775,000$1,719/sqft |
Source: SFAR #322041366 Report a problem | ||
| 5/5/2022 | Listed for sale | $3,775,000+12.2%$1,719/sqft |
Source: SFAR #322041366 Report a problem | ||
| 4/22/2021 | Sold | $3,365,000-12.6%$1,532/sqft |
Source: Public Record Report a problem | ||
| 10/26/2020 | Listing removed | $15,000$7/sqft |
Source: Compass #22024116 Report a problem | ||
| 10/14/2020 | Price change | $15,000-25%$7/sqft |
Source: Compass #22024116 Report a problem | ||
| 10/6/2020 | Listing removed | $3,850,000$1,753/sqft |
Source: Compass #22021245 Report a problem | ||
| 8/15/2020 | Listed for rent | $20,000$9/sqft |
Source: Compass #22018688 Report a problem | ||
| 7/2/2020 | Price change | $3,850,000-7%$1,753/sqft |
Source: Compass #22013522 Report a problem | ||
| 6/23/2020 | Listed for sale | $4,140,000+387.1%$1,885/sqft |
Source: Compass #22013522 Report a problem | ||
| 3/28/2017 | Sold | $850,000$387/sqft |
Source: BAREIS #21703553 Report a problem | ||
Public tax history
| Year | Property taxes | Tax assessment |
|---|---|---|
| 2026 | -- | $3,820,348 +2% |
| 2025 | $43,120 +10.4% | $3,745,440 +2% |
| 2024 | $39,062 +1.2% | $3,672,000 +2% |
| 2023 | $38,581 +6.9% | $3,600,000 +4.9% |
| 2022 | $36,085 +55.4% | $3,432,300 +56.6% |
| 2021 | $23,217 +17.1% | $2,191,496 +17.2% |
| 2020 | $19,826 +89.1% | $1,870,026 +90% |
| 2019 | $10,483 +13% | $984,040 +13.5% |
| 2018 | $9,275 +560.7% | $867,000 +547.4% |
| 2017 | $1,404 +3.1% | $133,920 +2% |
| 2016 | $1,362 +0.9% | $131,295 +1.5% |
| 2015 | $1,350 +1.2% | $129,323 +2% |
| 2014 | $1,335 +0.2% | $126,791 +0.5% |
| 2013 | $1,333 +4.3% | $126,219 +2% |
| 2012 | $1,277 +2.2% | $123,745 +2% |
| 2011 | $1,250 +2.1% | $121,320 +0.8% |
| 2010 | $1,224 -1.1% | $120,414 -0.2% |
| 2009 | $1,238 +2.4% | $120,699 +2% |
| 2008 | $1,209 +1.8% | $118,333 +2% |
| 2007 | $1,187 +2.9% | $116,014 +2% |
| 2006 | $1,154 | $113,741 +2% |
| 2005 | -- | $111,512 +2% |
| 2004 | -- | $109,326 +1.9% |
| 2003 | -- | $107,323 +2% |
| 2002 | -- | $105,220 +2% |
| 2001 | $1,040 | $103,158 +2% |
| 2000 | -- | $101,137 |
Find assessor info on the county website
Monthly payment
Est. payment
Payment breakdown
Explore the cost of this home by adjusting the details. Changes won't be saved.Climate risks
Neighborhood: 94574
Similar homes
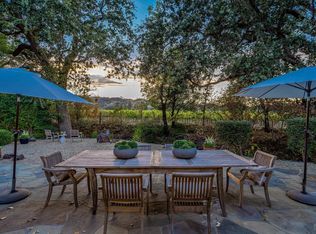
- $3,295,0003 bd2 ba1.8k sqft1261 Spring Brook Court, St. Helena, CA 94574For Sale
 MLS ID #326066895, Lisa Filipps, Vintage Sotheby's Internationa. BAREIS
 - $2,995,0004 bd5 ba2k sqft1213 Stockton Street, St. Helena, CA 94574For Sale
 MLS ID #326056282, Brian G Durnian, Calistoga Realty Co Inc. BAREIS
 - $2,600,0004 bd4 ba2.5k sqft1586 Arrowhead Drive, St. Helena, CA 94574For Sale
 MLS ID #326062831, Erin Lail, Coldwell Banker BofV ST Helena. BAREIS
 - $2,350,0003 bd2 ba2.3k sqft1660 Sylvaner Avenue, St. Helena, CA 94574For Sale
 MLS ID #326073157, Lori J Vernon-Gagetta, Coldwell Banker BofV ST Helena. BAREIS
