
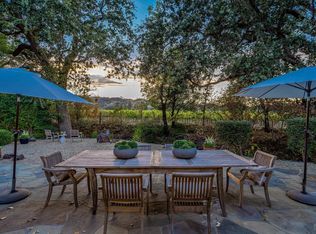
Few properties stop you in your tracks. This one does. Perched on nine private acres in the heart of Napa Valley, the estate looks out over a sweeping, unobstructed down-valley panorama the kind of view that makes you understand why people fall in love with this place. A four-bedroom, three-bathroom main residence, a guest house, and a swimming pool complete the setting. What makes this property rare, beyond the view, is the land itself. Spread across three legal parcels, it offers potential pending county approval--of a lot line adjustment resulting in one or perhaps two additional building sites--making it ideal for a family compound! For the right buyer, this is more than a remarkable place to live. It is a generational hold. Land like this rarely comes on the market
Active
$3,500,000
3393 Saint Helena Highway N, St. Helena, CA 94574
4beds
2,754sqft
Single Family Residence
Built in 1929
9 Acres Lot
$3,144,600 Zestimate®
$1,271/sqft
$-- HOA
What's special
Swimming poolSweeping unobstructed down-valley panoramaFour-bedroom three-bathroom main residence
- 74 days
- 468
- 17
Zillow last checked:
Listing updated:
Listed by:
Jeff E Warren DRE #00981449 707-486-1025,
Sotheby's International Realty 707-935-2288,
Cody Avetoom DRE #02154230 707-815-0814,
Sotheby's International Realty
Source: BAREIS,MLS#: 326047017 Originating MLS: Napa
Originating MLS: NapaFacts & features
Interior
Bedrooms & bathrooms
- Bedrooms: 4
- Bathrooms: 3
- Full bathrooms: 2
- 1/2 bathrooms: 1
Rooms
- Room types: Bonus Room, Guest Quarters, Kitchen, Laundry, Living Room, Possible Guest
Primary bedroom
- Features: Ground Floor, Outside Access
- Level: Main
Bedroom
- Level: Main
Primary bathroom
- Features: Tile, Tub w/Shower Over
Bathroom
- Features: Jack & Jill, Tile, Tub w/Shower Over
- Level: Main
Family room
- Features: Cathedral/Vaulted, Open Beam Ceiling
- Level: Main
Kitchen
- Features: Breakfast Area, Tile Counters, Space in Kitchen
- Level: Main
Living room
- Features: Cathedral/Vaulted, Open Beam Ceiling, View
- Level: Main
Heating
- Central, Fireplace(s)
Cooling
- Central Air
Appliances
- Included: Built-In Gas Oven, Dishwasher, Disposal, Free-Standing Refrigerator, Dryer, Washer
- Laundry: Inside Room, Sink
Features
- Cathedral Ceiling(s), Open Beam Ceiling
- Flooring: Vinyl, Wood
- Basement: None
- Number of fireplaces: 2
- Fireplace features: Brick, Family Room, Metal, Raised Hearth
Interior area
- Total structure area: 2,754
- Total interior livable area: 2,754 sqft
Video & virtual tour
Property
Parking
- Total spaces: 8
- Parking features: Attached, Guest, No Garage, Private, RV Possible, Unassigned, Open, Uncovered Parking Spaces 2+, Paved
- Has attached garage: Yes
- Carport spaces: 2
- Uncovered spaces: 6
Features
- Levels: One
- Stories: 1
- Patio & porch: Patio
- Has private pool: Yes
- Pool features: In Ground, Private
- Fencing: Partial
- Has view: Yes
- View description: Hills, Mountain(s), Valley, Vineyard
Lot
- Size: 9 Acres
- Features: Garden, Landscaped, Landscape Misc, Private, Irregular Lot
Details
- Additional structures: Guest House, ADU Bedrooms: 1, ADU Full Bathrooms: 1, ADU Type: 2nd Unit Detached
- Parcel number: 022050012000
- Special conditions: Offer As Is
Construction
Type & style
- Home type: SingleFamily
- Architectural style: Farmhouse,Ranch,Rustic,Traditional
- Property subtype: Single Family Residence
Materials
- Concrete, Wood Siding
- Foundation: Concrete
- Roof: Shingle
Condition
- Year built: 1929
Utilities & green energy
- Sewer: Septic Connected
- Water: Private, Well
- Utilities for property: Internet Available, Propane
Community & HOA
HOA
- Has HOA: No
Location
- Region: Saint Helena
Financial & listing details
- Price per square foot: $1,271/sqft
- Tax assessed value: $814,524
- Annual tax amount: $8,691
- Date on market: 6/16/2026
Estimated market value
$3,144,600
$2.99M - $3.30M
$7,397/mo
Price history
| Date | Event | Price |
|---|---|---|
| 6/16/2026 | Listed for sale | $3,500,000$1,271/sqft |
Source:  BAREIS #326047017 Report a problem BAREIS #326047017 Report a problem | ||
Public tax history
| Year | Property taxes | Tax assessment |
|---|---|---|
| 2025 | $8,691 +2% | $814,524 +2% |
| 2024 | $8,518 +1.3% | $798,553 +2% |
| 2023 | $8,409 +2.9% | $782,896 +2% |
| 2022 | $8,169 +1.4% | $767,546 +2% |
| 2021 | $8,058 +1.3% | $752,497 +1% |
| 2020 | $7,954 +1.8% | $744,782 +2% |
| 2019 | $7,815 +1.6% | $730,179 +2% |
| 2018 | $7,689 | $715,863 +2% |
| 2017 | -- | $701,828 +2% |
| 2016 | -- | $688,068 +1.5% |
| 2015 | -- | $677,734 +2% |
| 2014 | $7,163 | $664,459 +0.5% |
| 2013 | $7,163 +4.3% | $661,457 +2% |
| 2012 | $6,864 +2% | $648,488 +2% |
| 2011 | $6,729 +1.6% | $635,773 +0.8% |
| 2010 | $6,624 -0.9% | $631,022 -0.2% |
| 2009 | $6,681 +2.2% | $632,520 +2% |
| 2008 | $6,534 +1.9% | $620,119 +2% |
| 2007 | $6,411 +2.9% | $607,961 +2% |
| 2006 | $6,232 | $596,041 +2% |
| 2005 | -- | $584,355 +2% |
| 2004 | -- | $572,898 +1.9% |
| 2003 | -- | $562,399 +2% |
| 2002 | -- | $551,373 +2% |
| 2001 | $5,646 | $540,562 +2% |
| 2000 | -- | $529,964 |
Find assessor info on the county website
Monthly payment
Est. payment
Payment breakdown
Explore the cost of this home by adjusting the details. Changes won't be saved.Climate risks
Neighborhood: 94574
Nearby schools
Schools provided by the listing agent
- District: St. Helena Unified
Source: BAREIS. This data may not be complete. We recommend contacting the local school district to confirm school assignments for this home.
- $3,987,9005 bd4 ba5k sqft3397 Saint Helena Hwy, Saint Helena, CA 94574Off Market
- $3,777,2001 bd2 ba3.4k sqft3395 Saint Helena Hwy, Saint Helena, CA 94574Off Market
- $7,081,2003 bd3 ba3.4k sqft3417 North St, Saint Helena, CA 94574Off Market
- $--0.89 acres3369 Saint Helena Hwy N, Saint Helena, CA 94574Off Market
Similar homes
- $3,499,0005 bd4 ba3.5k sqft2501 Pinot Way, Saint Helena, CA 94574For Sale
 MLS ID #326012118, David S. Costello DRE #01947195, Compass. SFAR
 - $3,995,0004 bd5 ba3.3k sqft1615 Scott Street, St. Helena, CA 94574For Sale
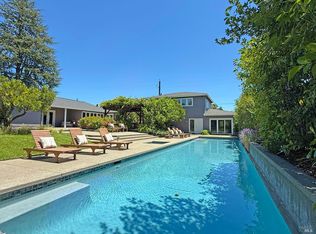 MLS ID #326054526, Cyd Greer, Coldwell Banker BofV ST Helena. BAREIS
 - $2,800,0004 bd3 ba2.5k sqft4034 Spring Mountain Road, St. Helena, CA 94574For Sale
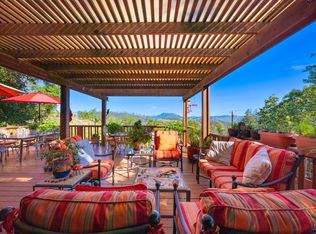 MLS ID #326031166, Erin Lail, Coldwell Banker BofV ST Helena. BAREIS
 - $3,295,0003 bd2 ba1.8k sqft1261 Spring Brook Court, St. Helena, CA 94574For Sale
 MLS ID #326066895, Lisa Filipps, Vintage Sotheby's Internationa. BAREIS
Local buyer's agents are ready to help
