This home reflects the ultimate of indoor-outdoor living. From every room nature seems to remind you of its beauty. This property is versatile allowing you to create a family compound or ability to develop multiple lots and keep the existing home. This home's interior has an elegance and simplicity that provides all the comfort you could desire, remodeled and expanded to include 2 primary suites with private doors out to patios and decks. The extensive, beautiful gardens provide a blend of nature, artistry, and tranquility that will transport you to a different world. The diversity is endless. From the large mature redwood, oaks and olive trees to the tiniest of peonies, you will never tire of looking at nature from a new perspective. Pathways to fountains, benches, sculptures, and the Koi pond with lily pads give this unique place its many moments of tranquility. This property will change the way you imagine living in Napa.
Active
Price cut: $150K (8/22)
$2,850,000
48 Garfield Lane, Napa, CA 94558
3beds
2,306sqft
Single Family Residence
Built in 1950
1.33 Acres Lot
$2,637,000 Zestimate®
$1,236/sqft
$-- HOA
What's special
Extensive beautiful gardens
- 99 days
- 432
- 22
Zillow last checked:
Listing updated:
Listed by:
Susan E Archer DRE #01229548 707-246-3621,
Berkshire Hathaway 707-246-3621
Source: BAREIS,MLS#: 326057585 Originating MLS: Napa
Originating MLS: NapaFacts & features
Interior
Bedrooms & bathrooms
- Bedrooms: 3
- Bathrooms: 3
- Full bathrooms: 3
Rooms
- Room types: Great Room, Kitchen, Laundry, Living Room, Master Bathroom, Primary Bedroom 2+
Primary bedroom
- Features: Walk-In Closet(s)
- Level: Main
Bedroom
- Level: Main
Primary bathroom
- Features: Shower Stall(s), Soaking Tub, Stone, Tile, Walk-In Closet(s)
Bathroom
- Features: Shower Stall(s), Stone, Tile
- Level: Main
Dining room
- Features: Dining Bar, Dining/Living Combo
- Level: Main
Family room
- Features: Cathedral/Vaulted, Deck Attached, Great Room, Open Beam Ceiling
- Level: Main
Kitchen
- Features: Butlers Pantry, Kitchen Island, Quartz Counter, Slab Counter
- Level: Main
Living room
- Features: Cathedral/Vaulted, Deck Attached, Great Room, Open Beam Ceiling
- Level: Main
Heating
- Central, Fireplace(s), Gas, Heat Pump, Natural Gas, Radiant Floor, Solar w/Backup
Cooling
- Ceiling Fan(s), Central Air, Ductless, Heat Pump
Appliances
- Included: Dishwasher, Disposal, Free-Standing Electric Oven, Free-Standing Gas Range, Free-Standing Refrigerator, Range Hood, Microwave, Plumbed For Ice Maker, Tankless Water Heater, Washer/Dryer Stacked
- Laundry: Cabinets, Electric, Inside Room, Sink
Features
- Cathedral Ceiling(s), Open Beam Ceiling
- Flooring: Slate, Tile, Wood
- Windows: Dual Pane Full, Window Coverings, Screens
- Basement: None
- Number of fireplaces: 1
- Fireplace features: Gas Log, Living Room
Interior area
- Total structure area: 2,306
- Total interior livable area: 2,306 sqft
Video & virtual tour
Property
Parking
- Total spaces: 10
- Parking features: Detached, Electric Vehicle Charging Station(s), Garage Door Opener, RV Possible, Circular Driveway, Level
- Garage spaces: 1
Features
- Levels: One
- Stories: 1
- Patio & porch: Rear Porch, Covered, Patio, Front Porch
- Exterior features: Uncovered Courtyard
- Fencing: Chain Link,Entry Gate,Fenced,Full,Wood,Gate
- Has view: Yes
- View description: Hills
- Waterfront features: Pond
Lot
- Size: 1.33 Acres
- Features: Auto Sprinkler F&R, Garden, Landscaped, Landscape Front, Landscape Misc, Private, Street Lights
Details
- Additional structures: Barn(s), Kennel/Dog Run, Shed(s), Storage, Workshop
- Parcel number: 038160034000
- Special conditions: Trust,Standard
Construction
Type & style
- Home type: SingleFamily
- Architectural style: Contemporary,Rustic
- Property subtype: Single Family Residence
Materials
- Ceiling Insulation, Wall Insulation, Wood
- Foundation: Concrete Perimeter, Slab
- Roof: Composition,Shingle
Condition
- Year built: 1950
Utilities & green energy
- Electric: Battery Backup, 220 Volts, 220 Volts in Laundry
- Sewer: Public Sewer
- Water: Well, See Remarks
- Utilities for property: Cable Connected, Electricity Connected, Natural Gas Connected, Public, Sewer In & Connected
Green energy
- Energy efficient items: Appliances, Construction, Cooling, Heating, Insulation, Lighting, Roof, Thermostat, Water Heater, Windows
- Energy generation: Solar
Community & HOA
Community
- Security: Carbon Monoxide Detector(s), Security Gate, Smoke Detector(s)
HOA
- Has HOA: No
Location
- Region: Napa
Financial & listing details
- Price per square foot: $1,236/sqft
- Tax assessed value: $1,731,890
- Date on market: 7/8/2026
- Electric utility on property: Yes
Estimated market value
$2,637,000
$2.51M - $2.77M
$4,917/mo
Price history
| Date | Event | Price |
|---|---|---|
| 8/22/2026 | Price change | $2,850,000-5%$1,236/sqft |
Source:  BAREIS #326057585 Report a problem BAREIS #326057585 Report a problem | ||
| 7/8/2026 | Listed for sale | $3,000,000+2900%$1,301/sqft |
Source: BAREIS #326057585 Report a problem | ||
| 11/2/2001 | Sold | $100,000$43/sqft |
Source: Public Record Report a problem | ||
Public tax history
| Year | Property taxes | Tax assessment |
|---|---|---|
| 2026 | -- | $1,731,890 +2% |
| 2025 | $19,866 +3.2% | $1,697,932 +2% |
| 2024 | $19,253 +1.8% | $1,664,640 +2% |
| 2023 | $18,916 +103.5% | $1,632,000 +112.3% |
| 2022 | $9,297 +110% | $768,800 +132.3% |
| 2021 | $4,426 +0.7% | $330,957 +1% |
| 2020 | $4,395 +2.3% | $327,565 +2% |
| 2019 | $4,297 +1.6% | $321,144 +2% |
| 2018 | $4,227 +2.4% | $314,848 +2% |
| 2017 | $4,130 +2.8% | $308,676 +2% |
| 2016 | $4,018 +98.2% | $302,625 +112.4% |
| 2015 | $2,027 +62.2% | $142,490 +95.1% |
| 2014 | $1,250 +60.7% | $73,032 +0.5% |
| 2013 | $778 +2.8% | $72,702 +2% |
| 2012 | $757 +1.7% | $71,278 +2% |
| 2011 | $744 +2.5% | $69,881 +0.8% |
| 2010 | $725 -2% | $69,360 -0.2% |
| 2009 | $740 +3.8% | $69,524 +2% |
| 2008 | $713 +1.7% | $68,162 +2% |
| 2007 | $701 +4.8% | $66,827 +2% |
| 2006 | $669 | $65,517 +2% |
| 2005 | -- | $64,234 +2% |
| 2004 | -- | $62,976 +1.9% |
| 2003 | -- | $61,823 +2% |
| 2002 | -- | $60,612 +0.3% |
| 2001 | $573 | $60,424 +2% |
| 2000 | -- | $59,240 |
Find assessor info on the county website
Monthly payment
Est. payment
Payment breakdown
Explore the cost of this home by adjusting the details. Changes won't be saved.Climate risks
Neighborhood: Vintage
Similar homes
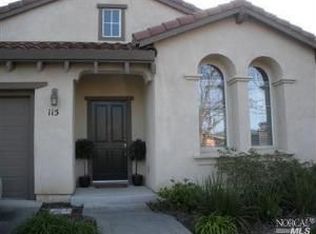
- $2,850,0004 bd2 ba2.6k sqft1597 Estee Avenue, Napa, CA 94558For Sale
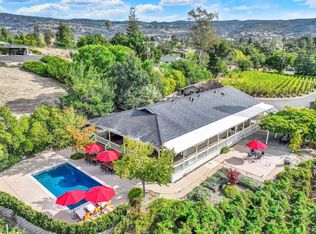 MLS ID #326078858, Connie&Jamie Johnson Team, Golden Gate Sotheby's. BAREIS
 - $2,890,0003 bd3 ba2k sqft2032 Hagen Road, Napa, CA 94558For Sale
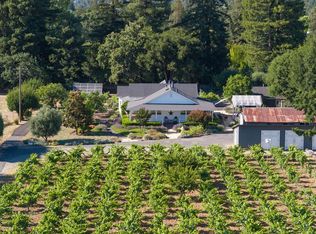 MLS ID #326054535, Damian Archbold, Golden Gate Sotheby's. BAREIS
 - $2,350,0003 bd2 ba1.8k sqft3140 Big Ranch Road, Napa, CA 94558For Sale
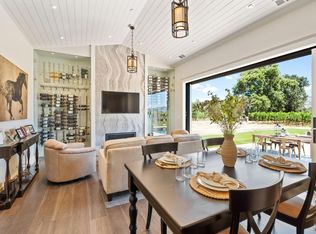 MLS ID #326002749, John Garaventa, Coldwell Banker Brokers of the. BAREIS
 - $2,250,0003 bd3 ba2k sqft3000 Silverado Trail, Napa, CA 94558For Sale
 MLS ID #326028529, Jenny Gass, Coldwell Banker Brokers of the. BAREIS
