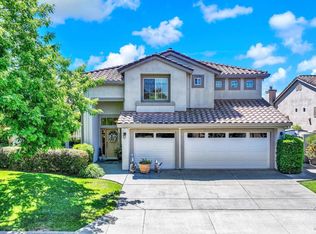
A Rare Waterfront Masterpiece in Napa Yacht Club with 40' private dock, main-level primary suite, 3-car garage, and panoramic river and mountain views. Set along one of the most coveted streets in Napa Yacht Club, this exceptional waterfront residence captures the essence of refined Wine Country living. Recently updated, the home offers an elegant yet inviting atmosphere, where sweeping views of the Napa River, rolling hills, and vibrant sunsets create a stunning natural backdrop. Spanning approximately 2,481 square feet, this highly sought-after floor plan is filled with natural light and designed for both everyday comfort and effortless entertaining. The expansive chef's kitchen with quality finishes and generous workspace flows seamlessly into a spacious family room and out to the outdoor patio, creating an ideal indoor-outdoor lifestyle. The main-level primary suite is a private retreat, generously sized and thoughtfully designed for comfort and convenience. Upstairs, three additional bedrooms and a large loft offer flexibility for guests, a home office, or media space. A rare three-car garage adds both function and appeal. The beautifully landscaped yard features a pool and multiple entertaining areas, all positioned to take in the water and mountain views. The private 40-foot boat dock provides direct access to the Napa Riverperfect for kayaking, paddleboarding, or boating to downtown Napa or the San Francisco Bay. Located within a gated community approximately one hour from San Francisco, residents enjoy exclusive amenities including a private park, bocce courts, and picnic areas. A true Napa waterfront retreatoffering a rare blend of luxury, comfort, and lifestyle.
Active
Price cut: $130K (8/12)
$2,549,000
121 N Newport Drive, Napa, CA 94559
4beds
2,481sqft
Single Family Residence
Built in 1995
8,119 Square Feet Lot
$2,442,800 Zestimate®
$1,027/sqft
$278/mo HOA
What's special
- 113 days |
- 727 |
- 42 |
Zillow last checked:
Listing updated:
Listed by:
Avi Strugo DRE #01408961 707-337-5614,
Coldwell Banker Brokers of the 707-258-5200
Source: BAREIS,MLS#: 326036041 Originating MLS: Napa
Originating MLS: NapaFacts & features
Interior
Bedrooms & bathrooms
- Bedrooms: 4
- Bathrooms: 3
- Full bathrooms: 2
- 1/2 bathrooms: 1
Primary bedroom
- Features: Ground Floor, Sitting Area, Walk-In Closet(s)
- Level: Main
Bedroom
- Level: Upper
Primary bathroom
- Features: Double Vanity, Shower Stall(s)
Bathroom
- Level: Main,Upper
Dining room
- Level: Main
Family room
- Features: Cathedral/Vaulted, View
- Level: Main
Kitchen
- Features: Kitchen Island, Quartz Counter, Slab Counter
- Level: Main
Living room
- Features: Cathedral/Vaulted
- Level: Main
Heating
- Central, Fireplace(s)
Cooling
- Central Air
Appliances
- Included: Built-In Refrigerator, Dishwasher, Disposal, Free-Standing Gas Range, Range Hood, Microwave, Dryer, Washer
- Laundry: Inside Room
Features
- Cathedral Ceiling(s)
- Basement: None
- Number of fireplaces: 2
- Fireplace features: Family Room, Gas Log, Gas Starter, Living Room
Interior area
- Total structure area: 2,481
- Total interior livable area: 2,481 sqft
Video & virtual tour
Property
Parking
- Total spaces: 6
- Parking features: Attached, Boat, Garage Door Opener, Inside Entrance, Paved
- Attached garage spaces: 3
- Uncovered spaces: 3
Features
- Levels: Two
- Stories: 2
- Patio & porch: Patio
- Exterior features: Dock
- Pool features: In Ground, Pool Cover
- Spa features: In Ground
- Has view: Yes
- View description: Ridge, Water
- Has water view: Yes
- Water view: Water
- Waterfront features: Navigable Water, River Access
Lot
- Size: 8,119 Square Feet
- Features: Auto Sprinkler F&R, Landscaped, Landscape Front
Details
- Parcel number: 043390006000
- Special conditions: Standard
Construction
Type & style
- Home type: SingleFamily
- Architectural style: Mediterranean,Spanish
- Property subtype: Single Family Residence
Materials
- Foundation: Slab
- Roof: Tile
Condition
- Year built: 1995
Utilities & green energy
- Sewer: Public Sewer
- Water: Public
- Utilities for property: Public
Green energy
- Energy generation: Solar
Community & HOA
Community
- Subdivision: Napa Yacht Club
HOA
- Has HOA: Yes
- Amenities included: Greenbelt, Park, Trail(s), Other
- Services included: Common Areas, Management, Other
- HOA fee: $278 monthly
- HOA name: Napa Yacht Club HOA
- HOA phone: 925-743-3080
Location
- Region: Napa
Financial & listing details
- Price per square foot: $1,027/sqft
- Tax assessed value: $1,478,128
- Annual tax amount: $17,351
- Date on market: 4/28/2026
- Road surface type: Paved
Estimated market value
$2,442,800
$2.32M - $2.56M
$7,523/mo
Price history
| Date | Event | Price |
|---|---|---|
| 8/12/2026 | Price change | $2,549,000-4.9%$1,027/sqft |
Source:  BAREIS #326036041 Report a problem BAREIS #326036041 Report a problem | ||
| 4/28/2026 | Listed for sale | $2,679,000+123.3%$1,080/sqft |
Source: BAREIS #326036041 Report a problem | ||
| 4/21/2014 | Sold | $1,200,000-5.9%$484/sqft |
Source: Public Record Report a problem | ||
| 6/30/2006 | Sold | $1,275,000+21.4%$514/sqft |
Source: Public Record Report a problem | ||
| 4/6/2004 | Sold | $1,050,000+5%$423/sqft |
Source: Public Record Report a problem | ||
| 8/23/2002 | Sold | $1,000,000+26.6%$403/sqft |
Source: Public Record Report a problem | ||
| 12/4/2000 | Sold | $790,000+62.9%$318/sqft |
Source: Public Record Report a problem | ||
| 6/2/1995 | Sold | $485,000$195/sqft |
Source: Public Record Report a problem | ||
Public tax history
| Year | Property taxes | Tax assessment |
|---|---|---|
| 2025 | $17,351 +3.4% | $1,478,128 +2% |
| 2024 | $16,787 +1.8% | $1,449,146 +2% |
| 2023 | $16,493 +1.4% | $1,420,732 +2% |
| 2022 | $16,260 +1.5% | $1,392,876 +2% |
| 2021 | $16,025 +0.8% | $1,365,565 +1% |
| 2020 | $15,906 +2% | $1,351,564 +2% |
| 2019 | $15,594 +1.2% | $1,325,064 +2% |
| 2018 | $15,415 +1.7% | $1,299,083 +2% |
| 2017 | $15,157 +1.4% | $1,273,612 +2.5% |
| 2016 | $14,952 +6.5% | $1,242,640 +1.5% |
| 2015 | $14,043 +37.2% | $1,223,976 +39.9% |
| 2014 | $10,233 +23.3% | $875,000 +25% |
| 2013 | $8,299 +0.8% | $700,000 |
| 2012 | $8,232 -11% | $700,000 -11.2% |
| 2011 | $9,245 +1.8% | $788,000 |
| 2010 | $9,085 -6.6% | $788,000 -6.1% |
| 2009 | $9,730 -15.4% | $839,000 -17.3% |
| 2008 | $11,497 -21.6% | $1,014,390 -22% |
| 2007 | $14,665 +22.1% | $1,300,500 +19% |
| 2006 | $12,013 | $1,092,420 +2% |
| 2005 | -- | $1,071,000 +5.1% |
| 2004 | -- | $1,018,669 +1.9% |
| 2003 | -- | $1,000,000 +24.1% |
| 2002 | -- | $805,800 +2% |
| 2001 | $8,417 | $790,000 +42.5% |
| 2000 | -- | $554,340 |
Find assessor info on the county website
Monthly payment
Est. payment
Payment breakdown
Explore the cost of this home by adjusting the details. Changes won't be saved.Climate risks
Neighborhood: Riverpark
Nearby schools
GreatSchools rating
- 2/10Snow Elementary SchoolGrades: K-5Distance: 0.7 mi
- 3/10Shearer Charter SchoolGrades: K-8Distance: 0.9 mi
- 6/10Napa High SchoolGrades: 9-12Distance: 2.3 mi
- $2,725,0004 bd2 ba2.7k sqft125 N Newport Dr, Napa, CA 94559Sold
- $1,800,0004 bd2 ba2.2k sqft117 N Newport Dr, Napa, CA 94559Sold
- $1,621,8004 bd2 ba2.4k sqft129 N Newport Dr, Napa, CA 94559Off Market
- $2,371,1003 bd3 ba2.2k sqft113 N Newport Dr, Napa, CA 94559Off Market
- $1,823,8003 bd3 ba2.2k sqft133 N Newport Dr, Napa, CA 94559Off Market
- $2,066,0004 bd2 ba2.4k sqft109 N Newport Dr, Napa, CA 94559Sold
- $1,189,3003 bd2 ba1.8k sqft124 N Newport Dr, Napa, CA 94559Off Market
- $1,199,0003 bd3 ba2k sqft2 Chesapeake Ct, Napa, CA 94559Sold
A local agent can set up tours, give advice and negotiate with sellers.
Similar homes
- $2,475,0004 bd3 ba2.4k sqft41 N Newport Drive, Napa, CA 94559For Sale
 MLS ID #326064094, Shawna Terry, Coldwell Banker Brokers of the. BAREIS
 - $2,695,0003 bd3 ba2.7k sqft773 La Salle Way, Napa, CA 94559For Sale
 MLS ID #326046163, Shawna Terry, Coldwell Banker Brokers of the. BAREIS
 - $2,789,0003 bd3 ba2.4k sqft50 Lighthouse Court, Napa, CA 94559For Sale
 MLS ID #326052267, Avi Strugo, Coldwell Banker Brokers of the. BAREIS
 - $1,299,0003 bd3 ba1.9k sqft29 Lighthouse Court, Napa, CA 94559For Sale
 MLS ID #326068360, Carolyn D Roberts, Coldwell Banker Brokers of the. BAREIS
 - $1,595,0004 bd3 ba2.1k sqft66 S Newport Drive, Napa, CA 94559For SaleMLS ID #326033704, Avi Strugo, Coldwell Banker Brokers of the. BAREIS
- $1,550,0004 bd3 ba2.3k sqft90 S Newport Drive, Napa, CA 94559For SaleMLS ID #325059782, Shawna Terry, Coldwell Banker Brokers of the. BAREIS
- $1,488,0004 bd3 ba2.1k sqft2325 Georgia Street, Napa, CA 94559For SaleMLS ID #326066158, Ana B Flores, Golden Gate Sotheby's. BAREIS
- $1,499,0003 bd3 ba1.9k sqft33 Peninsula Court, Napa, CA 94559For SaleMLS ID #326031264, Samantha Sweeney, Coldwell Banker Realty. BAREIS
- $2,695,0003 bd4 ba3.6k sqft10 Canterbury Drive, Napa, CA 94558For SaleMLS ID #326019041, Lori J Vernon-Gagetta, Coldwell Banker BofV ST Helena. BAREIS
- $1,998,0004 bd4 ba3.3k sqft1081 Tamarisk Drive #A, Napa, CA 94559For SaleMLS ID #326021672, Yousef Khoury, Coldwell Banker Realty. BAREIS
- $1,295,0004 bd3 ba1.9k sqft230 S Hartson Street, Napa, CA 94559For SaleMLS ID #326055050, Marcia Hadeler, Coldwell Banker Brokers of the. BAREIS
- $2,520,0003 bd4 ba3.4k sqft2389 Chad Court, Napa, CA 94558For SaleMLS ID #326038001, Tim Hayden, Compass. BAREIS
- $1,499,9005 bd3 ba2.5k sqft28 S Newport Drive, Napa, CA 94559For SaleMLS ID #325100925, Carolyn D Roberts, Coldwell Banker Brokers of the. BAREIS
- $2,125,0004 bd3 ba2.8k sqft1730 Milton Road, Napa, CA 94559For SaleMLS ID #326041006, Mark Lesti, Windermere Napa Valley Propert. BAREIS
- $1,695,0003 bd3 ba2.1k sqft1507 Cedar Avenue, Napa, CA 94559For SaleMLS ID #326062715, Mark Lesti, Windermere Napa Valley Propert. BAREIS
- $1,384,0004 bd3 ba2.4k sqft1018 Oakmont Court, Napa, CA 94559For SaleMLS ID #326029331, Christine Lesti, Windermere Napa Valley Propert. BAREIS
- $2,850,0004 bd3 ba3.1k sqft4011 E 3rd Avenue, Napa, CA 94558For SaleMLS ID #326033510, Alison Christianson, Compass. BAREIS
- $2,350,0003 bd3 ba2k sqft3000 Silverado Trail, Napa, CA 94558For SaleMLS ID #326028529, Jenny Gass, Coldwell Banker Brokers of the. BAREIS
- $1,995,0004 bd3 ba2.5k sqft1163 Morningside Drive, Napa, CA 94558For SaleMLS ID #326045026, Linda C Fischer, Coldwell Banker Brokers of the. BAREIS
- $1,395,0004 bd3 ba3k sqft1039 Birkdale Drive, Napa, CA 94559For SaleMLS ID #326060538, Jill Levy, Golden Gate Sotheby's. BAREIS
Local buyer's agents are ready to help
