Meticulously updated and effortlessly elegant, this exceptional waterfront residence offers refined living in one of Napa Valley's most coveted gated communities. Spanning approximately 2,129 square feet, the home features four bedrooms, one thoughtfully reimagined as a stunning dressing room/closet and 2.5 beautifully appointed baths, all maintained with the highest level of care. Designed to embrace its remarkable setting, the home showcases a seamless, light-filled layout where the kitchen, dining, and living spaces all open gracefully to the water. Walls of glass frame panoramic views of the rolling hills, and unforgettable sunsets, creating a constant connection between indoor comfort and outdoor beauty. Step outside to your private waterfront retreat, complete with a newer boat dock and multiple seating areas ideal for entertaining, relaxing, or simply savoring the tranquility of the Napa River. Whether enjoying morning coffee by the water or hosting sunset gatherings, every moment here feels elevated. Upstairs, a serene and private primary retreat offers a peaceful escape, perfectly separated from the home's social spaces below. Ideally positioned for both privacy and sweeping vistas, the property invites a true resort-style lifestyle. From your own dock, cruise to downtown Napa for lunch or dinner, or venture farther along the river to the San Francisco Bay. Kayaking, paddleboarding, and boating become part of everyday life. Located within the prestigious Napa Yacht Club and just about an hour from San Francisco, this rare offering blends luxury, lifestyle, and location perfect as a primary residence or an exquisite Wine Country getaway
Active
Price cut: $100K (6/5)
$1,595,000
66 S Newport Drive, Napa, CA 94559
4beds
2,129sqft
:
Get pre-qualified$10,183/mo
Single Family Residence
Built in 1995
5,170 Square Feet Lot
$1,535,800 Zestimate®
$749/sqft
$278/mo HOA
What's special
Private waterfront retreatNewer boat dockExceptional waterfront residenceSeamless light-filled layoutPrivacy and sweeping vistasFour bedrooms
- 114 days |
- 605 |
- 34 |
Zillow last checked:
Listing updated:
Listed by:
Avi Strugo DRE #01408961 707-337-5614,
Coldwell Banker Brokers of the 707-258-5200
Source: BAREIS,MLS#: 326033704 Originating MLS: Napa
Originating MLS: NapaFacts & features
Interior
Bedrooms & bathrooms
- Bedrooms: 4
- Bathrooms: 3
- Full bathrooms: 2
- 1/2 bathrooms: 1
Primary bedroom
- Features: Sitting Area, Walk-In Closet 2+
- Level: Upper
Bedroom
- Level: Upper
Bathroom
- Level: Main,Upper
Dining room
- Features: Dining/Living Combo
- Level: Main
Family room
- Level: Main
Kitchen
- Features: Breakfast Area, Kitchen Island, Slab Counter
- Level: Main
Living room
- Level: Main
Heating
- Central, Fireplace(s)
Cooling
- Central Air
Appliances
- Included: Dishwasher, Disposal, Free-Standing Gas Range, Free-Standing Refrigerator, Range Hood, Microwave, Wine Refrigerator, Dryer, Washer
- Laundry: Inside Room
Features
- Cathedral Ceiling(s)
- Basement: None
- Number of fireplaces: 2
- Fireplace features: Family Room, Living Room
Interior area
- Total structure area: 2,129
- Total interior livable area: 2,129 sqft
Video & virtual tour
Property
Parking
- Total spaces: 4
- Parking features: Attached, Boat, Garage Door Opener, Inside Entrance, Side By Side, Paved
- Attached garage spaces: 2
- Uncovered spaces: 2
Features
- Levels: Two
- Stories: 2
- Patio & porch: Patio
- Exterior features: Dock
- Has view: Yes
- View description: Hills, Panoramic, Water
- Has water view: Yes
- Water view: Water
- Waterfront features: River Access
Lot
- Size: 5,170 Square Feet
- Features: Landscaped, Landscape Front
Details
- Parcel number: 043412017000
- Special conditions: Standard
Construction
Type & style
- Home type: SingleFamily
- Architectural style: Mediterranean,Spanish
- Property subtype: Single Family Residence
Materials
- Foundation: Slab
- Roof: Tile
Condition
- Year built: 1995
Utilities & green energy
- Sewer: Public Sewer
- Water: Public
- Utilities for property: Natural Gas Connected, Public, Sewer Connected
Community & HOA
Community
- Subdivision: Napa Yacht Club
HOA
- Has HOA: Yes
- Amenities included: Greenbelt, Park, Trail(s)
- Services included: Common Areas, Management, Other
- HOA fee: $278 monthly
- HOA name: Nap Yacht Club HOA
- HOA phone: 925-743-3080
Location
- Region: Napa
Financial & listing details
- Price per square foot: $749/sqft
- Tax assessed value: $1,815,600
- Annual tax amount: $21,255
- Date on market: 4/21/2026
- Road surface type: Paved
Estimated market value
$1,535,800
$1.46M - $1.61M
$5,791/mo
Price history
| Date | Event | Price |
|---|---|---|
| 6/5/2026 | Price change | $1,595,000-5.9%$749/sqft |
Source:  BAREIS #326033704 Report a problem BAREIS #326033704 Report a problem | ||
| 4/21/2026 | Listed for sale | $1,695,000-4.8%$796/sqft |
Source: BAREIS #326033704 Report a problem | ||
| 5/17/2024 | Sold | $1,780,000-5.1%$836/sqft |
Source: BAREIS #324004681 Report a problem | ||
| 5/14/2024 | Pending sale | $1,875,000$881/sqft |
Source: BAREIS #324004681 Report a problem | ||
| 4/23/2024 | Contingent | $1,875,000$881/sqft |
Source: BAREIS #324004681 Report a problem | ||
| 3/7/2024 | Price change | $1,875,000-2.8%$881/sqft |
Source: BAREIS #324004681 Report a problem | ||
| 1/24/2024 | Listed for sale | $1,930,000+48.5%$907/sqft |
Source: BAREIS #324004681 Report a problem | ||
| 5/26/2022 | Sold | $1,300,000-8.8%$611/sqft |
Source: BAREIS #322019886 Report a problem | ||
| 5/12/2022 | Pending sale | $1,425,000$669/sqft |
Source: BAREIS #322019886 Report a problem | ||
| 4/14/2022 | Contingent | $1,425,000$669/sqft |
Source: BAREIS #322019886 Report a problem | ||
| 3/9/2022 | Listed for sale | $1,425,000+371.9%$669/sqft |
Source: BAREIS #322019886 Report a problem | ||
| 7/21/1995 | Sold | $302,000$142/sqft |
Source: Public Record Report a problem | ||
Public tax history
| Year | Property taxes | Tax assessment |
|---|---|---|
| 2025 | $21,255 +34.6% | $1,815,600 +34.2% |
| 2024 | $15,793 +1.8% | $1,352,520 +2% |
| 2023 | $15,519 +157.9% | $1,326,000 +179.2% |
| 2022 | $6,018 +1.4% | $474,923 +2% |
| 2021 | $5,936 +0.7% | $465,612 +1% |
| 2020 | $5,893 +2.2% | $460,839 +2% |
| 2019 | $5,767 +1.5% | $451,804 +2% |
| 2018 | $5,683 +2.2% | $442,946 +2% |
| 2017 | $5,563 +2.3% | $434,262 +2% |
| 2016 | $5,439 +7% | $425,748 +1.5% |
| 2015 | $5,083 +1.6% | $419,354 +2% |
| 2014 | $5,004 +0.4% | $411,140 +0.5% |
| 2013 | $4,984 +2.7% | $409,283 +2% |
| 2012 | $4,852 +1.6% | $401,259 +2% |
| 2011 | $4,778 +2.4% | $393,392 +0.8% |
| 2010 | $4,663 -1.7% | $390,453 -0.2% |
| 2009 | $4,745 +3.5% | $391,380 +2% |
| 2008 | $4,586 +2.5% | $383,707 +2% |
| 2007 | $4,474 +5.5% | $376,185 +2% |
| 2006 | $4,241 | $368,810 +2% |
| 2005 | -- | $361,579 +2% |
| 2004 | -- | $354,491 +1.9% |
| 2003 | -- | $347,995 +2% |
| 2002 | -- | $341,173 +2% |
| 2001 | $3,664 | $334,484 +2% |
| 2000 | -- | $327,927 |
Find assessor info on the county website
Monthly payment
Est. payment
Payment breakdown
Explore the cost of this home by adjusting the details. Changes won't be saved.Climate risks
Neighborhood: Riverpark
Nearby schools
GreatSchools rating
- 2/10Snow Elementary SchoolGrades: K-5Distance: 0.8 mi
- 3/10Shearer Charter SchoolGrades: K-8Distance: 1.1 mi
- 6/10Napa High SchoolGrades: 9-12Distance: 2.5 mi
- $1,140,600-- bd2 ba2k sqft70 S Newport Dr, Napa, CA 94559Off Market
- $1,118,4003 bd2 ba2k sqft62 S Newport Dr, Napa, CA 94559Off Market
- $1,180,5003 bd2 ba2.1k sqft74 S Newport Dr, Napa, CA 94559Off Market
- $1,501,2004 bd2 ba2.1k sqft58 S Newport Dr, Napa, CA 94559Off Market
- $1,305,8003 bd2 ba1.8k sqft54 S Newport Dr, Napa, CA 94559Off Market
- $1,571,7003 bd3 ba2.1k sqft78 S Newport Dr, Napa, CA 94559Off Market
- $1,310,0003 bd2 ba1.8k sqft67 S Newport Dr, Napa, CA 94559Sold
- $1,022,6003 bd-- ba1.8k sqft71 S Newport Dr, Napa, CA 94559Off Market
A local agent can set up tours, give advice and negotiate with sellers.
A local lender can help you make sure your offer is ready when you are.
Similar homes
- $1,550,0004 bd3 ba2.3k sqft90 S Newport Drive, Napa, CA 94559For Sale
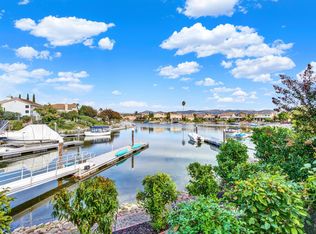 MLS ID #325059782, Shawna Terry, Coldwell Banker Brokers of the. BAREIS
 - $1,499,0003 bd3 ba1.9k sqft33 Peninsula Court, Napa, CA 94559For Sale
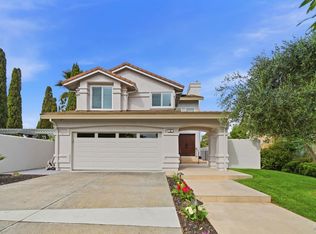 MLS ID #326031264, Samantha Sweeney, Coldwell Banker Realty. BAREIS
 - $1,669,0005 bd3 ba2.5k sqft28 S Newport Drive, Napa, CA 94559For Sale
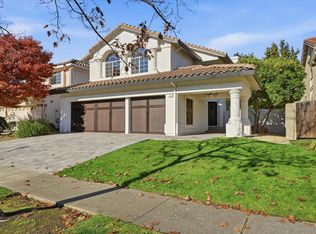 MLS ID #325100925, Carolyn D Roberts, Coldwell Banker Brokers of the. BAREIS
 - $1,695,0003 bd3 ba2.1k sqft1507 Cedar Avenue, Napa, CA 94559For Sale
 MLS ID #326062715, Mark Lesti, Windermere Napa Valley Propert. BAREIS
 - $1,495,0003 bd3 ba1.9k sqft186 S Seymour Street, Napa, CA 94559For SaleMLS ID #326008167, Jacqueline A Wessel, Sotheby's International Realty. BAREIS
- $1,384,0004 bd3 ba2.4k sqft1018 Oakmont Court, Napa, CA 94559For SaleMLS ID #326029331, Christine Lesti, Windermere Napa Valley Propert. BAREIS
- $1,550,0003 bd2 ba2.4k sqft131 Garden Valley Court, Napa, CA 94558For SaleMLS ID #326067942, David Bridges, Compass. BAREIS
- $1,395,0004 bd3 ba3k sqft1039 Birkdale Drive, Napa, CA 94559For SaleMLS ID #326060538, Jill Levy, Golden Gate Sotheby's. BAREIS
- $1,150,0003 bd2 ba1.8k sqft51 Regatta Way, Napa, CA 94559For SaleMLS ID #326019316, Shawna Terry, Coldwell Banker Brokers of the. BAREIS
- $1,495,0004 bd3 ba2.5k sqft30 Montecito Boulevard, Napa, CA 94559For SaleMLS ID #326047387, Kaitlyn E Keyes, Engel & Volkers Napa. BAREIS
- $1,599,0005 bd3 ba2.8k sqft1125 Westview Drive, Napa, CA 94558For SaleMLS ID #326016271, KC Garrett, Vanguard Properties. BAREIS
- $1,650,0004 bd3 ba2.7k sqft1116 Pinewood Drive, Napa, CA 94558For SaleMLS ID #326045517, Chris Meadors, Compass. BAREIS
- $1,650,0004 bd2 ba1.9k sqft3392 Royal Court, Napa, CA 94558For SaleMLS ID #326045784, Kim Caterino, Compass. BAREIS
- $1,499,1004 bd3 ba2.7k sqft3350 Linda Mesa Way, Napa, CA 94558Off Market
- $1,199,0004 bd3 ba2.2k sqft837 Erin Way, Napa, CA 94559For SaleMLS ID #326036520, Shawna Terry, Coldwell Banker Brokers of the. BAREIS
- $1,275,0002 bd2 ba2.1k sqft349 S Jefferson Street, Napa, CA 94559For SaleMLS ID #326040654, Deborah Russell Broman, Coldwell Banker BofV ST Helena. BAREIS
- $1,790,0004 bd3 ba2.3k sqft3207 Swiss Court, Napa, CA 94558For SaleMLS ID #326023779, Carmen Gray, Vintage Sotheby's Internationa. BAREIS
- $1,225,0003 bd2 ba2.2k sqft239 Saffron Court, Napa, CA 94559For SaleMLS ID #326057359, Marcia Hadeler, Coldwell Banker Brokers of the. BAREIS
- $995,0004 bd3 ba2k sqft1203 Cayetano Drive, Napa, CA 94559For SaleMLS ID #326049683, Connie&Jamie Johnson Team, Golden Gate Sotheby's. BAREIS
- $1,780,0003 bd2 ba1.9k sqft1301 Duhig Road, Napa, CA 94559For SaleMLS ID #325103593, Lauren A Lawson, Golden Gate Sotheby's. BAREIS
Local buyer's agents are ready to help
