Nestled in the quiet Oak Leaf Ranch neighborhood walking distance to downtown Napa, this turnkey Wine Country home with brand new roof, engineered flooring and elevated ceiling heights offers highly sought after floorplan with all main living areas on the first floor, including a luxurious & expansive primary ensuite. Built in 2011 as the former model home & meticulously maintained, this beautifully updated residence offers 3,019 sq ft of refined living space with 4 spacious bedrooms, 2.5 Baths & a well-designed floor plan that balances comfort, elegance & effortless living. Spacious primary ensuite features its own versatile retreat ideal for additional living space, exercise/yoga area, office, or nursery along with elevated ceilings, sliding glass doors that open to beautifully landscaped backyard, a spa-like bath complete with soaking tub, walk-in shower, dual-sink vanity with makeup seating area & oversized walk-in closet. The heart of the home is the open-concept great room, where a gourmet kitchen showcases a large center island with counter seating, stainless steel appliances & a generous walk-in pantry. The kitchen flows seamlessly into the inviting family room with a fireplace and built-in media center, creating an ideal gathering space. Adjacent to the great room, a flexible bonus room currently serves as a casual dining area with sliding glass doors that open to the beautifully landscaped backyard. Designed for year-round indoor-outdoor living, the private backyard offers multiple entertaining spaces, outdoor dining, comfortable seating areas, raised garden beds, fruit trees, and mature landscaping creating an inviting setting for enjoying Napa's exceptional climate. 1st floor also features formal dining room, living room, powder room & laundry room with built-in cabinetry. The upper level has 3 generously sized bedrooms each featuring ceiling fans & walk-in closets, providing comfort & ample storage for family or guests. Additional highlights include: wood shutters, central air & heat, spacious two-car garage & partial wrap around front porch with seating area. Ideally located with close proximity to downtown Napa's renowned restaurants, tasting rooms, boutiques & entertainment, this exceptional home offers the perfect blend of sophisticated Wine Country living and everyday convenience.
Active
$1,395,000
1039 Birkdale Drive, Napa, CA 94559
4beds
3,076sqft
Single Family Residence
Built in 2011
8,725 Square Feet Lot
$1,342,800 Zestimate®
$454/sqft
$87/mo HOA
What's special
Fruit treesBeautifully landscaped backyardBrand new roofMature landscapingSpacious two-car garageGourmet kitchenOpen-concept great room
- 25 days |
- 803 |
- 35 |
Likely to sell faster than
Zillow last checked:
Listing updated:
Listed by:
Jill Levy DRE #01230055 707-479-9612,
Golden Gate Sotheby's 707-255-0845
Source: BAREIS,MLS#: 326060538 Originating MLS: Napa
Originating MLS: NapaFacts & features
Interior
Bedrooms & bathrooms
- Bedrooms: 4
- Bathrooms: 3
- Full bathrooms: 2
- 1/2 bathrooms: 1
Rooms
- Room types: Bonus Room, Dining Room, Family Room, Great Room, Kitchen, Laundry, Living Room, Master Bathroom, Master Bedroom, Other
Primary bedroom
- Features: Ground Floor, Outside Access, Sitting Area, Sitting Room, Walk-In Closet(s)
- Level: Main
Bedroom
- Level: Upper
Primary bathroom
- Features: Double Vanity, Shower Stall(s), Soaking Tub, Tile
Bathroom
- Features: Double Vanity, Tile, Tub w/Shower Over
- Level: Main,Upper
Dining room
- Features: Dining Bar, Formal Area
- Level: Main
Family room
- Features: Great Room
- Level: Main
Kitchen
- Features: Breakfast Room, Kitchen Island, Kitchen/Family Combo, Pantry Closet, Slab Counter
- Level: Main
Living room
- Features: Other
- Level: Main
Heating
- Central
Cooling
- Ceiling Fan(s), Central Air
Appliances
- Included: Built-In Gas Oven, Built-In Refrigerator, Dishwasher, Disposal, Gas Cooktop, Range Hood, Microwave, Dryer, Washer
- Laundry: Cabinets, Inside Room
Features
- Cathedral Ceiling(s), Formal Entry, Storage
- Flooring: Carpet, Tile, Wood
- Windows: Dual Pane Partial, Window Coverings
- Basement: None
- Number of fireplaces: 1
- Fireplace features: Family Room, Gas Log
Interior area
- Total structure area: 3,076
- Total interior livable area: 3,076 sqft
Video & virtual tour
Property
Parking
- Total spaces: 4
- Parking features: Attached, Garage Door Opener, Garage Faces Front, Inside Entrance, Paved
- Attached garage spaces: 2
- Has uncovered spaces: Yes
Features
- Levels: Two
- Stories: 2
- Patio & porch: Rear Porch, Patio, Front Porch
- Fencing: Fenced
Lot
- Size: 8,725 Square Feet
- Features: Corner Lot, Landscaped, Landscape Front
Details
- Parcel number: 046082001000
- Special conditions: Standard
Construction
Type & style
- Home type: SingleFamily
- Architectural style: Contemporary,Traditional
- Property subtype: Single Family Residence
Materials
- Roof: Composition
Condition
- Year built: 2011
Utilities & green energy
- Sewer: Public Sewer
- Water: Public
- Utilities for property: Public
Community & HOA
Community
- Security: Carbon Monoxide Detector(s), Fire Suppression System, Smoke Detector(s)
HOA
- Has HOA: Yes
- Amenities included: Other
- Services included: Other
- HOA fee: $87 monthly
- HOA name: Oak Leaf Ranch
- HOA phone: 925-566-6880
Location
- Region: Napa
Financial & listing details
- Price per square foot: $454/sqft
- Tax assessed value: $1,068,105
- Annual tax amount: $12,834
- Date on market: 7/21/2026
- Road surface type: Paved
Estimated market value
$1,342,800
$1.28M - $1.41M
$5,743/mo
Price history
| Date | Event | Price |
|---|---|---|
| 7/22/2026 | Listed for sale | $1,395,000+45.7%$454/sqft |
Source:  BAREIS #326060538 Report a problem BAREIS #326060538 Report a problem | ||
| 4/12/2019 | Sold | $957,500-1.7%$311/sqft |
Source: BAREIS #21902506 Report a problem | ||
| 3/17/2019 | Pending sale | $974,000$317/sqft |
Source: Windermere Napa Valley Properties #21902506 Report a problem | ||
| 2/6/2019 | Listed for sale | $974,000$317/sqft |
Source: Windermere Napa Valley Propert #21902506 Report a problem | ||
Public tax history
| Year | Property taxes | Tax assessment |
|---|---|---|
| 2025 | $12,834 +3.4% | $1,068,105 +2% |
| 2024 | $12,408 +1.7% | $1,047,162 +2% |
| 2023 | $12,196 +1.4% | $1,026,630 +2% |
| 2022 | $12,027 +1.4% | $1,006,501 +2% |
| 2021 | $11,857 +0.7% | $986,767 +1% |
| 2020 | $11,770 +31% | $976,650 +33.6% |
| 2019 | $8,986 +1.3% | $730,796 +2% |
| 2018 | $8,872 +1.9% | $716,468 +4.6% |
| 2017 | $8,703 +4.1% | $685,079 +2% |
| 2016 | $8,359 +8% | $671,647 +2.8% |
| 2015 | $7,742 +1.5% | $653,187 +2% |
| 2014 | $7,628 +0.3% | $640,393 +0.5% |
| 2013 | $7,603 +2.7% | $637,500 +2% |
| 2012 | $7,403 +561.6% | $625,000 +525% |
| 2011 | $1,119 -24.8% | $100,000 -26.2% |
| 2010 | $1,488 -2.1% | $135,513 -0.2% |
| 2009 | $1,519 +3.6% | $135,834 +2% |
| 2008 | $1,466 +1.4% | $133,171 +2% |
| 2007 | $1,446 | $130,560 |
Find assessor info on the county website
Monthly payment
Est. payment
Payment breakdown
Explore the cost of this home by adjusting the details. Changes won't be saved.Climate risks
Neighborhood: Terrace
Nearby schools
GreatSchools rating
- 3/10Phillips Elementary SchoolGrades: K-5Distance: 0.7 mi
- 4/10Silverado Middle SchoolGrades: 6-8Distance: 0.4 mi
- 6/10Napa High SchoolGrades: 9-12Distance: 2.1 mi
Schools provided by the listing agent
- District: Napa Valley Unified
Source: BAREIS. This data may not be complete. We recommend contacting the local school district to confirm school assignments for this home.
- $1,141,2004 bd3 ba2.1k sqft1045 Birkdale Dr, Napa, CA 94559Off Market
- $879,7004 bd2 ba1.6k sqft1023 Terra Verde Dr, Napa, CA 94559Off Market
- $822,2004 bd2 ba1.6k sqft1017 Terra Verde Dr, Napa, CA 94559Off Market
- $1,325,0004 bd4 ba2.6k sqft1042 Birkdale Dr, Napa, CA 94559Off Market
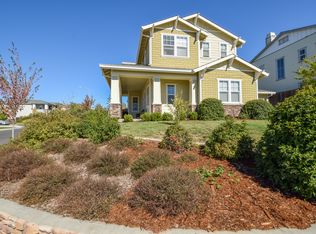
- $1,591,9004 bd4 ba3.1k sqft1033 Birkdale Dr, Napa, CA 94559Off Market
- $1,237,5004 bd3 ba2.1k sqft1051 Birkdale Dr, Napa, CA 94559Sold
- $806,2003 bd2 ba1.6k sqft1022 Terra Verde Dr, Napa, CA 94559Off Market
- $889,8004 bd3 ba1.8k sqft1011 Terra Verde Dr, Napa, CA 94559Off Market
A local agent can set up tours, give advice and negotiate with sellers.
A local lender can help you make sure your offer is ready when you are.
Similar homes
- $1,384,0004 bd3 ba2.4k sqft1018 Oakmont Court, Napa, CA 94559For Sale
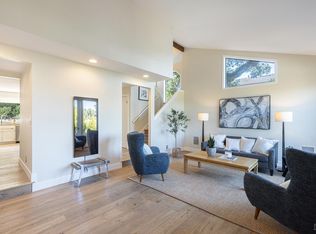 MLS ID #326029331, Christine Lesti, Windermere Napa Valley Propert. BAREIS
 - $1,225,0003 bd2 ba2.2k sqft239 Saffron Court, Napa, CA 94559For Sale
 MLS ID #326057359, Marcia Hadeler, Coldwell Banker Brokers of the. BAREIS
 - $1,199,0004 bd3 ba2.2k sqft837 Erin Way, Napa, CA 94559For Sale
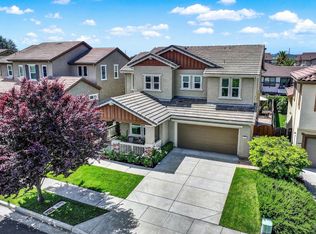 MLS ID #326036520, Shawna Terry, Coldwell Banker Brokers of the. BAREIS
 - $1,375,0005 bd4 ba3.1k sqft1127 Serendipity Way, Napa, CA 94558For Sale
 MLS ID #326066338, Mark Lesti, Windermere Napa Valley Propert. BAREIS
 - $995,0004 bd3 ba2k sqft1203 Cayetano Drive, Napa, CA 94559For SaleMLS ID #326049683, Connie&Jamie Johnson Team, Golden Gate Sotheby's. BAREIS
- $1,045,0004 bd3 ba2.2k sqft86 Black Walnut Lane, Napa, CA 94559For SaleMLS ID #326057276, Elizabeth Olcott, Guide Real Estate. BAREIS
- $1,435,0004 bd3 ba3.2k sqft1 Emperor Way, Napa, CA 94558For SaleMLS ID #326031633, Vincent J Ruggiero, Vintage Sotheby's Internationa. BAREIS
- $1,499,9005 bd3 ba2.5k sqft28 S Newport Drive, Napa, CA 94559For SaleMLS ID #325100925, Carolyn D Roberts, Coldwell Banker Brokers of the. BAREIS
- $1,499,0004 bd3 ba2.9k sqft18 Riverton Court, Napa, CA 94558For SaleMLS ID #326018913, Christina Winegar, Golden Gate Sotheby's. BAREIS
- $1,550,0004 bd3 ba2.3k sqft90 S Newport Drive, Napa, CA 94559For SaleMLS ID #325059782, Shawna Terry, Coldwell Banker Brokers of the. BAREIS
- $1,595,0004 bd3 ba2.1k sqft66 S Newport Drive, Napa, CA 94559For SaleMLS ID #326033704, Avi Strugo, Coldwell Banker Brokers of the. BAREIS
- $1,695,0003 bd3 ba2.1k sqft1507 Cedar Avenue, Napa, CA 94559For SaleMLS ID #326062715, Mark Lesti, Windermere Napa Valley Propert. BAREIS
- $1,499,0003 bd3 ba1.9k sqft33 Peninsula Court, Napa, CA 94559For SaleMLS ID #326031264, Samantha Sweeney, Coldwell Banker Realty. BAREIS
- $1,650,0004 bd3 ba2.7k sqft1116 Pinewood Drive, Napa, CA 94558For SaleMLS ID #326045517, Chris Meadors, Compass. BAREIS
- $1,295,0004 bd3 ba2k sqft124 Old Vine Way, Napa, CA 94558For SaleMLS ID #326049104, Connie&Jamie Johnson Team, Golden Gate Sotheby's. BAREIS
- $1,150,0003 bd2 ba1.8k sqft51 Regatta Way, Napa, CA 94559For SaleMLS ID #326019316, Shawna Terry, Coldwell Banker Brokers of the. BAREIS
- $1,127,0003 bd3 ba2.1k sqft15 Vindel Lane, Napa, CA 94558For SaleMLS ID #326064778, Jennifer Klingbeil, Golden Gate Sotheby's. BAREIS
- $1,399,0004 bd4 ba3.8k sqft950 Appleridge Place, Fairfield, CA 94534For SaleMLS ID #326045867, Mariam P Khugiani, Country Estates Inc. BAREIS
- $1,650,0004 bd2 ba1.9k sqft3392 Royal Court, Napa, CA 94558For SaleMLS ID #326045784, Kim Caterino, Compass. BAREIS
- $1,595,0005 bd3 ba3.3k sqft31 Haven Way, Napa, CA 94558For SaleMLS ID #326056753, Paulo Corro, Coldwell Banker Brokers of the. BAREIS
Local buyer's agents are ready to help
