WOW! Like new, perfectly maintained and stunning, single level, contemporary craftsman style home built in 2011. This former model home offers an open, airy, bright, 4 bedroom floor plan with 3 full bathrooms! Designed with entertaining in mind: gourmet kitchen with center island & stainless appliances opens to spacious family room. There is nothing to do in this house, it is ready for you to make it your home! Outside there is thoughtfully designed RV/Boat parking, a beautiful custom gate and professionally landscaped outdoor entertaining area a workshop/shed and more. Fantastic East Side location. Walk into town for dinner & wine tasting or cycle through Coombsville with vineyard & mountain views!
Closed
$1,237,500
1051 Birkdale Drive, Napa, CA 94559
4beds
2,156sqft
Single Family Residence
Built in 2011
7,988 Square Feet Lot
$1,231,800 Zestimate®
$574/sqft
$4,876 Estimated rent
Home value
$1,231,800
$1.17M - $1.29M
$4,876/mo
Zestimate® history
Owner options
List your home for rent
$4,876/mo
Rent Zestimate®
Find your next renter with Zillow Rental Manager. Plus, with online applications, you can quickly screen prospective tenants – for free.
$4,876/mo
Rent Zestimate®
Refinance and save
$7,871/mo
Est. payment
Refinancing to a lower rate could help reduce your monthly payments and save thousands over the life of the loan.
$7,871/mo
Est. payment
Explore your selling options
Work with a Zillow partner agent
Leverage their expertise and Zillow's premium Showcase listings to get your home seen by more buyers.
Get startedList with your own agent
Get your home in front of millions of buyers by listing it on Zillow.
Learn how to do itSell it yourself
Take full control of how buyers see your home on Zillow by listing For Sale by Owner (FSBO).
List your homeWhat's special
Contemporary craftsman style homeMountain viewsWine tastingCenter islandBoat parkingSpacious family roomThoughtfully designed rv
Zillow last checked:
Listing updated:
Listed by:
David Samson DRE #01915989 707-299-7730,
Vintage Sotheby's Internationa 707-944-0888,
Allen Ray,
Vintage Sotheby's Internationa
Bought with:
Julie Larsen, DRE #01194150
Compass
Source: BAREIS,MLS#: 324000602 Originating MLS: Napa
Originating MLS: NapaFacts & features
Interior
Bedrooms & bathrooms
- Bedrooms: 4
- Bathrooms: 3
- Full bathrooms: 3
Rooms
- Room types: Attic, Dining Room, Kitchen, Laundry, Living Room, Master Bathroom, Primary Bedroom 2+, Office, Possible Guest
Primary bedroom
- Features: Ground Floor, Outside Access, Walk-In Closet(s)
Bedroom
- Level: Main
Bathroom
- Features: Double Vanity, Quartz, Tile
- Level: Main
Dining room
- Features: Dining/Family Combo, Formal Area, Formal Room
- Level: Main
Family room
- Features: Cathedral/Vaulted, Great Room
Kitchen
- Features: Kitchen Island, Kitchen/Family Combo, Pantry Closet, Quartz Counter
- Level: Main
Living room
- Features: Cathedral/Vaulted
- Level: Main
Heating
- Central, Fireplace Insert, Fireplace(s)
Cooling
- Ceiling Fan(s), Central Air
Appliances
- Included: Dishwasher, Disposal, ENERGY STAR Qualified Appliances, Free-Standing Gas Oven, Free-Standing Gas Range, Free-Standing Refrigerator, Range Hood, Microwave
- Laundry: Gas Hook-Up, Ground Floor, Hookups Only, Inside Area
Features
- Flooring: Carpet, Tile
- Windows: Dual Pane Full, Window Coverings, Screens
- Has basement: No
- Number of fireplaces: 1
- Fireplace features: Family Room, Insert
Interior area
- Total structure area: 2,156
- Total interior livable area: 2,156 sqft
Property
Parking
- Total spaces: 8
- Parking features: Attached, Boat Storage, Garage Door Opener, Inside Entrance, RV Access/Parking, RV Possible, RV Storage
- Attached garage spaces: 2
Features
- Levels: One
- Stories: 1
- Patio & porch: Front Porch, Patio
- Fencing: Fenced,Wood
- Has view: Yes
- View description: Hills
Lot
- Size: 7,988 Square Feet
- Features: Auto Sprinkler F&R, Sprinklers In Front, Sprinklers In Rear, Curb(s)/Gutter(s), Grass Artificial, Landscape Front, Street Lights, See Remarks, Sidewalk/Curb/Gutter
Details
- Additional structures: Shed(s)
- Parcel number: 046082003000
- Special conditions: Offer As Is
Construction
Type & style
- Home type: SingleFamily
- Architectural style: Craftsman,Modern/High Tech
- Property subtype: Single Family Residence
Materials
- Wall Insulation, Wood, Wood Siding
- Foundation: Slab
Condition
- Year built: 2011
Utilities & green energy
- Electric: 220 Volts, 220 Volts in Laundry
- Sewer: Public Sewer
- Water: Public
- Utilities for property: Cable Available, DSL Available, Internet Available, Natural Gas Available, Public, Other
Green energy
- Energy efficient items: Appliances, Construction, Insulation
Community & HOA
Community
- Security: Carbon Monoxide Detector(s), Double Strapped Water Heater, Fire Suppression System, Prewired, Smoke Detector(s), See Remarks
HOA
- Has HOA: No
Location
- Region: Napa
Financial & listing details
- Price per square foot: $574/sqft
- Tax assessed value: $1,262,250
- Annual tax amount: $14,942
- Date on market: 1/15/2024
Price history
| Date | Event | Price |
|---|---|---|
| 2/12/2024 | Sold | $1,237,500+3.2%$574/sqft |
Source:  BAREIS #324000602 Report a problem BAREIS #324000602 Report a problem | ||
| 1/21/2024 | Pending sale | $1,199,000$556/sqft |
Source: BAREIS #324000602 Report a problem | ||
| 1/18/2024 | Listed for sale | $1,199,000$556/sqft |
Source: BAREIS #324000602 Report a problem | ||
| 1/15/2024 | Pending sale | $1,199,000+34.7%$556/sqft |
Source: BAREIS #324000602 Report a problem | ||
| 11/28/2017 | Sold | $890,000-0.6%$413/sqft |
Source: BAREIS #21720158 Report a problem | ||
| 9/18/2017 | Pending sale | $895,000$415/sqft |
Source: Heritage Sotheby's International Realty #21720158 Report a problem | ||
| 8/26/2017 | Listed for sale | $895,000$415/sqft |
Source: Heritage Sotheby's Intl #21720158 Report a problem | ||
Public tax history
| Year | Property taxes | Tax assessment |
|---|---|---|
| 2025 | $14,942 +26.6% | $1,262,250 +27.1% |
| 2024 | $11,806 +1.7% | $992,806 +2% |
| 2023 | $11,604 +1.4% | $973,340 +2% |
| 2022 | $11,444 +1.4% | $954,256 +2% |
| 2021 | $11,283 +0.7% | $935,546 +1% |
| 2020 | $11,200 +2% | $925,955 +2% |
| 2019 | $10,977 +1.2% | $907,800 +2% |
| 2018 | $10,845 +54% | $890,000 +57.8% |
| 2017 | $7,042 +2% | $563,855 +2% |
| 2016 | $6,906 +6.8% | $552,800 +1.5% |
| 2015 | $6,465 +1.5% | $544,497 +2% |
| 2014 | $6,367 +0.4% | $533,832 +0.5% |
| 2013 | $6,344 +1.4% | $531,420 +2% |
| 2012 | $6,253 +458.9% | $521,000 +421% |
| 2011 | $1,119 -24.8% | $100,000 -26.2% |
| 2010 | $1,488 -2.1% | $135,513 -0.2% |
| 2009 | $1,519 +3.6% | $135,834 +2% |
| 2008 | $1,466 +1.4% | $133,171 +2% |
| 2007 | $1,446 | $130,560 |
Find assessor info on the county website
Neighborhood: Terrace
Nearby homes
- $1,136,7004 bd3 ba2.1k sqft1045 Birkdale Dr, Napa, CA 94559Off Market
- $1,205,0004 bd3 ba3k sqft1057 Birkdale Dr, Napa, CA 94559Sold
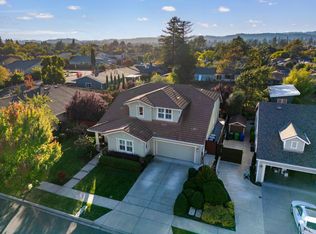
- $1,173,4004 bd3 ba2.7k sqft1105 Pennyroyal St, Napa, CA 94559Off Market
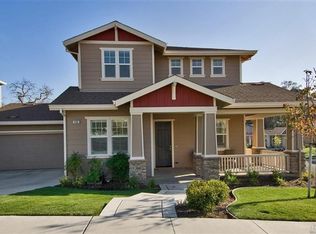
- $883,0004 bd2 ba1.6k sqft1023 Terra Verde Dr, Napa, CA 94559Off Market
- $1,097,9004 bd3 ba2.1k sqft1063 Birkdale Dr, Napa, CA 94559Off Market
- $1,395,0004 bd3 ba3k sqft1039 Birkdale Dr, Napa, CA 94559For Sale
- $677,4002 bd1 ba1k sqft1018 Wyatt Ave, Napa, CA 94559Off Market
- $874,3003 bd2 ba1.4k sqft1024 Wyatt Ave, Napa, CA 94559Off Market
Nearby schools
GreatSchools rating
- 3/10Phillips Elementary SchoolGrades: K-5Distance: 0.6 mi
- 4/10Silverado Middle SchoolGrades: 6-8Distance: 0.4 mi
- 6/10Napa High SchoolGrades: 9-12Distance: 2.1 mi
Get a cash offer in 3 minutes
Find out how much your home could sell for in as little as 3 minutes with a no-obligation cash offer.
Estimated market value
$1,231,800
Get a cash offer in 3 minutes
Find out how much your home could sell for in as little as 3 minutes with a no-obligation cash offer.
Estimated market value
$1,231,800
- California
- Napa County
- Napa
- 94559
- Terrace
- 1051 Birkdale Drive
Nearby cities
Nearby neighborhoods
Nearby zip codes
Other Napa Topics
