Welcome to 31 Haven Way, a beautifully appointed Contemporary Craftsman home in North Napa's desirable Alta Vina neighborhood. Ideally situated near Alston Park, scenic walking trails, and neighboring vineyards, you'll enjoy peaceful morning and evening strolls while taking in the breathtaking sight of hot air balloons launching and landing nearbya true Napa Valley lifestyle. This spacious two-story home offers 5 bedrooms and 3 full bathrooms, with a versatile upstairs loft ideal for a home office, media room, playroom, or additional living space. A convenient main-level bedroom and full bathroom provide an excellent setup for guests or multigenerational living. Designed for both everyday comfort and entertaining, the home features formal living and dining rooms, along with an inviting open-concept kitchen and family room centered around an elegant electric fireplace. The chef's kitchen is equipped with high-end stainless steel appliances, including a commercial-grade range with professional hood, built-in refrigerator, wine refrigerator, and spacious butler's pantry. Thoughtfully upgraded for year-round comfort and efficiency, the home features dual-zone heating and air conditioning, a smart fresh-air ventilation system, remote-controlled exhaust ventilation serving the bathrooms and laundry room, and a timer-controlled hot water recirculation system for near-instant hot water during scheduled morning and evening hours. Step outside to enjoy the beautifully maintained grounds, featuring a fully automated irrigation system serving the landscaping, potted plants, and fountain, along with timed and solar-powered outdoor lighting. Additional highlights include plantation shutters throughout and a spacious two-car garage. With its generous accommodations, multiple living spaces, upscale amenities, and prime Napa Valley location, this property also offers exciting potential as a vacation retreat for those seeking to experience wine country. Enjoy nearby parks, hiking and biking trails, vineyards, and the unforgettable experience of watching colorful hot air balloons drift across the Napa Valley sky
Active
Price cut: $26K (10/6)
$1,569,000
31 Haven Way, Napa, CA 94558
5beds
3,365sqft
Single Family Residence
Built in 2004
6,433 Square Feet Lot
$1,520,900 Zestimate®
$466/sqft
$-- HOA
What's special
Elegant electric fireplaceSpacious two-car garageBeautifully maintained groundsWine refrigeratorBuilt-in refrigeratorSmart fresh-air ventilation systemPlantation shutters throughout
- 106 days
- 745
- 33
Zillow last checked:
Listing updated:
Listed by:
Paulo Corro DRE #01335078 707-322-2688,
Coldwell Banker Brokers of the 707-258-5200,
Art Ramirez DRE #01445720 707-738-0939,
Coldwell Banker Brokers of the
Source: BAREIS,MLS#: 326056753 Originating MLS: Napa
Originating MLS: NapaFacts & features
Interior
Bedrooms & bathrooms
- Bedrooms: 5
- Bathrooms: 3
- Full bathrooms: 3
Rooms
- Room types: Dining Room, Family Room, Great Room, Kitchen, Living Room, Loft, Master Bathroom, Master Bedroom, Office
Primary bedroom
- Features: Closet, Sitting Room, Walk-In Closet 2+
- Level: Upper
Bedroom
- Level: Main,Upper
Primary bathroom
- Features: Double Vanity, Shower Stall(s), Tile
Bathroom
- Features: Double Vanity, Shower Stall(s), Stone, Tile
- Level: Main,Upper
Dining room
- Features: Formal Area
- Level: Main
Family room
- Features: Great Room
- Level: Main
Kitchen
- Features: Butlers Pantry, Granite Counters, Kitchen/Family Combo
- Level: Main
Living room
- Level: Main
Heating
- Central, MultiZone, Smart Vent
Cooling
- Central Air, MultiZone, Smart Vent
Appliances
- Included: Built-In Gas Oven, Built-In Gas Range, Built-In Refrigerator, Dishwasher, Range Hood, Wine Refrigerator
- Laundry: Inside Area, Inside Room, Upper Level
Features
- Formal Entry
- Flooring: Carpet, Tile
- Windows: Dual Pane Full, Window Coverings, Screens
- Basement: None
- Number of fireplaces: 1
- Fireplace features: Gas Log
Interior area
- Total structure area: 3,365
- Total interior livable area: 3,365 sqft
Video & virtual tour
Property
Parking
- Total spaces: 4
- Parking features: Attached, Covered, Garage Door Opener, Garage Faces Front, Guest, Inside Entrance, Paved
- Attached garage spaces: 2
- Carport spaces: 2
- Covered spaces: 4
- Has uncovered spaces: Yes
Features
- Levels: Two
- Stories: 2
- Has spa: Yes
- Spa features: Bath
- Fencing: Wood
- Has view: Yes
- View description: Other
Lot
- Size: 6,433 Square Feet
- Features: Auto Sprinkler F&R, Landscape Front, Low Maintenance, Street Lights, Sidewalk/Curb/Gutter
Details
- Parcel number: 035554005000
- Zoning: RS 5
- Special conditions: Standard
Construction
Type & style
- Home type: SingleFamily
- Architectural style: Contemporary,Craftsman,Traditional
- Property subtype: Single Family Residence
Materials
- Stucco
- Foundation: Slab
- Roof: Tile
Condition
- Year built: 2004
Details
- Builder name: Hofmann Homes
Utilities & green energy
- Sewer: Public Sewer
- Water: Public
- Utilities for property: Cable Available, Cable Connected, Electricity Connected, Internet Available, Natural Gas Available, Public
Green energy
- Energy efficient items: Cooling, Heating
Community & HOA
Community
- Security: Carbon Monoxide Detector(s), Smoke Detector(s)
- Subdivision: Alta Vina subdivison
HOA
- Has HOA: No
Location
- Region: Napa
Financial & listing details
- Price per square foot: $466/sqft
- Tax assessed value: $1,135,017
- Date on market: 6/30/2026
- Electric utility on property: Yes
- Road surface type: Paved
Estimated market value
$1,520,900
$1.44M - $1.60M
$5,288/mo
Price history
| Date | Event | Price |
|---|---|---|
| 10/6/2026 | Price change | $1,569,000-1.6%$466/sqft |
Source:  BAREIS #326056753 Report a problem BAREIS #326056753 Report a problem | ||
| 7/1/2026 | Listed for sale | $1,595,000+69.7%$474/sqft |
Source: BAREIS #326056753 Report a problem | ||
| 11/6/2015 | Sold | $940,000-0.8%$279/sqft |
Source: BAREIS #21516597 Report a problem | ||
| 9/26/2015 | Pending sale | $947,900$282/sqft |
Source: Heritage Sothebys Intl #21516597 Report a problem | ||
| 9/8/2015 | Price change | $947,900-1.8%$282/sqft |
Source: Heritage Sothebys Intl #21516597 Report a problem | ||
| 8/1/2015 | Price change | $965,000-1%$287/sqft |
Source: Heritage Sothebys Intl #21516597 Report a problem | ||
| 7/8/2015 | Listed for sale | $975,000+30.5%$290/sqft |
Source: Heritage Sothebys Intl #21516597 Report a problem | ||
| 4/8/2014 | Listing removed | $3,800$1/sqft |
Source: Murphy, Logan & Bardwell Report a problem | ||
| 1/28/2014 | Listed for rent | $3,800$1/sqft |
Source: Murphy, Logan & Bardwell Report a problem | ||
| 11/13/2013 | Sold | $747,000+44.5%$222/sqft |
Source: Public Record Report a problem | ||
| 10/22/2013 | Listed for sale | $517,000-32.8%$154/sqft |
Source: Heritage Sothebys Intl #21322981 Report a problem | ||
| 9/21/2013 | Listing removed | $769,000$229/sqft |
Source: Heritage Sotheby's International Realty #21319706 Report a problem | ||
| 9/12/2013 | Price change | $769,000-3.4%$229/sqft |
Source: Heritage Sotheby's International Realty #21319706 Report a problem | ||
| 8/30/2013 | Listed for sale | $796,000+29.4%$237/sqft |
Source: BIRDVIEW Technologies. Inc. #21319706 Report a problem | ||
| 12/13/2011 | Listing removed | $615,000$183/sqft |
Source: Heritage Sotheby's International Realty #21123257 Report a problem | ||
| 9/30/2011 | Listed for sale | $615,000-33.3%$183/sqft |
Source: BIRDVIEW Technologies. Inc. #21123257 Report a problem | ||
| 1/7/2005 | Sold | $922,500$274/sqft |
Source: Public Record Report a problem | ||
Public tax history
| Year | Property taxes | Tax assessment |
|---|---|---|
| 2026 | -- | $1,135,017 +2% |
| 2025 | $13,368 +3.4% | $1,112,763 +2% |
| 2024 | $12,926 +1.7% | $1,090,945 +2% |
| 2023 | $12,705 +1.4% | $1,069,555 +2% |
| 2022 | $12,528 +1.4% | $1,048,584 +2% |
| 2021 | $12,351 +0.7% | $1,028,025 +1% |
| 2020 | $12,260 +1.3% | $1,017,485 +2% |
| 2019 | $12,097 +1.2% | $997,535 +2% |
| 2018 | $11,955 +1.8% | $977,976 +2% |
| 2017 | $11,739 +1.5% | $958,800 +2% |
| 2016 | $11,568 +16.5% | $940,000 +11.7% |
| 2015 | $9,930 +1.5% | $841,483 +2% |
| 2014 | $9,788 +8.5% | $825,000 +8.3% |
| 2013 | $9,022 +19.6% | $762,000 +20% |
| 2012 | $7,546 -0.4% | $635,000 |
| 2011 | $7,575 +1.7% | $635,000 |
| 2010 | $7,446 -23.4% | $635,000 -23.3% |
| 2009 | $9,717 -8.1% | $828,000 -10% |
| 2008 | $10,572 -4% | $920,000 -4.1% |
| 2007 | $11,017 +5% | $959,680 +2% |
| 2006 | $10,495 | $940,863 +12.3% |
| 2005 | -- | $837,660 +637.8% |
| 2003 | -- | $113,536 |
Find assessor info on the county website
Monthly payment
Est. payment
Payment breakdown
Explore the cost of this home by adjusting the details. Changes won't be saved.Climate risks
Neighborhood: Vineyard Estates
Nearby schools
Schools provided by the listing agent
- District: Napa Valley Unified
Source: BAREIS. This data may not be complete. We recommend contacting the local school district to confirm school assignments for this home.
Similar homes
- $1,595,0005 bd3 ba2.8k sqft1125 Westview Drive, Napa, CA 94558For Sale
 MLS ID #326076907, KC Garrett, Vanguard Properties. BAREIS
 - $1,539,0004 bd3 ba2.7k sqft1116 Pinewood Drive, Napa, CA 94558For Sale
 MLS ID #326045517, Chris Meadors, Compass. BAREIS
 - $1,482,0003 bd3 ba2k sqft3200 Twin Oaks Drive, Napa, CA 94558For Sale
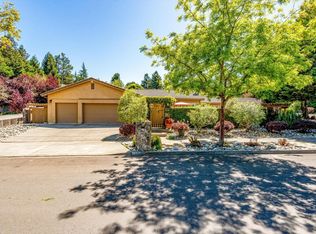 MLS ID #326086718, Josh Diaz, Coldwell Banker Brokers of the. BAREIS
 - $1,299,0005 bd3 ba2.8k sqft4436 Morse Court, Napa, CA 94558For Sale
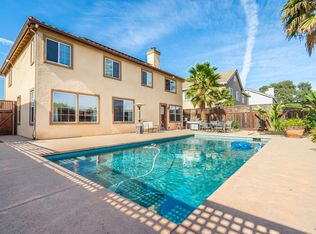 MLS ID #326011033, Shawn Daee, Golden Gate Sotheby's. BAREIS
