Built in 2017, this well-maintained single-level home offers more than 2,000 square feet of living space in a desirable North Napa location near Garfield Park. High ceilings and solid-surface flooring create a clean, modern feel throughout the home. The spacious kitchen features abundant cabinet storage, generous counter space, and opens to the living and dining areas, making it ideal for both everyday living and entertaining. The primary suite includes a walk-in closet, separate vanities, a large walk-in shower, and a private water closet. Two guest bedrooms share a Jack-and-Jill bathroom, while a fourth bedroom and full bathroom are located near the front of the home, offering excellent separation for guests, extended family, or a home office. The low-maintenance backyard is designed for easy enjoyment with a covered patio, hot tub, artificial turf, and Tuff Shed. Owned solar with backup battery storage provides added energy efficiency and peace of mind. A rare opportunity to purchase a newer single-level home in North Napa with modern amenities, thoughtful design, and move-in-ready condition.
Active
Price cut: $30K (7/13)
$1,295,000
124 Old Vine Way, Napa, CA 94558
4beds
2,074sqft
:
Get pre-qualified$8,298/mo
Single Family Residence
Built in 2017
7,104 Square Feet Lot
$-- Zestimate®
$624/sqft
$-- HOA
What's special
Low-maintenance backyardPrimary suitePrivate water closetSolid-surface flooringHigh ceilingsLarge walk-in showerGenerous counter space
- 49 days |
- 1,084 |
- 27 |
Likely to sell faster than
Zillow last checked:
Listing updated:
Listed by:
Connie&Jamie Johnson Team DRE #00915198 707-480-5557,
Golden Gate Sotheby's 707-255-0845,
Jamie R Cook DRE #01708133 707-337-0676,
Golden Gate Sotheby's
Source: BAREIS,MLS#: 326049104 Originating MLS: Napa
Originating MLS: NapaFacts & features
Interior
Bedrooms & bathrooms
- Bedrooms: 4
- Bathrooms: 3
- Full bathrooms: 3
Rooms
- Room types: Dining Room, Kitchen, Laundry, Living Room, Master Bathroom, Master Bedroom, Possible Guest
Primary bedroom
- Features: Walk-In Closet(s)
- Level: Main
Bedroom
- Level: Main
Primary bathroom
- Features: Double Vanity, Shower Stall(s), Window
Bathroom
- Features: Double Vanity, Jack & Jill, Shower Stall(s), Tile, Tub w/Shower Over
- Level: Main
Dining room
- Features: Dining/Living Combo
Kitchen
- Features: Kitchen Island, Quartz Counter
- Level: Main
Living room
- Level: Main
Heating
- Central, Fireplace(s)
Cooling
- Central Air
Appliances
- Included: Built-In Electric Oven, Dishwasher, Disposal, Electric Water Heater, Free-Standing Refrigerator, Gas Cooktop, Range Hood, Microwave, Plumbed For Ice Maker, Tankless Water Heater, Wine Refrigerator
- Laundry: Cabinets, Inside Room, Sink
Features
- Formal Entry
- Flooring: Tile, Wood
- Windows: Dual Pane Full, Window Coverings, Screens
- Basement: None
- Number of fireplaces: 1
- Fireplace features: Gas Piped, Living Room
Interior area
- Total structure area: 2,074
- Total interior livable area: 2,074 sqft
Property
Parking
- Total spaces: 2
- Parking features: Attached, Garage Door Opener, Garage Faces Front, Paved
- Attached garage spaces: 2
- Has uncovered spaces: Yes
Features
- Levels: One
- Stories: 1
- Patio & porch: Patio
- Has spa: Yes
- Spa features: Private
- Fencing: Fenced,Full,Wood
Lot
- Size: 7,104 Square Feet
- Features: Landscaped, Landscape Front, Low Maintenance, Sidewalk/Curb/Gutter
Details
- Additional structures: Shed(s)
- Parcel number: 038671023000
- Special conditions: Standard
Construction
Type & style
- Home type: SingleFamily
- Architectural style: Craftsman,Traditional
- Property subtype: Single Family Residence
Materials
- Cement Siding
- Foundation: Slab
- Roof: Composition
Condition
- Year built: 2017
Utilities & green energy
- Electric: Battery Backup, 220 Volts
- Sewer: Public Sewer
- Water: Public
- Utilities for property: Public
Green energy
- Energy efficient items: Water Heater
- Energy generation: Solar
Community & HOA
Community
- Security: Carbon Monoxide Detector(s), Fire Suppression System, Smoke Detector(s)
HOA
- Has HOA: No
Location
- Region: Napa
Financial & listing details
- Price per square foot: $624/sqft
- Tax assessed value: $1,053,806
- Annual tax amount: $12,594
- Date on market: 6/4/2026
Estimated market value
Not available
Estimated sales range
Not available
Not available
Price history
| Date | Event | Price |
|---|---|---|
| 7/13/2026 | Price change | $1,295,000-2.3%$624/sqft |
Source:  BAREIS #326049104 Report a problem BAREIS #326049104 Report a problem | ||
| 6/5/2026 | Listed for sale | $1,325,000$639/sqft |
Source: BAREIS #326049104 Report a problem | ||
Public tax history
| Year | Property taxes | Tax assessment |
|---|---|---|
| 2025 | $12,594 +3.4% | $1,053,806 +2% |
| 2024 | $12,175 +1.8% | $1,033,144 +2% |
| 2023 | $11,965 +1.4% | $1,012,887 +2% |
| 2022 | $11,799 +1.4% | $993,028 +2% |
| 2021 | $11,630 +0.7% | $973,558 +1% |
| 2020 | $11,544 +2% | $963,576 +2% |
| 2019 | $11,314 +1.2% | $944,683 +2% |
| 2018 | $11,176 +169% | $926,160 +204.8% |
| 2017 | $4,155 | $303,900 |
Find assessor info on the county website
Monthly payment
Est. payment
Payment breakdown
Explore the cost of this home by adjusting the details. Changes won't be saved.Climate risks
Neighborhood: Vintage
Nearby schools
GreatSchools rating
- 4/10Willow ElementaryGrades: K-5Distance: 0.9 mi
- 4/10Redwood Middle SchoolGrades: 6-8Distance: 1.1 mi
- 7/10Vintage High SchoolGrades: 9-12Distance: 0.4 mi
Schools provided by the listing agent
- District: Napa Valley Unified
Source: BAREIS. This data may not be complete. We recommend contacting the local school district to confirm school assignments for this home.
- $1,021,3003 bd2 ba2k sqft130 Old Vine Way, Napa, CA 94558Off Market
- $1,271,7004 bd3 ba1.9k sqft120 Old Vine Way, Napa, CA 94558Off Market
- $2,035,9004 bd2 ba3k sqft234 Pheasant Ct, Napa, CA 94558Off Market
- $1,230,0004 bd3 ba3k sqft127 Old Vine Way, Napa, CA 94558Sold
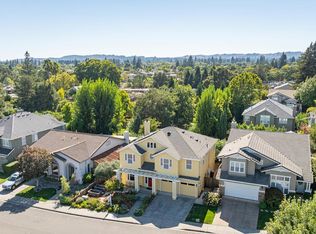
- $1,218,3003 bd2 ba1.9k sqft134 Old Vine Way, Napa, CA 94558Off Market
- $1,542,7004 bd3 ba3k sqft131 Old Vine Way, Napa, CA 94558Off Market
- $1,238,6004 bd3 ba1.9k sqft116 Old Vine Way, Napa, CA 94558Off Market
- $1,226,9003 bd3 ba2k sqft123 Old Vine Way, Napa, CA 94558Off Market
A local agent can set up tours, give advice and negotiate with sellers.
A local lender can help you make sure your offer is ready when you are.
Similar homes
- $1,295,5004 bd3 ba2.5k sqft2201 Vandeleur Dr, Napa, CA 94558New Construction
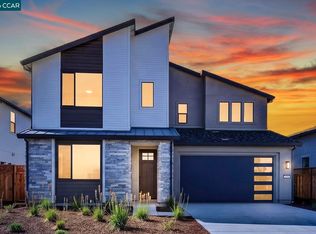 MLS ID #41140714, Marc Burnstein. CCAR
 - $1,299,0004 bd3 ba2.3k sqft15 Glen Court, Napa, CA 94558For Sale
 MLS ID #326029215, Melanie Muters, Engel & Volkers Napa. BAREIS
 - $1,249,0005 bd3 ba2.8k sqft1451 Gordon Drive, Napa, CA 94558For Sale
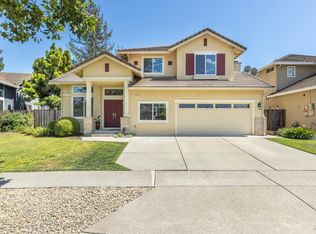 MLS ID #326040383, Laura Meister, Napa Valley Homes. BAREIS
 - $1,395,0004 bd3 ba3k sqft1039 Birkdale Drive, Napa, CA 94559For Sale
 MLS ID #326060538, Jill Levy, Golden Gate Sotheby's. BAREIS
 - $1,429,0003 bd3 ba2.5k sqft2237 Vandeleur Dr, Napa, CA 94558New ConstructionMLS ID #41130552, Marc Burnstein. CCAR
- $1,595,0004 bd3 ba2.2k sqft3344 Linda Mesa Way, Napa, CA 94558For SaleMLS ID #326021861, Brendan Lesti, Windermere Napa Valley Propert. BAREIS
- $1,198,0004 bd3 ba2.3k sqft14 Clement Court, Napa, CA 94558For SaleMLS ID #326025098, Sam Cohen, Century 21 Epic. BAREIS
- $1,135,0003 bd3 ba1.9k sqft125 Valley Club Circle, Napa, CA 94558For SaleMLS ID #326015020, Carolyn D Roberts, Coldwell Banker Brokers of the. BAREIS
- $1,650,0004 bd3 ba2.7k sqft1116 Pinewood Drive, Napa, CA 94558For SaleMLS ID #326045517, Chris Meadors, Compass. BAREIS
- $1,140,0003 bd2 ba1.6k sqft3336 Brittany Circle, Napa, CA 94558For SaleMLS ID #326019557, Robert J Bialkin, Bialkin Realty Inc.. BAREIS
- $1,499,0004 bd3 ba2.9k sqft18 Riverton Court, Napa, CA 94558For SaleMLS ID #326018913, Christina Winegar, Golden Gate Sotheby's. BAREIS
- $1,600,0003 bd2 ba3k sqft4870 Dry Creek Road, Napa, CA 94558For SaleMLS ID #326062604, Anne M Kennedy, Guide Real Estate. BAREIS
- $1,225,0003 bd2 ba2.2k sqft239 Saffron Court, Napa, CA 94559For SaleMLS ID #326057359, Marcia Hadeler, Coldwell Banker Brokers of the. BAREIS
- $1,199,0004 bd3 ba2.2k sqft837 Erin Way, Napa, CA 94559For SaleMLS ID #326036520, Shawna Terry, Coldwell Banker Brokers of the. BAREIS
- $1,384,0004 bd3 ba2.4k sqft1018 Oakmont Court, Napa, CA 94559For SaleMLS ID #326029331, Christine Lesti, Windermere Napa Valley Propert. BAREIS
- $1,695,0003 bd3 ba2.1k sqft1507 Cedar Avenue, Napa, CA 94559For SaleMLS ID #326062715, Mark Lesti, Windermere Napa Valley Propert. BAREIS
- $1,555,0004 bd3 ba2.7k sqft3350 Linda Mesa Way, Napa, CA 94558For SaleMLS ID #326020603, Debra Trevarthen, Engel & Volkers Napa. BAREIS
- $1,095,0004 bd3 ba2.2k sqft86 Black Walnut Lane, Napa, CA 94559For SaleMLS ID #326057276, Ian Zopolos, Guide Real Estate. BAREIS
- $1,065,0004 bd3 ba2k sqft1203 Cayetano Drive, Napa, CA 94559For SaleMLS ID #326049683, Connie&Jamie Johnson Team, Golden Gate Sotheby's. BAREIS
- $1,650,0004 bd2 ba1.9k sqft3392 Royal Court, Napa, CA 94558For SaleMLS ID #326045784, Kim Caterino, Compass. BAREIS
Local buyer's agents are ready to help
