NEW PRICE CHANGE! Popular Residence 3 Home at Vintage Farm now ready for QUICK MOVE-IN! This approximately 2,586 sq. ft. two-story home features a warm and welcoming great room with fireplace, gourmet kitchen with stainless steel KitchenAid appliances, and one of the home’s secondary bedrooms and baths on the main level. Secluded on the upper level is an elegant primary suite with large walk in closet and beautiful spa-like bath, another secondary bedroom and bath, and loft/recreation room. Located just minutes from Hwy 29, Vintage Farm is secluded among quiet, well established neighborhoods in the heart of Napa. Conveniently close to shopping, dining, schools and sport fields, Downtown Napa and all that the spectacular Napa Valley has to offer. Includes owned PV solar system and over $128K in builder options and upgrades. Ask about our special incentives!
New construction
Price cut: $10K (6/25)
$1,429,000
2237 Vandeleur Dr, Napa, CA 94558
3beds
2,586sqft
:
Get pre-qualified$9,136/mo
Single Family Residence
Built in 2026
6,098 Square Feet Lot
$1,417,800 Zestimate®
$553/sqft
$166/mo HOA
What's special
- 123 days |
- 215 |
- 6 |
Zillow last checked:
Listing updated:
Listed by:
Marc Burnstein DRE #00895006 925-580-1993,
Davidon Corporation
Source: CCAR,MLS#: 41130552
Facts & features
Interior
Bedrooms & bathrooms
- Bedrooms: 3
- Bathrooms: 3
- Full bathrooms: 3
Rooms
- Room types: 1 Bedroom, 1 Bath, Main Entry
Kitchen
- Features: Dishwasher, Gas Range/Cooktop, Kitchen Island, Pantry
Heating
- Forced Air
Cooling
- Central Air
Appliances
- Included: Dishwasher, Gas Range
- Laundry: Hookups Only, Upper Level
Features
- Pantry
- Flooring: Hardwood, Tile, Carpet
- Windows: Double Pane Windows
- Number of fireplaces: 1
- Fireplace features: Family Room
Interior area
- Total structure area: 2,586
- Total interior livable area: 2,586 sqft
Property
Parking
- Total spaces: 2
- Parking features: Attached
- Attached garage spaces: 2
Features
- Levels: Two
- Stories: 2
- Pool features: None
Lot
- Size: 6,098 Square Feet
- Features: Back Yard, Front Yard, Landscape Front
Details
- Parcel number: 038731023000
- Special conditions: Standard
- Other equipment: Irrigation Equipment
Construction
Type & style
- Home type: SingleFamily
- Architectural style: Contemporary,Farm House
- Property subtype: Single Family Residence
Materials
- Stucco, Other
- Roof: Composition
Condition
- New construction: Yes
- Year built: 2026
Details
- Builder model: Residence Three
- Builder name: Davidon Homes
Utilities & green energy
- Electric: Photovoltaics Seller Owned
- Sewer: Public Sewer
- Water: Public
Community & HOA
Community
- Subdivision: Not Listed
HOA
- Has HOA: Yes
- Amenities included: Other
- Services included: Common Area Maint, Management Fee
- HOA fee: $166 monthly
- HOA name: CALL LISTING AGENT
- HOA phone: 925-743-3080
Location
- Region: Napa
Financial & listing details
- Price per square foot: $553/sqft
- Tax assessed value: $216,660
- Annual tax amount: $2,463
- Date on market: 4/10/2026
Estimated market value
$1,417,800
$1.35M - $1.49M
$5,464/mo
Price history
| Date | Event | Price |
|---|---|---|
| 6/25/2026 | Price change | $1,429,000-0.7%$553/sqft |
Source:  CCAR #41130552 Report a problem CCAR #41130552 Report a problem | ||
| 4/10/2026 | Listed for sale | $1,439,000$556/sqft |
Source: CCAR #41130552 Report a problem | ||
Public tax history
| Year | Property taxes | Tax assessment |
|---|---|---|
| 2025 | $2,463 | $216,660 |
Find assessor info on the county website
Monthly payment
Est. payment
Payment breakdown
Explore the cost of this home by adjusting the details. Changes won't be saved.Climate risks
Neighborhood: Vintage
Nearby schools
GreatSchools rating
- 6/10Bel Aire Park Elementary SchoolGrades: K-5Distance: 0.4 mi
- 4/10Redwood Middle SchoolGrades: 6-8Distance: 1 mi
- 7/10Vintage High SchoolGrades: 9-12Distance: 0.4 mi
- $1,487,0004 bd4 ba2.8k sqft2243 Vandeleur Dr, Napa, CA 94558Sold
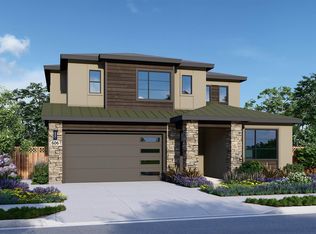
- $164,327-- bd-- ba-- sqft2231 Vandeleur Dr, Napa, CA 94558Off Market
- $1,434,500-- bd-- ba-- sqft2249 Vandeleur Dr, Napa, CA 94558Sold
- $1,068,1004 bd3 ba2.4k sqft12 Blackberry Dr, Napa, CA 94558Off Market
- $846,3003 bd2 ba2.1k sqft16 Blackberry Dr, Napa, CA 94558Off Market
- $1,031,1004 bd3 ba2.4k sqft8 Blackberry Dr, Napa, CA 94558Off Market
- $1,454,000-- bd-- ba-- sqft2225 Vandeleur Dr, Napa, CA 94558Sold
- $1,037,9004 bd3 ba2.7k sqft20 Blackberry Dr, Napa, CA 94558Off Market
A local agent can set up tours, give advice and negotiate with sellers.
Similar homes
- $1,295,0004 bd3 ba2k sqft124 Old Vine Way, Napa, CA 94558For Sale
 MLS ID #326049104, Connie&Jamie Johnson Team, Golden Gate Sotheby's. BAREIS
 - $1,295,5004 bd3 ba2.5k sqft2201 Vandeleur Dr, Napa, CA 94558New Construction
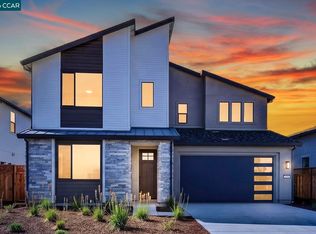 MLS ID #41140714, Marc Burnstein. CCAR
 - $1,295,0004 bd3 ba2.6k sqft230 S Hartson Street, Napa, CA 94559For Sale
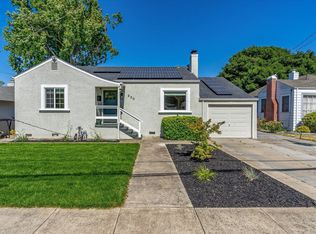 MLS ID #326055050, Marcia Hadeler, Coldwell Banker Brokers of the. BAREIS
 - $1,499,0004 bd3 ba2.9k sqft18 Riverton Court, Napa, CA 94558For Sale
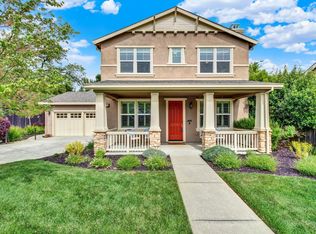 MLS ID #326018913, Christina Winegar, Golden Gate Sotheby's. BAREIS
 - $1,499,1004 bd3 ba2.7k sqft3350 Linda Mesa Way, Napa, CA 94558Off Market
- $1,395,0004 bd3 ba3k sqft1039 Birkdale Drive, Napa, CA 94559For SaleMLS ID #326060538, Jill Levy, Golden Gate Sotheby's. BAREIS
- $1,650,0004 bd3 ba2.7k sqft1116 Pinewood Drive, Napa, CA 94558For SaleMLS ID #326045517, Chris Meadors, Compass. BAREIS
- $1,384,0004 bd3 ba2.4k sqft1018 Oakmont Court, Napa, CA 94559For SaleMLS ID #326029331, Christine Lesti, Windermere Napa Valley Propert. BAREIS
- $1,595,0005 bd3 ba3.3k sqft31 Haven Way, Napa, CA 94558For SaleMLS ID #326056753, Paulo Corro, Coldwell Banker Brokers of the. BAREIS
- $1,130,0003 bd2 ba1.6k sqft3336 Brittany Circle, Napa, CA 94558For SaleMLS ID #326019557, Robert J Bialkin, Bialkin Realty Inc.. BAREIS
- $1,650,0004 bd2 ba1.9k sqft3392 Royal Court, Napa, CA 94558For SaleMLS ID #326045784, Kim Caterino, Compass. BAREIS
- $2,095,0003 bd3 ba2.4k sqft213 Kaanapali Drive, Napa, CA 94558For SaleMLS ID #326025500, Carolyn Adducci, Compass. BAREIS
- $1,225,0003 bd2 ba2.2k sqft239 Saffron Court, Napa, CA 94559For SaleMLS ID #326057359, Marcia Hadeler, Coldwell Banker Brokers of the. BAREIS
- $1,499,0003 bd3 ba1.9k sqft33 Peninsula Court, Napa, CA 94559For SaleMLS ID #326031264, Samantha Sweeney, Coldwell Banker Realty. BAREIS
- $1,995,0004 bd3 ba2.5k sqft1163 Morningside Drive, Napa, CA 94558For SaleMLS ID #326045026, Linda C Fischer, Coldwell Banker Brokers of the. BAREIS
- $1,049,0003 bd2 ba1.4k sqft1081 Evans Avenue, Napa, CA 94559For SaleMLS ID #326066717, Joe Brasil, Coldwell Banker Brokers of the. BAREIS
- $1,895,0003 bd3 ba2.1k sqft19 Tamarack Drive, Napa, CA 94558New ConstructionMLS ID #326065948, Carolyn Adducci, Compass. BAREIS
- $1,199,0004 bd3 ba2.2k sqft837 Erin Way, Napa, CA 94559For SaleMLS ID #326036520, Shawna Terry, Coldwell Banker Brokers of the. BAREIS
- $1,550,0004 bd3 ba2.3k sqft90 S Newport Drive, Napa, CA 94559For SaleMLS ID #325059782, Shawna Terry, Coldwell Banker Brokers of the. BAREIS
- $1,495,0003 bd3 ba2.1k sqft1357 Magnolia Avenue, St. Helena, CA 94574For SaleMLS ID #326067878, Merilyn Chaffee, Vintage Sotheby's Internationa. BAREIS
Local buyer's agents are ready to help
