Vintage Farm by Davidon Homes presents a beautifully designed Residence Four home in one of Napa’s most exciting new home communities. This approx. 2,859sf home features four bedrooms and four full baths, including an Accessory Dwelling Unit (ADU) with interior and separate exterior entrance, kitchenette, sitting/bedroom area, walk-in closet, and full bath – perfect for multi-generational households, caregivers/household assistants, home office, or inviting guest suite. An open and inviting great room features a gas fireplace, sliding doors to the rear yard, and incredibly gourmet kitchen with abundant cabinetry, casual dining/prep island, and stainless steel KitchenAid appliances. Secluded on the upper level is a secondary bedroom with en suite bath, loft/recreation room, and elegant primary suite. Nestled among quiet, well-established neighborhoods, Vintage Farm is minutes from Hwy 29, shopping and dining, schools, parks and sport fields with easy access to all that the amazing Napa Valley has to offer.
Sold for $1,487,000
$1,487,000
2243 Vandeleur Dr, Napa, CA 94558
4beds
2,859sqft
Single Family Residence
Built in 2025
6,655 Square Feet Lot
$1,480,100 Zestimate®
$520/sqft
$5,984 Estimated rent
Home value
$1,480,100
$1.29M - $1.70M
$5,984/mo
Zestimate® history
Owner options
List your home for rent
$5,984/mo
Rent Zestimate®
Find your next renter with Zillow Rental Manager. Plus, with online applications, you can quickly screen prospective tenants – for free.
$5,984/mo
Rent Zestimate®
Refinance and save
$9,484/mo
Est. payment
Refinancing to a lower rate could help reduce your monthly payments and save thousands over the life of the loan.
$9,484/mo
Est. payment
Explore your selling options
Work with a Zillow partner agent
Leverage their expertise and Zillow's premium Showcase listings to get your home seen by more buyers.
Get startedList with your own agent
Get your home in front of millions of buyers by listing it on Zillow.
Learn how to do itSell it yourself
Take full control of how buyers see your home on Zillow by listing For Sale by Owner (FSBO).
List your homeWhat's special
Gas fireplaceGourmet kitchenElegant primary suiteStainless steel kitchenaid appliancesAbundant cabinetry
Zillow last checked:
Listing updated:
Listed by:
Marc Burnstein DRE #00895006 925-580-1993,
Davidon Corporation
Bought with:
Jennifer Gass, DRE #02021302
Coldwell Banker Brokers Of The Valley
Source: CCAR,MLS#: 41108842
Facts & features
Interior
Bedrooms & bathrooms
- Bedrooms: 4
- Bathrooms: 4
- Full bathrooms: 4
Rooms
- Room types: 2 Bedrooms, 2 Baths, Main Entry
Kitchen
- Features: Dishwasher, Gas Range/Cooktop, Kitchen Island, Microwave
Heating
- Forced Air
Cooling
- Central Air
Appliances
- Included: Dishwasher, Gas Range, Microwave, Tankless Water Heater
- Laundry: Hookups Only
Features
- Flooring: Tile, Carpet, Other
- Windows: Double Pane Windows
- Number of fireplaces: 1
- Fireplace features: Family Room
Interior area
- Total structure area: 2,859
- Total interior livable area: 2,859 sqft
Property
Parking
- Total spaces: 2
- Parking features: Attached
- Attached garage spaces: 2
Features
- Levels: Two
- Stories: 2
- Pool features: None
Lot
- Size: 6,655 Square Feet
- Features: Other, Back Yard, Front Yard, Landscape Front
Details
- Parcel number: 038731024000
- Special conditions: Standard
- Other equipment: Other
Construction
Type & style
- Home type: SingleFamily
- Architectural style: Contemporary
- Property subtype: Single Family Residence
Materials
- Stucco, Other
- Roof: Composition,Metal
Condition
- New construction: Yes
- Year built: 2025
Details
- Builder model: Residence Four w-ADU
- Builder name: Davidon Homes
Utilities & green energy
- Electric: Photovoltaics Seller Owned
Community & HOA
Community
- Subdivision: Other
HOA
- Has HOA: Yes
- Amenities included: Other
- Services included: Common Area Maint, Management Fee, Reserve Fund, Other, Insurance
- HOA fee: $166 monthly
- HOA name: CALL LISTING AGENT
- HOA phone: 925-743-3080
Location
- Region: Napa
Financial & listing details
- Price per square foot: $520/sqft
- Tax assessed value: $226,881
- Annual tax amount: $2,578
- Date on market: 8/20/2025
Price history
| Date | Event | Price |
|---|---|---|
| 3/3/2026 | Sold | $1,487,000-2%$520/sqft |
Source:  CCAR #41108842 Report a problem CCAR #41108842 Report a problem | ||
| 2/24/2026 | Pending sale | $1,517,000$531/sqft |
Source: CCAR #41108842 Report a problem | ||
| 12/31/2025 | Price change | $1,517,000+2.8%$531/sqft |
Source: CCAR #41108842 Report a problem | ||
| 8/20/2025 | Listed for sale | $1,475,000$516/sqft |
Source: CCAR #41108842 Report a problem | ||
Public tax history
| Year | Property taxes | Tax assessment |
|---|---|---|
| 2025 | $2,578 | $226,881 |
Find assessor info on the county website
Neighborhood: Vintage
Nearby homes
- $1,429,0003 bd3 ba2.5k sqft2237 Vandeleur Dr, Napa, CA 94558New Construction
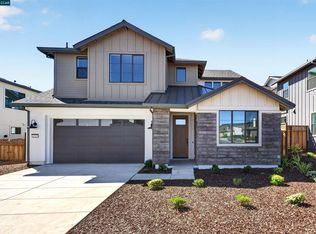
- $1,434,500-- bd-- ba-- sqft2249 Vandeleur Dr, Napa, CA 94558Sold
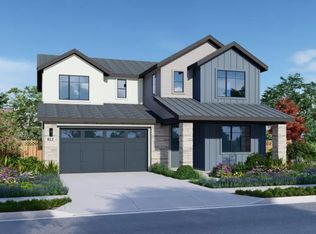
- $1,297,9754 bd3 ba2.5k sqft2231 Vandeleur Dr, Napa, CA 94558New Construction
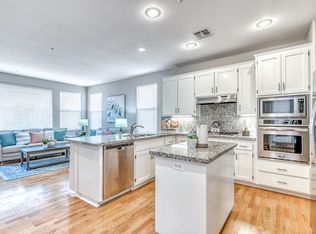
- $1,031,1004 bd3 ba2.4k sqft8 Blackberry Dr, Napa, CA 94558Off Market
- $1,071,4004 bd3 ba2.4k sqft12 Blackberry Dr, Napa, CA 94558Off Market
- $914,7003 bd3 ba1.7k sqft4 Blackberry Dr, Napa, CA 94558Off Market
- $1,328,000-- bd-- ba-- sqft2255 Vandeleur Dr, Napa, CA 94558Sold
- $1,078,2004 bd3 ba2.4k sqft79 Summerbrooke Cir, Napa, CA 94558Off Market
Nearby schools
GreatSchools rating
- 6/10Bel Aire Park Elementary SchoolGrades: K-5Distance: 0.5 mi
- 4/10Redwood Middle SchoolGrades: 6-8Distance: 1 mi
- 7/10Vintage High SchoolGrades: 9-12Distance: 0.4 mi
Get a cash offer in 3 minutes
Find out how much your home could sell for in as little as 3 minutes with a no-obligation cash offer.
Estimated market value
$1,480,100
Get a cash offer in 3 minutes
Find out how much your home could sell for in as little as 3 minutes with a no-obligation cash offer.
Estimated market value
$1,480,100
- California
- Napa County
- Napa
- 94558
- Vintage
- 2243 Vandeleur Dr
Nearby cities
Nearby neighborhoods
Nearby zip codes
Other Napa Topics
