Welcome to 2456 Claret Street, a beautifully reimagined single-story home where quality craftsmanship and modern comfort come together in one of Napa's most desirable locations. Designed with today's lifestyle in mind, the open-concept floor plan is enhanced by vaulted ceilings and an abundance of natural light, creating an inviting space that's perfect for both entertaining and everyday living. At the heart of the home, the stunning kitchen features quartz countertops, stainless steel appliances, updated cabinetry, designer lighting, and a seamless flow into the living and dining areas. Every detail has been thoughtfully considered, including luxury vinyl plank flooring throughout, fresh interior and exterior paint, modern lighting and fixtures, and beautifully renovated bathrooms with stylish finishes that create a clean, timeless look. The warm and inviting living room is centered around a charming wood-burning stove, offering the perfect place to relax on cool Napa evenings. Additional improvements include a new roof, providing peace of mind and long-term value, making this home truly move-in ready from day one. Step outside to enjoy the private backyard, offering space to entertain, garden, or simply unwind while enjoying Napa's beautiful weather. Ideally located just minutes from Alston Park, Dry Creek Park, and the Los Flores Community Center, you'll also enjoy convenient access to downtown Napa, renowned wineries, shopping, dining, and major commuter routes. Beautifully renovated, thoughtfully designed, and ideally located, 2456 Claret Street offers the perfect opportunity to enjoy the best of Napa Valley living. This is a home you'll want to experience in person.
Active
Price cut: $10K (9/29)
$855,000
2456 Claret Street, Napa, CA 94558
3beds
1,447sqft
Single Family Residence
Built in 1975
6,581 Square Feet Lot
$836,100 Zestimate®
$591/sqft
$-- HOA
What's special
New roofBeautifully reimagined single-story homeStunning kitchenAbundance of natural lightCharming wood-burning stoveQuartz countertopsDesigner lighting
- 62 days
- 640
- 33
Likely to sell faster than
Zillow last checked:
Listing updated:
Listed by:
Alicia Fridolfs DRE #02068650 916-936-6469,
Navigate Real Estate 707-580-3499
Source: BAREIS,MLS#: 326069007 Originating MLS: Northern Solano
Originating MLS: Northern SolanoFacts & features
Interior
Bedrooms & bathrooms
- Bedrooms: 3
- Bathrooms: 2
- Full bathrooms: 2
Bedroom
- Level: Main
Bathroom
- Level: Main
Dining room
- Level: Main
Family room
- Features: Cathedral/Vaulted
- Level: Main
Kitchen
- Features: Breakfast Area, Quartz Counter
- Level: Main
Living room
- Level: Main
Heating
- Central
Cooling
- Central Air
Appliances
- Included: Dishwasher, Free-Standing Gas Oven, Free-Standing Gas Range, Microwave
- Laundry: In Garage
Features
- Flooring: Luxury Vinyl Plank
- Basement: None
- Number of fireplaces: 1
- Fireplace features: Wood Burning Stove
Interior area
- Total structure area: 1,447
- Total interior livable area: 1,447 sqft
Property
Parking
- Total spaces: 4
- Parking features: Attached
- Attached garage spaces: 2
Features
- Levels: One
- Stories: 1
- Fencing: Fenced,Wood
Lot
- Size: 6,581 Square Feet
- Features: Auto Sprinkler F&R, Landscaped, Landscape Front
Details
- Parcel number: 007101018000
- Special conditions: Standard
Construction
Type & style
- Home type: SingleFamily
- Property subtype: Single Family Residence
Materials
- Foundation: Raised
- Roof: Composition
Condition
- Year built: 1975
Utilities & green energy
- Sewer: Public Sewer
- Water: Public
- Utilities for property: Cable Available, Public
Community & HOA
Community
- Security: Carbon Monoxide Detector(s), Smoke Detector(s)
HOA
- Has HOA: No
Location
- Region: Napa
Financial & listing details
- Price per square foot: $591/sqft
- Tax assessed value: $663,000
- Date on market: 8/21/2026
Estimated market value
$836,100
$794,000 - $878,000
$3,683/mo
Price history
| Date | Event | Price |
|---|---|---|
| 9/29/2026 | Price change | $855,000-1.2%$591/sqft |
Source:  BAREIS #326069007 Report a problem BAREIS #326069007 Report a problem | ||
| 8/21/2026 | Listed for sale | $865,000+44.2%$598/sqft |
Source: BAREIS #326069007 Report a problem | ||
| 5/14/2026 | Sold | $600,000-10.4%$415/sqft |
Source: MetroList Services of CA #326033256 Report a problem | ||
| 4/28/2026 | Pending sale | $670,000$463/sqft |
Source: MetroList Services of CA #326033256 Report a problem | ||
| 4/18/2026 | Listed for sale | $670,000+3.1%$463/sqft |
Source: MetroList Services of CA #326033256 Report a problem | ||
| 12/11/2025 | Listing removed | $650,000$449/sqft |
Source: BAREIS #325059181 Report a problem | ||
| 6/26/2025 | Pending sale | $650,000$449/sqft |
Source: BAREIS #325059181 Report a problem | ||
| 6/26/2025 | Listed for sale | $650,000$449/sqft |
Source: BAREIS #325059181 Report a problem | ||
Public tax history
| Year | Property taxes | Tax assessment |
|---|---|---|
| 2026 | -- | $663,000 +198.6% |
| 2025 | $3,302 +148.2% | $222,059 +2% |
| 2024 | $1,331 -3.6% | $217,706 +2% |
| 2023 | $1,380 -5.4% | $213,439 +2% |
| 2022 | $1,459 +1.3% | $209,255 +2% |
| 2021 | $1,440 -1.6% | $205,153 +1% |
| 2020 | $1,463 +2.1% | $203,050 +2% |
| 2019 | $1,433 +1.2% | $199,070 +2% |
| 2018 | $1,415 +2.7% | $195,168 +2% |
| 2017 | $1,378 +6.2% | $191,342 +2% |
| 2016 | $1,298 +10.4% | $187,591 +1.5% |
| 2015 | $1,176 +3.1% | $184,774 +2% |
| 2014 | $1,141 -1% | $181,155 +0.5% |
| 2013 | $1,152 +2% | $180,337 +2% |
| 2012 | $1,130 +2% | $176,802 +2% |
| 2011 | $1,108 +1.2% | $173,336 +0.8% |
| 2010 | $1,095 -1.2% | $172,042 -0.2% |
| 2009 | $1,109 -5.4% | $172,450 +4.4% |
| 2008 | $1,172 -44.5% | $165,246 +2% |
| 2007 | $2,113 +6.4% | $162,006 +2% |
| 2006 | $1,986 | $158,831 +2% |
| 2005 | -- | $155,718 +2% |
| 2004 | -- | $152,666 +1.9% |
| 2003 | -- | $149,869 +2% |
| 2002 | -- | $146,931 +2% |
| 2001 | $1,707 | $144,051 +2% |
| 2000 | -- | $141,227 |
Find assessor info on the county website
Monthly payment
Est. payment
Payment breakdown
Explore the cost of this home by adjusting the details. Changes won't be saved.Climate risks
Neighborhood: Vineyard Estates
Nearby schools
Schools provided by the listing agent
- District: Napa Valley Unified
Source: BAREIS. This data may not be complete. We recommend contacting the local school district to confirm school assignments for this home.
Similar homes
- $865,0003 bd2 ba1.4k sqft3886 Klamath Way, Napa, CA 94558For Sale
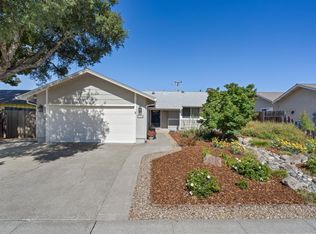 MLS ID #326028261, Susan E Archer, Berkshire Hathaway. BAREIS
 - $798,0004 bd2 ba1.3k sqft1907 Wise Drive, Napa, CA 94558For Sale
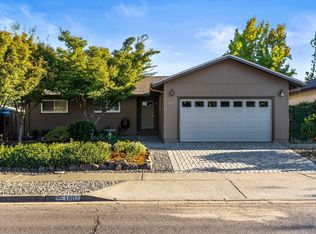 MLS ID #326082834, Vincent J Ruggiero, Vintage Sotheby's Internationa. BAREIS
 - $785,0003 bd2 ba1.3k sqft3596 Idlewild Avenue, Napa, CA 94558For Sale
 MLS ID #326074876, Mark Lesti, Windermere Napa Valley Propert. BAREIS
 - $625,0003 bd2 ba1.4k sqft3645 Beckworth Drive, Napa, CA 94558For Sale
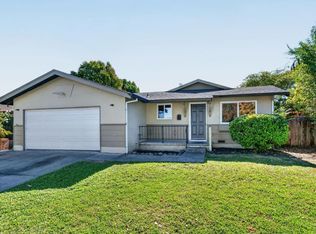 MLS ID #326087476, Lisa Deyoung, Hammond Realty. BAREIS
