Welcome to 4336 Plass Drive, a beautifully updated single-level home located in one of North Napa's most desirable neighborhoods. This inviting home offers 3 bedrooms, 2 bathrooms, and an extra room that can easily be used as a home office, gym, playroom, or hobby space. Step inside to discover original hardwood floors that bring warmth and character to the living spaces. The recently remodeled kitchen is designed to impress with stylish quartz countertops, updated finishes, and a functional layout ideal for both everyday living and entertaining. Both bathrooms have also been thoughtfully renovated, making this home truly move-in ready. Outside, the spacious lot provides plenty of room to relax, garden, or entertain family and friends. Ideally located with convenient access to Highway 29, you'll enjoy an easy commute while being just minutes from downtown Napa, shopping, restaurants, parks, schools, and the world-famous wineries of Napa Valley. Combining timeless appeal, thoughtful updates, and an exceptional location, 4336 Plass Drive is a wonderful place to call home.
Active
$1,038,000
4336 Plass Dr, Napa, CA 94558
3beds
1,658sqft
:
Get pre-qualified$6,787/mo
Single Family Residence
Built in 1967
5,998 Square Feet Lot
$1,005,000 Zestimate®
$626/sqft
$-- HOA
What's special
Beautifully updated single-level homeUpdated finishesStylish quartz countertopsRecently remodeled kitchenOriginal hardwood floors
- 21 days |
- 1,294 |
- 42 |
Likely to sell faster than
Zillow last checked:
Listing updated:
Listed by:
Laura Segura De Leon DRE #02237303 530-403-6734,
LPT Realty, Inc
Source: MetroList Services of CA,MLS#: 326057633Originating MLS: MetroList Services, Inc.
Facts & features
Interior
Bedrooms & bathrooms
- Bedrooms: 3
- Bathrooms: 2
- Full bathrooms: 2
Rooms
- Room types: Office, Master Bedroom, Master Bathroom, Living Room, Laundry, Kitchen, Game Room, Family Room, Dining Room, Bonus Room
Primary bedroom
- Features: Closet
Primary bathroom
- Features: Quartz
Kitchen
- Features: Quartz Counter, Kitchen/Family Combo
Heating
- Central
Cooling
- Central Air
Appliances
- Included: Gas Cooktop, Free-Standing Gas Oven, Disposal, Dishwasher
- Laundry: Laundry Room, Inside, Gas Dryer Hookup, Electric Dryer Hookup
Features
- Flooring: Wood
- Number of fireplaces: 1
- Fireplace features: Electric
Interior area
- Total structure area: 0
- Total interior livable area: 1,658 sqft
Property
Parking
- Parking features: Attached
- Has attached garage: Yes
Features
- Levels: One
- Stories: 1
- Fencing: Back Yard
Lot
- Size: 5,998 Square Feet
- Features: Low Maintenance, Landscape Front, Curb(s)
Details
- Parcel number: 038203023000
- Special conditions: Standard
Construction
Type & style
- Home type: SingleFamily
- Architectural style: Contemporary
- Property subtype: Single Family Residence
- Attached to another structure: Yes
Condition
- Year built: 1967
Utilities & green energy
- Electric: 220 Volts
- Sewer: Public Sewer
- Water: Public
- Utilities for property: Sewer Connected, Public, Natural Gas Connected, Electric
Community & HOA
Location
- Region: Napa
Financial & listing details
- Price per square foot: $626/sqft
- Tax assessed value: $412,066
- Annual tax amount: $5,364
- Price range: $1M - $1M
- Date on market: 7/5/2026
Estimated market value
$1,005,000
$955,000 - $1.06M
$4,168/mo
Price history
| Date | Event | Price |
|---|---|---|
| 7/5/2026 | Listed for sale | $1,038,000+50%$626/sqft |
Source: MetroList Services of CA #326057633 Report a problem | ||
| 4/1/2026 | Sold | $692,000-10.7%$417/sqft |
Source:  BAREIS #325097529 Report a problem BAREIS #325097529 Report a problem | ||
| 3/25/2026 | Pending sale | $775,000$467/sqft |
Source: BAREIS #325097529 Report a problem | ||
| 3/9/2026 | Listed for sale | $775,000$467/sqft |
Source: BAREIS #325097529 Report a problem | ||
| 3/2/2026 | Contingent | $775,000$467/sqft |
Source: BAREIS #325097529 Report a problem | ||
| 1/20/2026 | Price change | $775,000+5.4%$467/sqft |
Source: BAREIS #325097529 Report a problem | ||
| 11/12/2025 | Listed for sale | $735,000+129.7%$443/sqft |
Source: BAREIS #325097529 Report a problem | ||
| 3/25/2009 | Sold | $320,000-45.7%$193/sqft |
Source: Public Record Report a problem | ||
| 12/30/2005 | Sold | $589,000$355/sqft |
Source: Public Record Report a problem | ||
Public tax history
| Year | Property taxes | Tax assessment |
|---|---|---|
| 2025 | $5,364 +3.1% | $412,066 +2% |
| 2024 | $5,200 +0.1% | $403,988 +2% |
| 2023 | $5,196 +1.3% | $396,068 +2% |
| 2022 | $5,130 +1.3% | $388,303 +2% |
| 2021 | $5,062 +0.7% | $380,690 +1% |
| 2020 | $5,027 +2.2% | $376,788 +2% |
| 2019 | $4,919 +1.5% | $369,401 +2% |
| 2018 | $4,845 +2.2% | $362,158 +2% |
| 2017 | $4,739 +2.5% | $355,058 +2% |
| 2016 | $4,623 +7.1% | $348,097 +1.5% |
| 2015 | $4,316 +2.5% | $342,870 +3.1% |
| 2014 | $4,210 +17.3% | $332,640 +20% |
| 2013 | $3,591 +5.2% | $277,200 +5% |
| 2012 | $3,412 -15.9% | $264,000 -17.9% |
| 2011 | $4,057 +2.4% | $321,645 +0.8% |
| 2010 | $3,962 -6.3% | $319,242 -5.5% |
| 2009 | $4,229 -21.6% | $338,000 -25% |
| 2008 | $5,396 -23.2% | $450,585 -25% |
| 2007 | $7,027 +6.4% | $600,780 +2% |
| 2006 | $6,606 | $589,000 +128.6% |
| 2005 | -- | $257,694 +2% |
| 2004 | -- | $252,642 +333.5% |
| 2003 | -- | $58,276 +2% |
| 2002 | -- | $57,134 +2% |
| 2001 | $874 | $56,015 +2% |
| 2000 | -- | $54,917 |
Find assessor info on the county website
Monthly payment
Est. payment
Payment breakdown
Explore the cost of this home by adjusting the details. Changes won't be saved.Climate risks
Neighborhood: Springwood Estates
Nearby schools
GreatSchools rating
- 4/10Willow ElementaryGrades: K-5Distance: 0.3 mi
- 4/10Redwood Middle SchoolGrades: 6-8Distance: 1.3 mi
- 7/10Vintage High SchoolGrades: 9-12Distance: 0.8 mi
- $829,4003 bd2 ba1.6k sqft4348 Plass Dr, Napa, CA 94558Off Market
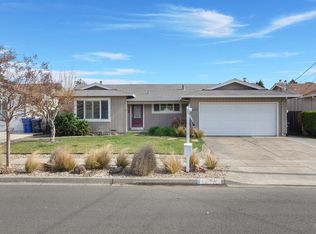
- $870,0004 bd2 ba1.8k sqft4324 Plass Dr, Napa, CA 94558Sold
- $1,321,0004 bd3 ba2.8k sqft4291 Kingsford Dr, Napa, CA 94558Off Market
- $992,4004 bd2 ba2.2k sqft4299 Kingsford Dr, Napa, CA 94558Off Market
- $805,5004 bd2 ba1.8k sqft4312 Plass Dr, Napa, CA 94558Off Market
- $874,0003 bd2 ba1.5k sqft4360 Plass Dr, Napa, CA 94558Off Market
- $1,127,9005 bd3 ba2.8k sqft4307 Kingsford Dr, Napa, CA 94558Off Market
- $1,061,9004 bd2 ba2.2k sqft4283 Kingsford Dr, Napa, CA 94558Off Market
A local agent can set up tours, give advice and negotiate with sellers.
Similar homes
- $899,0003 bd2 ba1.1k sqft4430 Summerfield Drive, Napa, CA 94558For Sale
 MLS ID #326052444, Connie&Jamie Johnson Team, Golden Gate Sotheby's. BAREIS
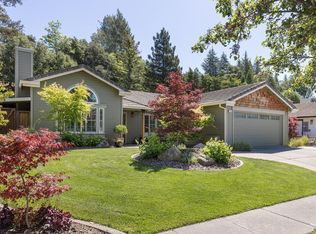
 - $1,140,0003 bd2 ba1.6k sqft3336 Brittany Circle, Napa, CA 94558For Sale
 MLS ID #326019557, Robert J Bialkin, Bialkin Realty Inc.. BAREIS
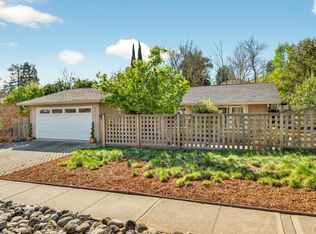
 - $929,0004 bd2 ba1.3k sqft3541 Twin Oaks Drive, Napa, CA 94558For Sale
 MLS ID #326026815, Cathi Litle, Coldwell Banker Brokers of the. BAREIS
 - $1,149,0003 bd2 ba2.4k sqft1610 Capell Valley Road, Napa, CA 94558For Sale
 MLS ID #326038408, Amber Payne, Corcoran Icon Properties. BAREIS
 - $1,195,0004 bd3 ba2.2k sqft15 Lemon Court, Napa, CA 94558For SaleMLS ID #326026085, Mark Lesti, Windermere Napa Valley Propert. BAREIS
- $825,5003 bd2 ba1.5k sqft2766 Iowa St, Napa, CA 94558For SaleMLS ID #326018624, Anna Eshoo. MetroList Services of CA
- $959,0004 bd3 ba1.8k sqft2083 Lernhart Street, Napa, CA 94559For SaleMLS ID #326048342, Yu Ding, Golden Gate Sotheby's. BAREIS
- $1,349,0003 bd2 ba1.2k sqft2131 1st Avenue, Napa, CA 94558For SaleMLS ID #326049734, Ellen Politz, Corcoran Icon Properties. BAREIS
- $889,0002 bd2 ba1.2k sqft149 E Lilienthal Avenue, Napa, CA 94558For SaleMLS ID #326041711, Dalton Goo, Compass. BAREIS
- $1,390,0005 bd2 ba2.3k sqft2303 - 2305 Main Street, Napa, CA 94558For SaleMLS ID #326048153, Kseniya Yevdokimova, Guide Real Estate. BAREIS
- $1,198,0004 bd3 ba2.3k sqft14 Clement Court, Napa, CA 94558For SaleMLS ID #326025098, Sam Cohen, Century 21 Epic. BAREIS
- $1,045,0004 bd3 ba2.2k sqft86 Black Walnut Lane, Napa, CA 94559For SaleMLS ID #326057276, Elizabeth Olcott, Guide Real Estate. BAREIS
- $1,149,0003 bd2 ba1.2k sqft2188 Patton Ave, Napa, CA 94559For SaleMLS ID #ML82039263, Daniel Ebrahemi. MLSListings Inc
- $1,150,0003 bd2 ba1.8k sqft51 Regatta Way, Napa, CA 94559For SaleMLS ID #326019316, Shawna Terry, Coldwell Banker Brokers of the. BAREIS
- $719,0002 bd2 ba1.3k sqft2668 Hidden Valley Lane, Napa, CA 94558For SaleMLS ID #326054476, Paul M Thorp, Luxe Places International Real. BAREIS
- $1,029,0003 bd4 ba1.4k sqft1716 3rd Street, Napa, CA 94559For SaleMLS ID #326033482, John Garaventa, Coldwell Banker Brokers of the. BAREIS
- $795,0002 bd2 ba1.6k sqft1797 Silverado Trail #1, Napa, CA 94558For SaleMLS ID #326060040, Ellen Politz, Corcoran Icon Properties. BAREIS
- $999,0003 bd4 ba1.4k sqft1720 3rd Street, Napa, CA 94559For SaleMLS ID #326034306, Tracy Warr, Coldwell Banker Brokers of the. BAREIS
- $1,350,0004 bd3 ba2.3k sqft3441 Ruston Lane, Napa, CA 94558New ConstructionMLS ID #326026258, Jeffrey Sickler, Coldwell Banker Brokers of the. BAREIS
- $568,0003 bd2 ba1.3k sqft3552 Shelter Creek Drive, Napa, CA 94558For SaleMLS ID #326015168, Florence Ropelewski, L'AGENCE Napa Valley. BAREIS
Local buyer's agents are ready to help
