Tucked into the heart of downtown Napa, this sophisticated three-level end-unit condo delivers the ultimate wine country retreat ideal for effortless weekends, entertaining, or extended stays. Built in 2019, the residence offers 3 bedrooms and 3.5 bathrooms across approximately 1,484 sq ft, with a thoughtfully designed layout that provides both privacy and versatility. From the moment you enter, soaring 9.5-foot ceilings and an abundance of natural light set the tone. As a premium end unit, the home features seven additional windows, creating a bright, airy atmosphere throughout all three levels. Luxury vinyl plank flooring flows seamlessly throughout, while over $56,000 in upgrades enhance both style and functionality. The kitchen and all bathrooms are appointed with sleek quartz countertops, delivering a clean, modern aesthetic. Each bedroom is designed as a private ensuite, offering a comfortable and refined experience for guests and owners alike. The main living level is ideal for gathering and relaxing, with a seamless indoor-outdoor connection created by a bi-folding patio door that opens to a covered balcony with Trex deckingperfect for morning coffee or evening wine after a day exploring downtown Napa. The spacious 2-car garage is equally impressive, featuring a commercial-grade epoxy floor and built-in cabinetry for added storage and organization. The end-unit location not only enhances privacy but also maximizes natural light, creating a warm and inviting living environment. Located just moments from Napa's renowned restaurants, tasting rooms, boutique shopping, and vibrant nightlife, this lock-and-leave residence offers the perfect blend of luxury, convenience, and low-maintenance living in one of wine country's most desirable settings
Active
Price cut: $34K (9/21)
$995,000
1716 3rd Street, Napa, CA 94559
3beds
1,484sqft
Condominium
Built in 2019
-- sqft lot
$-- Zestimate®
$670/sqft
$595/mo HOA
What's special
Abundance of natural lightMaximizes natural lightLuxury vinyl plank flooringSeven additional windows
- 153 days
- 383
- 23
Zillow last checked:
Listing updated:
Listed by:
John Garaventa DRE #02118024 707-227-6881,
Coldwell Banker Brokers of the 707-258-5200
Source: BAREIS,MLS#: 326033482 Originating MLS: Napa
Originating MLS: NapaFacts & features
Interior
Bedrooms & bathrooms
- Bedrooms: 3
- Bathrooms: 4
- Full bathrooms: 3
- 1/2 bathrooms: 1
Rooms
- Room types: Baths Other, Family Room, Guest Quarters, Kitchen, Master Bathroom, Master Bedroom
Primary bedroom
- Features: Walk-In Closet(s)
- Level: Upper
Bedroom
- Level: Lower,Upper
Primary bathroom
- Features: Double Vanity, Quartz, Shower Stall(s), Tile
Bathroom
- Features: Marble, Quartz, Tub w/Shower Over
- Level: Lower,Main,Upper
Dining room
- Features: Dining/Family Combo
- Level: Main
Family room
- Features: Other
- Level: Main
Kitchen
- Features: Kitchen Island, Kitchen/Family Combo, Quartz Counter
- Level: Main
Heating
- Central
Cooling
- Ceiling Fan(s), Central Air
Appliances
- Included: Built-In Gas Range, Dishwasher, Microwave, Tankless Water Heater, Wine Refrigerator, Washer/Dryer Stacked
- Laundry: Electric, Gas Hook-Up, Laundry Closet, Stacked Only
Features
- Storage
- Flooring: Luxury Vinyl Plank
- Windows: Dual Pane Full, Window Coverings, Screens
- Basement: None
- Has fireplace: No
- Common walls with other units/homes: End Unit
Interior area
- Total structure area: 1,484
- Total interior livable area: 1,484 sqft
Property
Parking
- Total spaces: 2
- Parking features: Attached, Garage Door Opener, Garage Faces Rear, Shared Driveway
- Attached garage spaces: 2
- Has uncovered spaces: Yes
Features
- Levels: Three Or More
- Stories: 3
- Patio & porch: Awning(s)
- Exterior features: Balcony
Lot
- Size: 696 Square Feet
- Features: Curb(s), Sidewalk/Curb/Gutter
Details
- Parcel number: 003351007000
- Special conditions: Standard
Construction
Type & style
- Home type: Condo
- Architectural style: Craftsman
- Property subtype: Condominium
- Attached to another structure: Yes
Materials
- Stucco, Wood
Condition
- Year built: 2019
Utilities & green energy
- Sewer: Public Sewer
- Water: Public
- Utilities for property: Cable Available, Electricity Connected, Natural Gas Connected, Public, Underground Utilities
Community & HOA
Community
- Security: Smoke Detector(s), Other
HOA
- Has HOA: Yes
- Amenities included: None
- Services included: Maintenance Structure, Management
- HOA fee: $595 monthly
- HOA name: First & Main Property Management
- HOA phone: 707-207-8100
Location
- Region: Napa
Financial & listing details
- Price per square foot: $670/sqft
- Tax assessed value: $1,009,538
- Date on market: 5/6/2026
- Electric utility on property: Yes
Estimated market value
Not available
Estimated sales range
Not available
Not available
Price history
| Date | Event | Price |
|---|---|---|
| 9/21/2026 | Price change | $995,000-3.3%$670/sqft |
Source:  BAREIS #326033482 Report a problem BAREIS #326033482 Report a problem | ||
| 6/10/2026 | Price change | $1,029,000-4.7%$693/sqft |
Source: BAREIS #326033482 Report a problem | ||
| 5/6/2026 | Listed for sale | $1,080,000+19.3%$728/sqft |
Source: BAREIS #326033482 Report a problem | ||
| 12/5/2019 | Sold | $905,000$610/sqft |
Source: Public Record Report a problem | ||
Public tax history
| Year | Property taxes | Tax assessment |
|---|---|---|
| 2026 | -- | $1,009,538 +2% |
| 2025 | $11,743 +3.3% | $989,744 +2% |
| 2024 | $11,372 +1.6% | $970,338 +2% |
| 2023 | $11,197 +1.2% | $951,313 +2% |
| 2022 | $11,063 +1.2% | $932,661 +2% |
| 2021 | $10,929 +0.5% | $914,375 +1% |
| 2020 | $10,871 +261% | $905,000 +349.9% |
| 2019 | $3,011 | $201,174 |
Find assessor info on the county website
Monthly payment
Est. payment
Payment breakdown
Explore the cost of this home by adjusting the details. Changes won't be saved.Climate risks
Neighborhood: Downtown
Nearby schools
Schools provided by the listing agent
- District: Napa Valley Unified
Source: BAREIS. This data may not be complete. We recommend contacting the local school district to confirm school assignments for this home.
Similar homes
- $999,0003 bd4 ba1.4k sqft1720 3rd Street, Napa, CA 94559For Sale
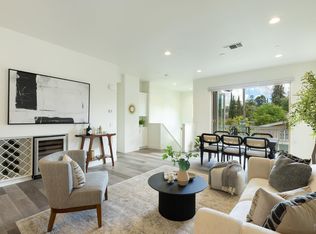 MLS ID #326034306, Tracy Warr, Coldwell Banker Brokers of the. BAREIS
 - $875,0002 bd3 ba1.1k sqft1655 - 207 Second Street, Napa, CA 94559New Construction
 MLS ID #326073427, Joel Toller, Coldwell Banker BofV ST Helena. BAREIS
 - $849,0002 bd2 ba1.3k sqft2144 Clay Street, Napa, CA 94559For Sale
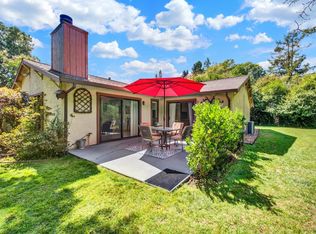 MLS ID #326076286, Brad Simpkins, RE/MAX Gold Napa. BAREIS
 - $949,0003 bd2 ba1.1k sqft1620 Spencer Street, Napa, CA 94559For Sale
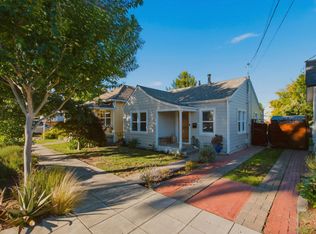 MLS ID #326071448, Senett D Tarvid, Compass. BAREIS
