Upon entering you'll be greeted with expansive living areas that seamlessly integrate with a gourmet kitchen and butler's pantry, making it ideal for both entertaining and everyday living. High ceilings with original moldings, and large windows which flood the space with natural light highlight the elegant finishes and thoughtful design elements throughout. Fireplaces in the living room, dining room and kitchen add to the old world charm. The Primary suite is a true sanctuary, complete with a spacious ensuite bath and walk-in closet. The additional bedrooms, both with ensuite baths are generously sized, offering privacy and comfort. All bedrooms have exterior doors providing access to the second floor deck with garden views. Situated on a substantial 1/2 acre lot, the outdoor space is equally impressive, providing endless possibilities for gardening, recreation, or simply enjoying the beautiful Napa weather. Whether sitting on the first floor covered porch enjoying breakfast or sipping an evening beverage, hosting a summer BBQ from the outdoor kitchen, or a quite evening under the stars, this home caters to all your outdoor desires. Located in a welcoming neighborhood known for its peaceful ambiance this property provides easy access to Napa's vibrant downtown amenities.
Active
Price cut: $280K (8/13)
$2,520,000
2389 Chad Court, Napa, CA 94558
3beds
3,487sqft
Single Family Residence
Built in 1915
0.5 Acres Lot
$-- Zestimate®
$723/sqft
$-- HOA
What's special
First floor covered porchGourmet kitchenSpacious ensuite bathOutdoor kitchenWalk-in closet
- 171 days
- 506
- 28
Zillow last checked:
Listing updated:
Listed by:
Tim Hayden DRE #01027532 707-315-6775,
Compass 707-967-1340
Source: BAREIS,MLS#: 326038001 Originating MLS: Napa
Originating MLS: NapaFacts & features
Interior
Bedrooms & bathrooms
- Bedrooms: 3
- Bathrooms: 4
- Full bathrooms: 3
- 1/2 bathrooms: 1
Rooms
- Room types: Dining Room, Family Room, Laundry, Living Room, Master Bathroom, Master Bedroom, Office, Storage, Wine Storage Area
Primary bedroom
- Features: Balcony, Outside Access, Walk-In Closet(s)
- Level: Upper
Bedroom
- Level: Upper
Primary bathroom
- Features: Double Vanity, Shower Stall(s)
Bathroom
- Features: Shower Stall(s), Tile
- Level: Upper
Dining room
- Features: Formal Area
- Level: Lower,Main
Family room
- Features: Deck Attached
- Level: Lower,Main
Kitchen
- Features: Butlers Pantry, Granite Counters, Kitchen Island, Island w/Sink, Other Counter, Pantry Closet
- Level: Lower,Main
Living room
- Level: Lower,Main
Heating
- Central
Cooling
- Central Air
Appliances
- Included: Built-In Gas Range, Built-In Refrigerator, Trash Compactor, Dishwasher, Disposal, Gas Plumbed, Range Hood, Dryer, Washer
- Laundry: Cabinets, Upper Level
Features
- Flooring: Carpet, Tile, Wood
- Basement: Full
- Number of fireplaces: 3
- Fireplace features: Dining Room, Kitchen, Living Room, Other
Interior area
- Total structure area: 3,487
- Total interior livable area: 3,487 sqft
Property
Parking
- Parking features: Converted Garage, Detached, Paved
- Has uncovered spaces: Yes
Features
- Levels: Two
- Stories: 2
- Patio & porch: Rear Porch, Roof Deck, Wrap Around
- Exterior features: Balcony, Built-In Barbeque
- Fencing: Fenced
Lot
- Size: 0.5 Acres
- Features: Auto Sprinkler F&R, Sprinklers In Rear, Landscaped, Landscape Front, Shape Regular
Details
- Additional structures: Pergola, Shed(s), Storage
- Parcel number: 042260031000
- Special conditions: Standard
Construction
Type & style
- Home type: SingleFamily
- Architectural style: Farmhouse,Vintage
- Property subtype: Single Family Residence
Materials
- Redwood Siding
- Foundation: Concrete Perimeter
- Roof: Composition
Condition
- Year built: 1915
Utilities & green energy
- Electric: 220 Volts
- Sewer: Public Sewer
- Water: Public, Well
- Utilities for property: Natural Gas Connected, Public
Community & HOA
Community
- Security: Carbon Monoxide Detector(s), Smoke Detector(s)
HOA
- Has HOA: No
Location
- Region: Napa
Financial & listing details
- Price per square foot: $723/sqft
- Tax assessed value: $1,413,493
- Date on market: 5/2/2026
Estimated market value
Not available
Estimated sales range
Not available
Not available
Price history
| Date | Event | Price |
|---|---|---|
| 8/13/2026 | Price change | $2,520,000-10%$723/sqft |
Source:  BAREIS #326038001 Report a problem BAREIS #326038001 Report a problem | ||
| 5/3/2026 | Listed for sale | $2,800,000$803/sqft |
Source: BAREIS #326038001 Report a problem | ||
| 4/1/2026 | Listing removed | $2,800,000$803/sqft |
Source: BAREIS #325078300 Report a problem | ||
| 9/8/2025 | Listed for sale | $2,800,000$803/sqft |
Source: BAREIS #325078300 Report a problem | ||
Public tax history
| Year | Property taxes | Tax assessment |
|---|---|---|
| 2026 | -- | $1,413,493 +2% |
| 2025 | $16,334 +3.5% | $1,385,778 +2% |
| 2024 | $15,783 +1.8% | $1,358,607 +2% |
| 2023 | $15,508 +6.8% | $1,331,969 +2% |
| 2022 | $14,527 | $1,305,853 |
Find assessor info on the county website
Monthly payment
Est. payment
Payment breakdown
Explore the cost of this home by adjusting the details. Changes won't be saved.Climate risks
Neighborhood: Pueblo Park
Nearby schools
Schools provided by the listing agent
- District: Napa Valley Unified
Source: BAREIS. This data may not be complete. We recommend contacting the local school district to confirm school assignments for this home.
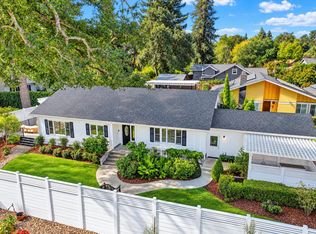
Similar homes
- $1,795,0005 bd3 ba2.3k sqft2026 W F Street, Napa, CA 94558For Sale
 MLS ID #326048966, Joel Toller, Coldwell Banker BofV ST Helena. BAREIS
 - $2,998,0004 bd5 ba4.6k sqft34 Buhman Court, Napa, CA 94558For Sale
 MLS ID #326031625, Vincent J Ruggiero, Vintage Sotheby's Internationa. BAREIS
 - $1,799,5005 bd5 ba3.7k sqft1986 Walden Lane, Napa, CA 94558For Sale
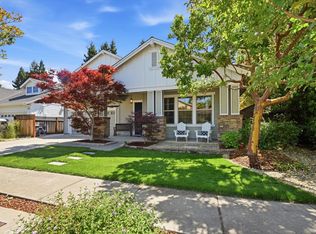 MLS ID #326045782, Carolyn D Roberts, Coldwell Banker Brokers of the. BAREIS
 - $2,250,0003 bd3 ba2k sqft3000 Silverado Trail, Napa, CA 94558For Sale
 MLS ID #326028529, Jenny Gass, Coldwell Banker Brokers of the. BAREIS
